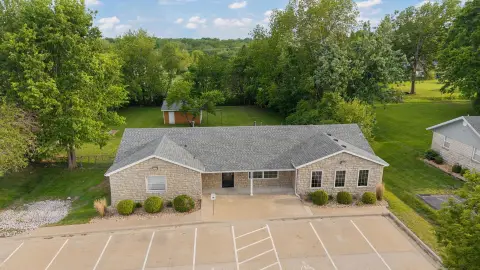
1348 E Arlington Street Springfield, MO 65803
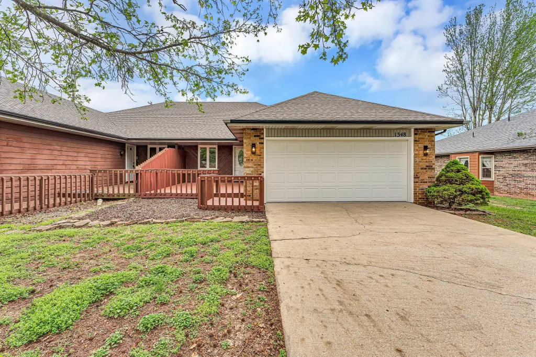
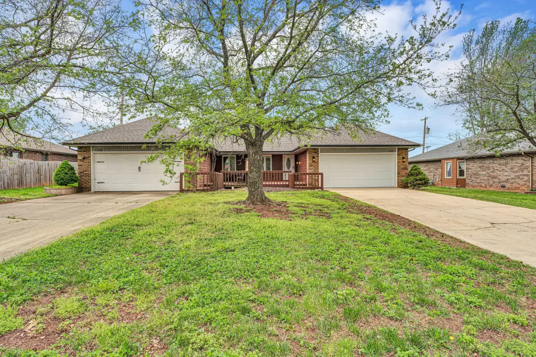
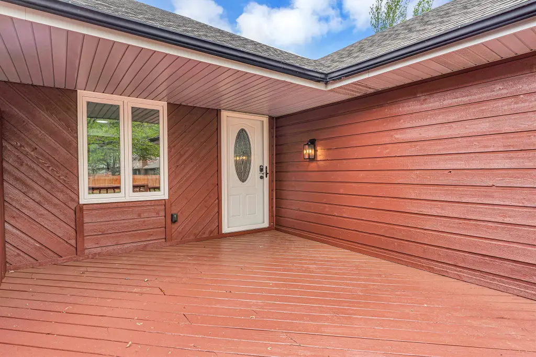
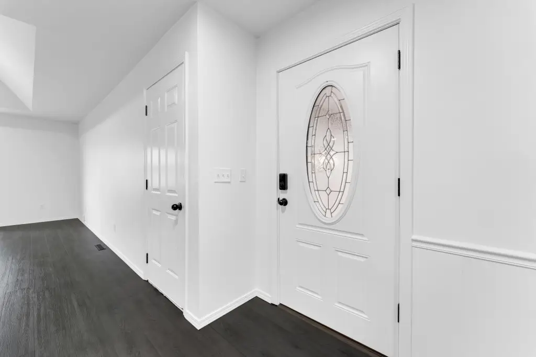
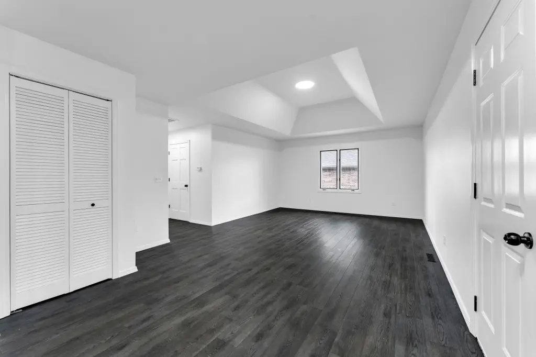
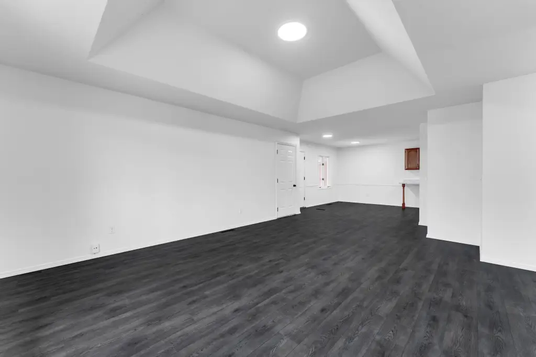
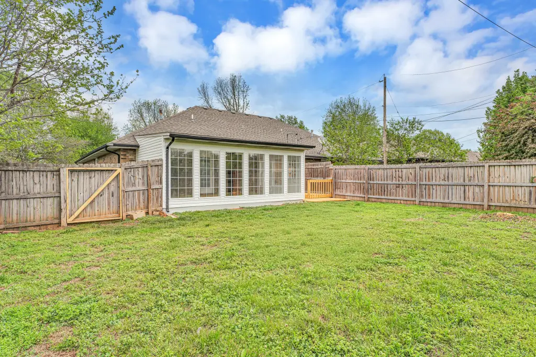
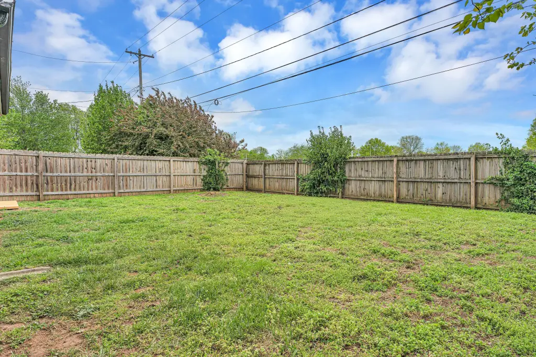
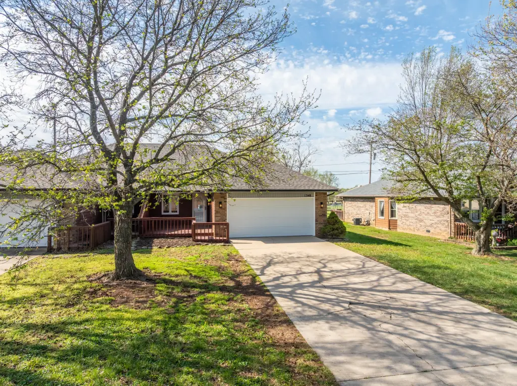
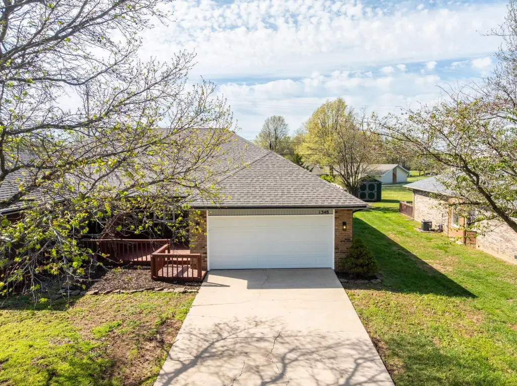
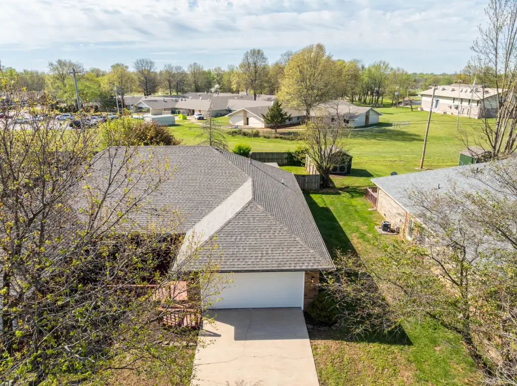
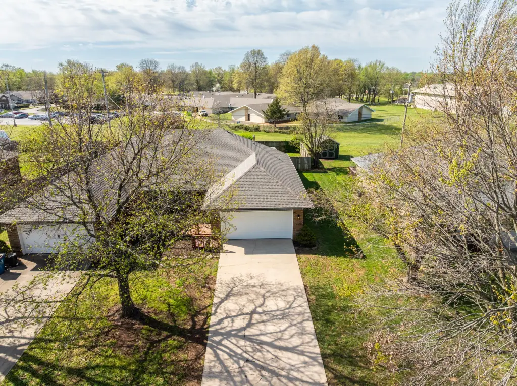
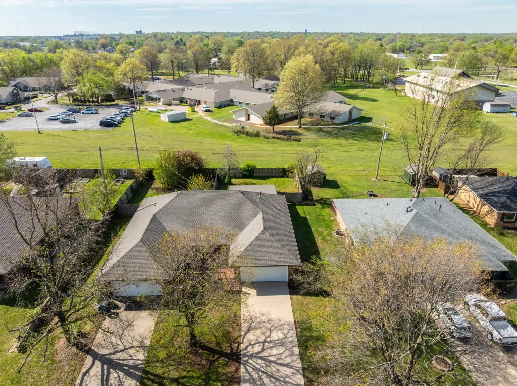
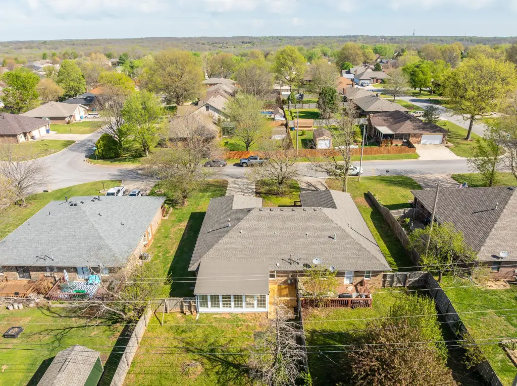
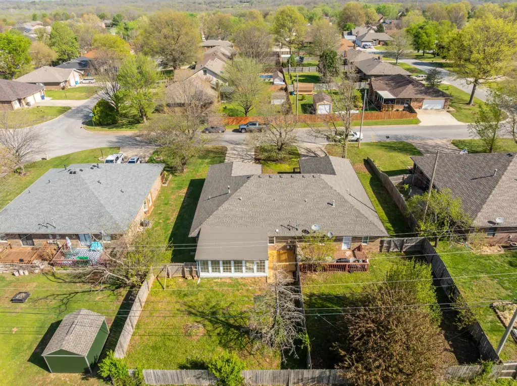
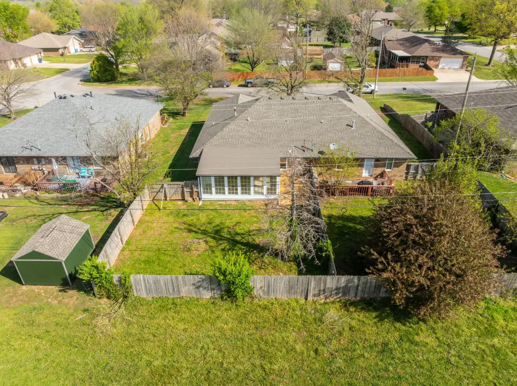
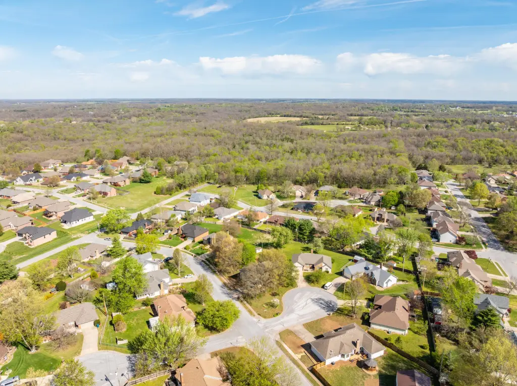
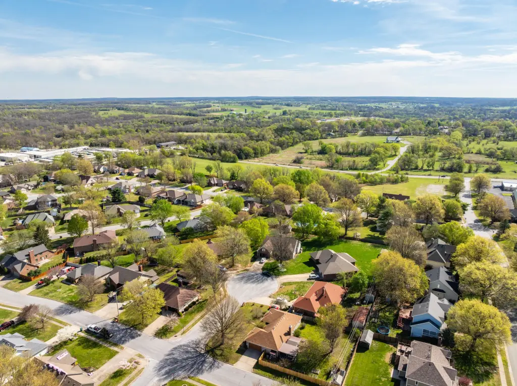
DUPLEX - Ranch - Springfield, MO
Property Features for 1348 E Arlington Street
General Information
- Property type
- Residential Multi Family
- Property subtype
- Single Family Residence
- Bedrooms
- 2
- Bathrooms
- 2
- Rooms
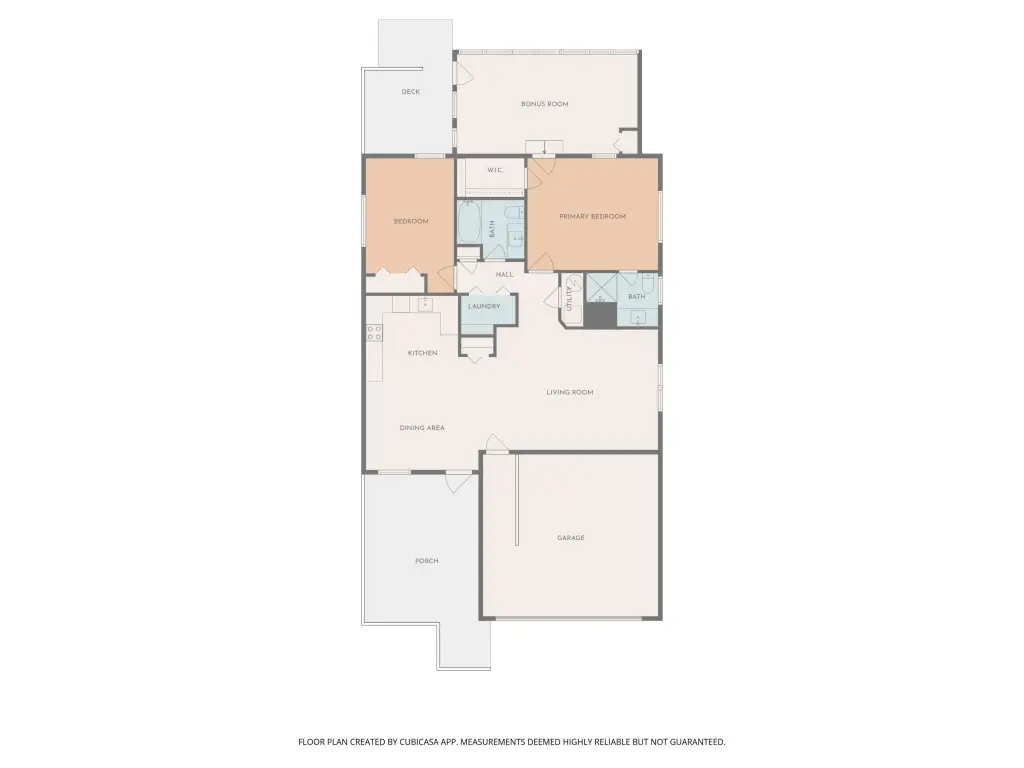
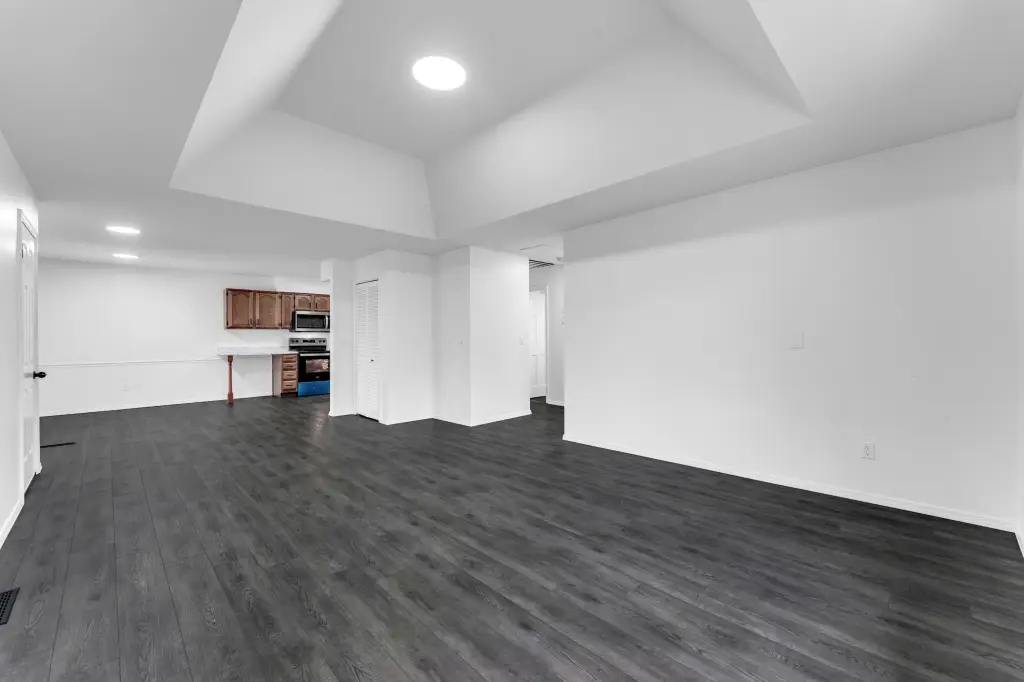
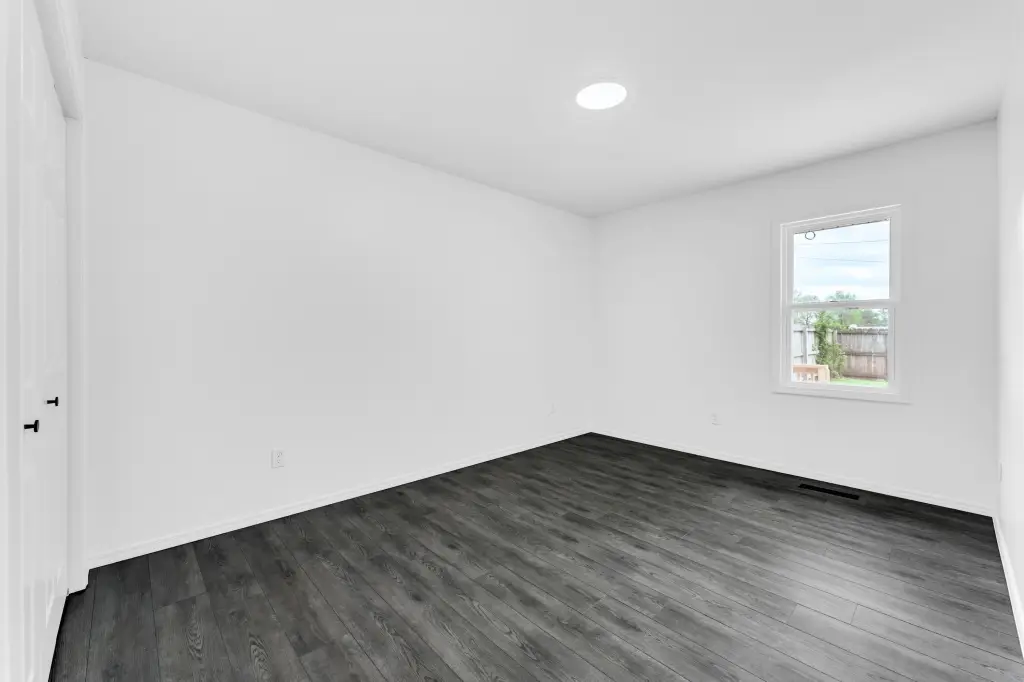
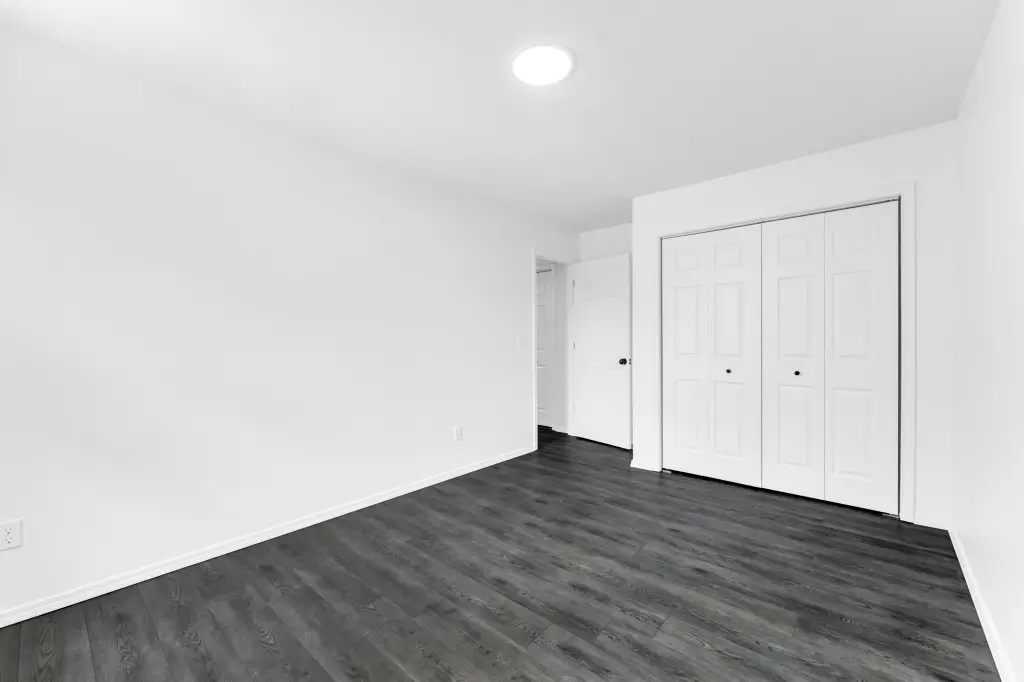
- Bedroom 2, Bonus Room, Den, Bathroom 2, Bathroom 1, Bedroom 1
- Parking features
- Garage, Driveway
- Window features
- Double Pane Windows
- Patio and Porch features
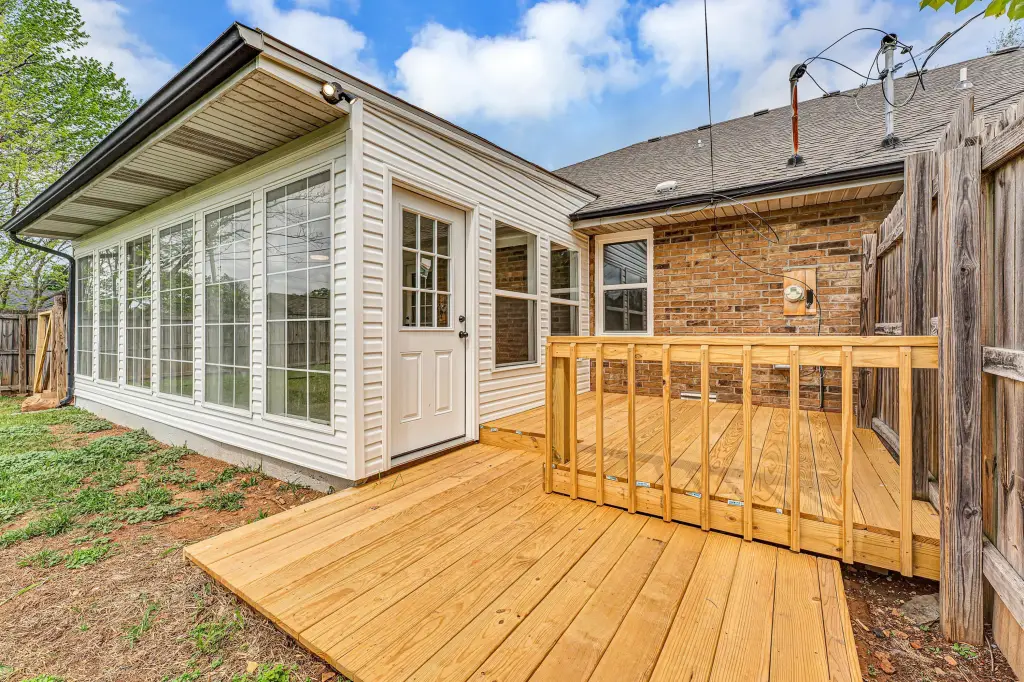
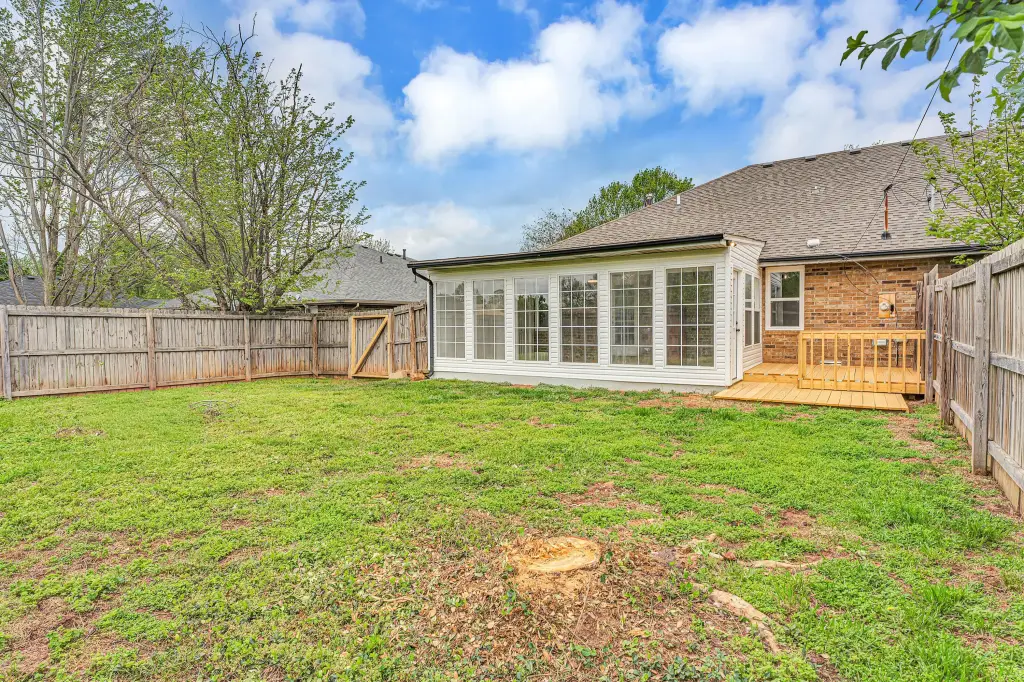
- Deck, Porch
- Interior features
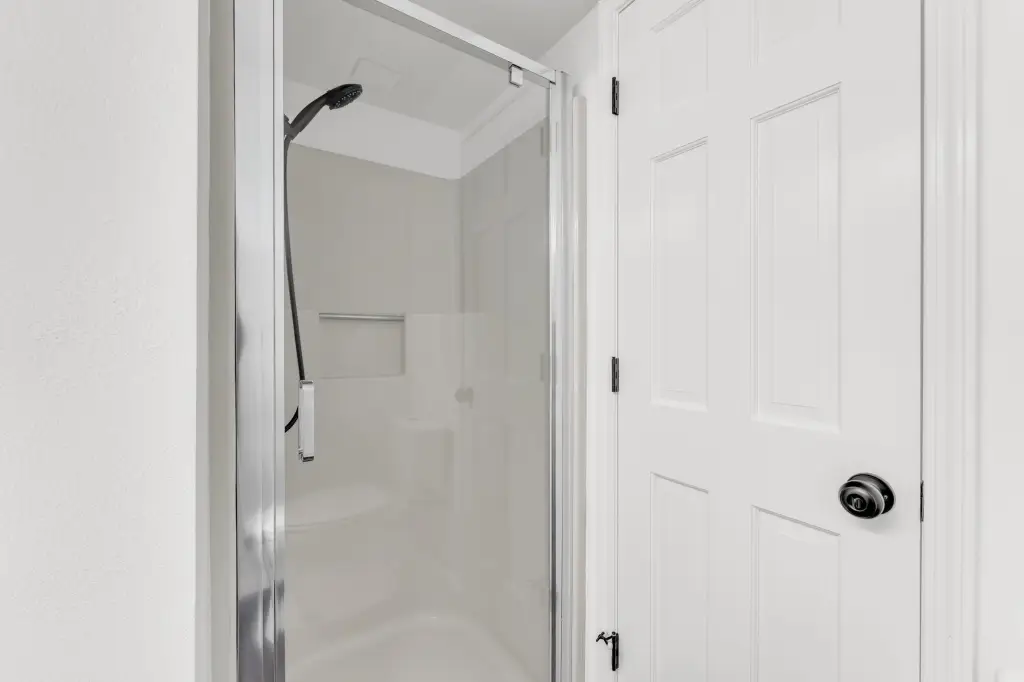
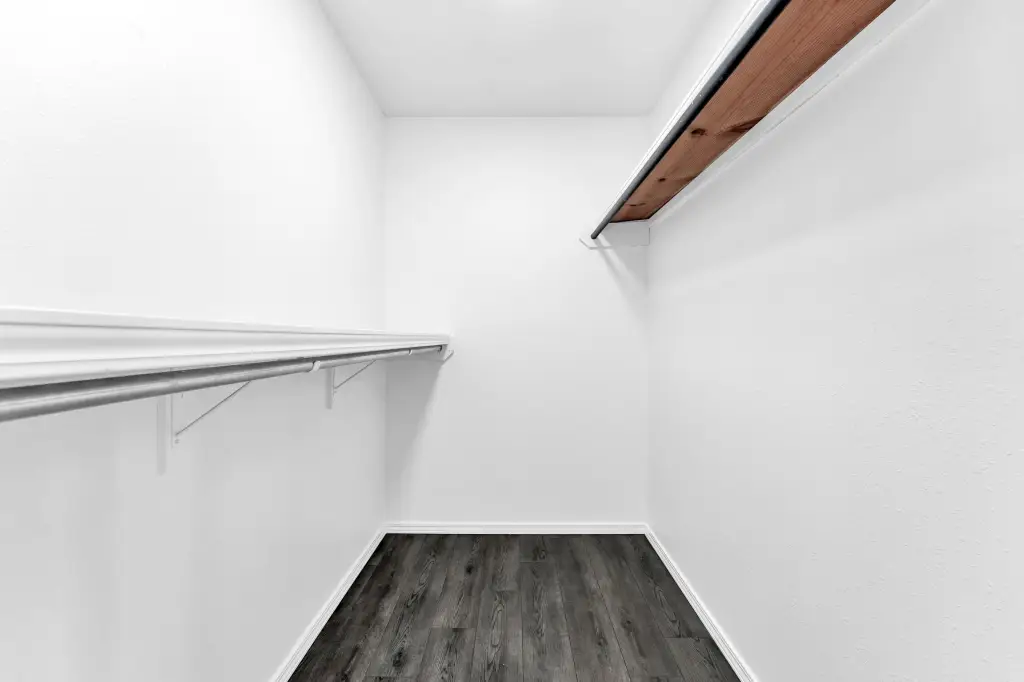
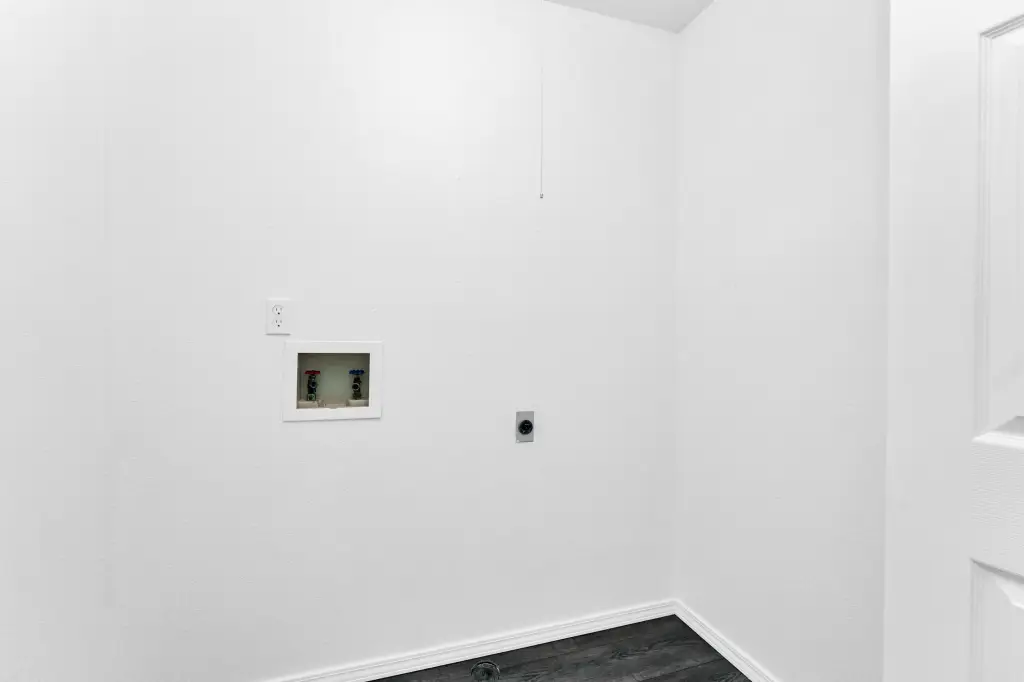
- High Speed Internet, W/D Hookup, Marble Counters, Laminate Counters, Tray Ceiling(s), Walk-In Closet(s), Walk-in Shower
- Exterior features
- Rain Gutters
- Fencing
- Privacy
- Appliances
- Dishwasher, Gas Water Heater, Free-Standing Electric Oven, Microwave, Disposal
- Standard status
- Active
- APN
- 1206213078
- Size
- 1,443 SF
- Lot size
- 0.15 Acres
Taxes and HOA fees
- Tax Year
- 2025
- Tax Description
- Woodland Hills II Amd Plat Lots 25 Thru 41 Lot 30
- Tax Annual Amount
- 1136
Utilities
- Sewer type
- Public Sewer
- Heating system
- Forced Air, Central
- Cooling system
- Central Air, Ceiling Fan(s)
Building Details
- Year built
- 1987
- Floors in Building
- 1
- Flooring type
- Tile, Vinyl
- Building materials
- Vinyl Siding, Brick Full
- Roof type
- Composition, Shingle
- Architectural style
- Ranch
Listing office Real Broker, LLC 330 Plainview Rd Ste A, MO (573) 520-3099
Listing date Apr 16, 2026
Copyright © 2026 Southern Missouri Regional MLS, LLC (SOMO). All rights reserved. All information provided by the listing agent/broker is deemed reliable but is not guaranteed and should be independently verified.
Investment Insights
Based on property information with market context.
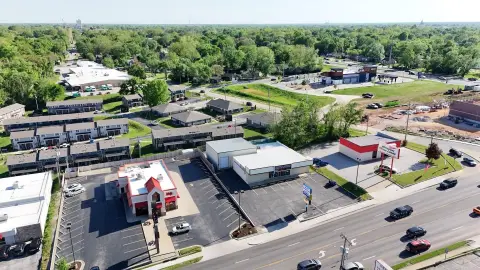
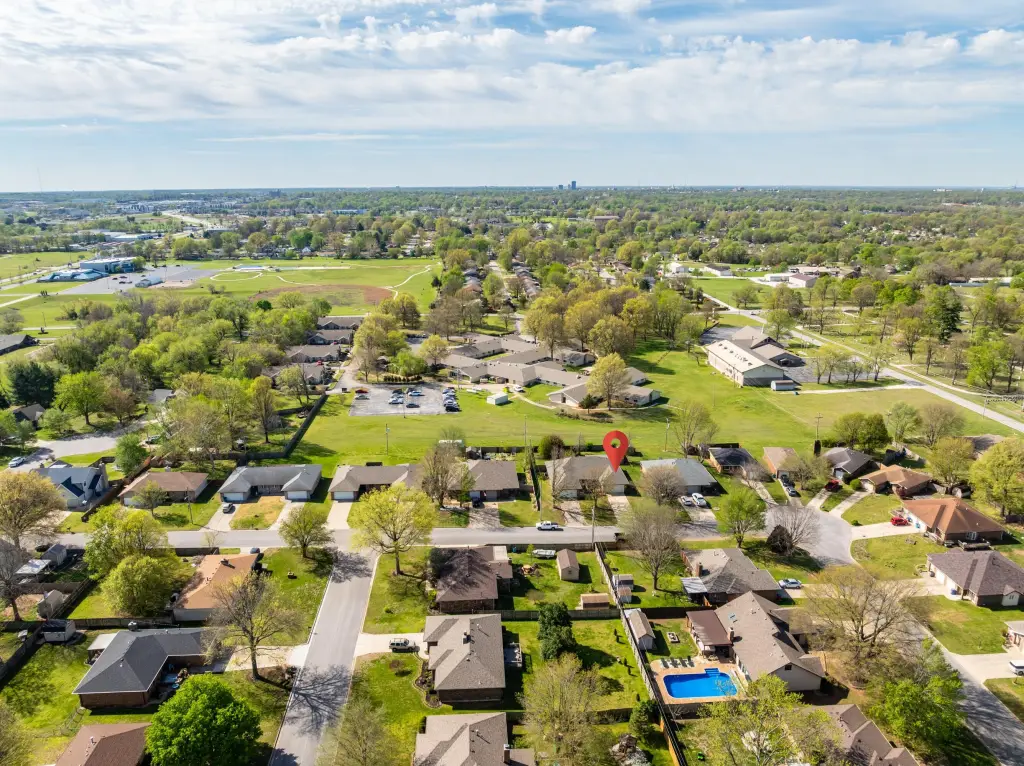
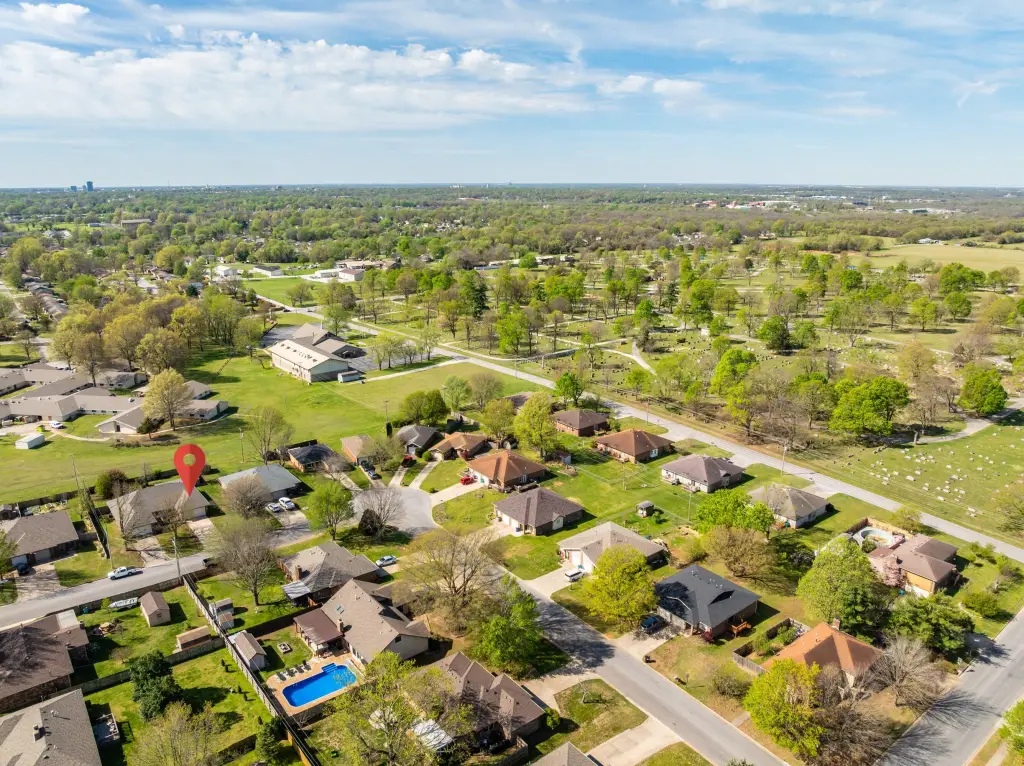
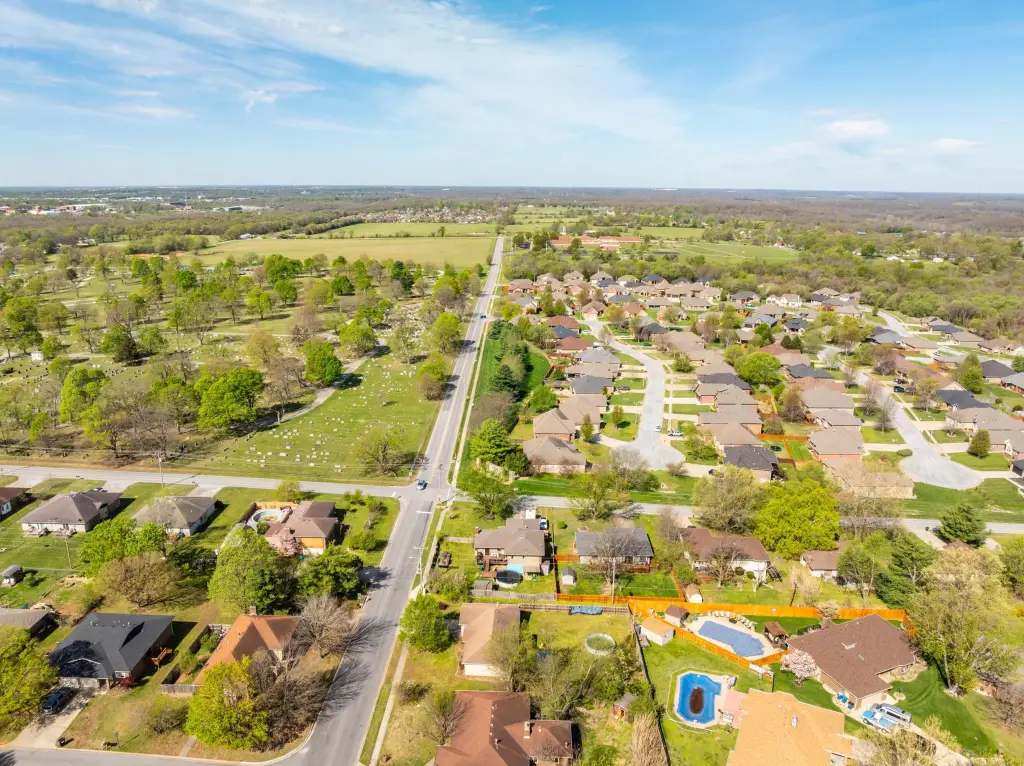
The property is located in the Woodland Hills subdivision and provides quick access to I-44 and Mission University. Outdoor recreation options nearby include McDaniel Lake, Fellows Lake, and Valley Water Mill Park.
For an established Springfield address, this move-in ready duplex also features a compact, functional layout with a dedicated flexible room for varying household needs.
Key Highlights
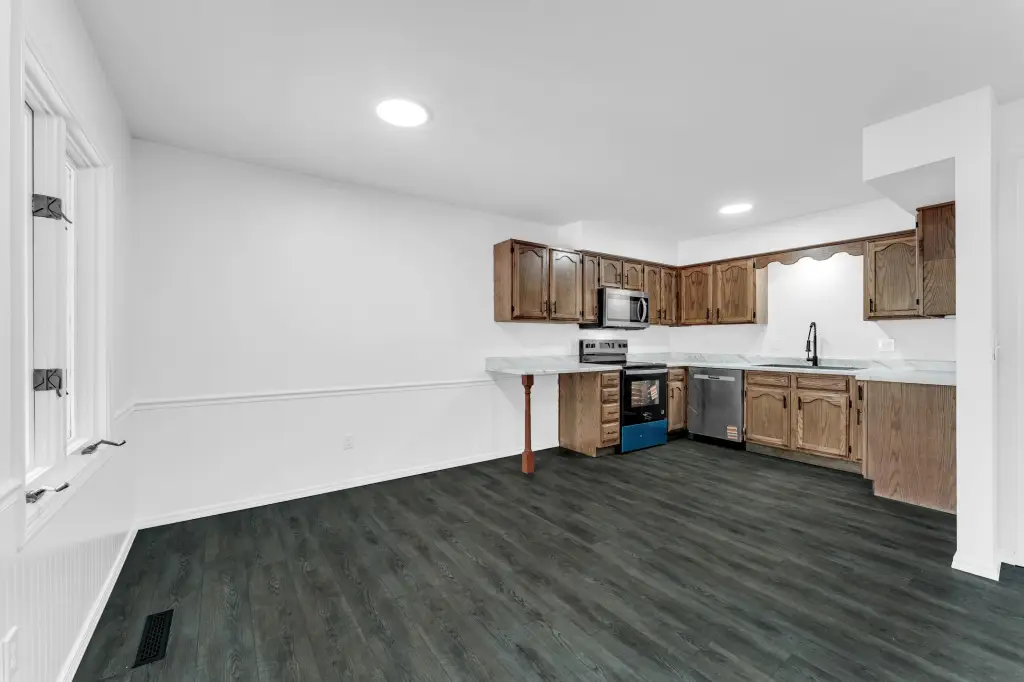
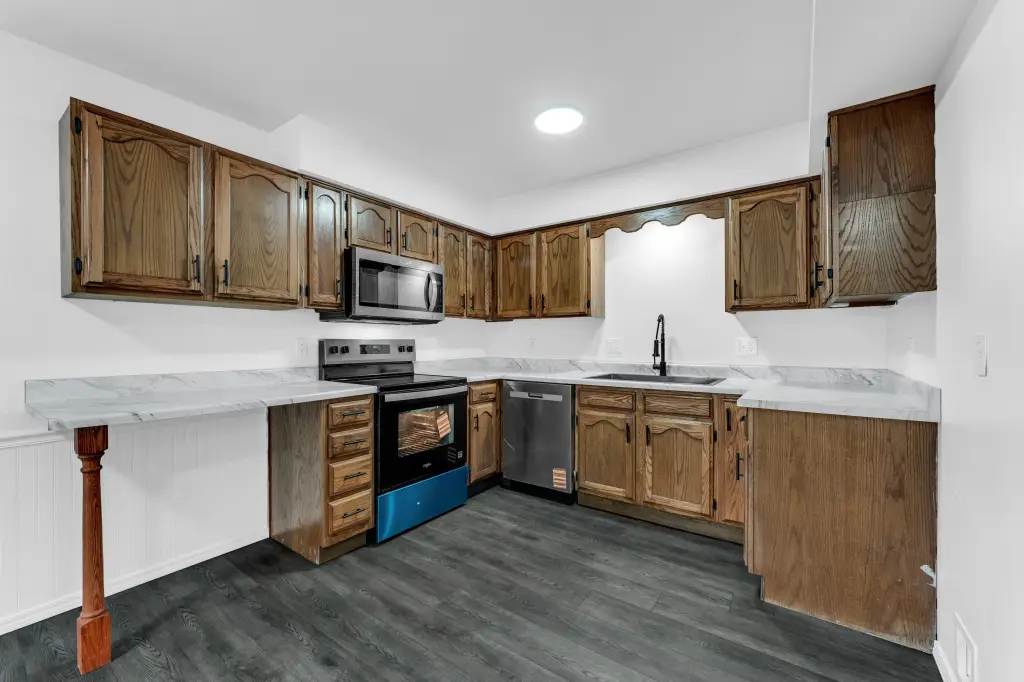
- Completely remodeled all‑brick ranch patio home built in 1987 with an open, flexible layout
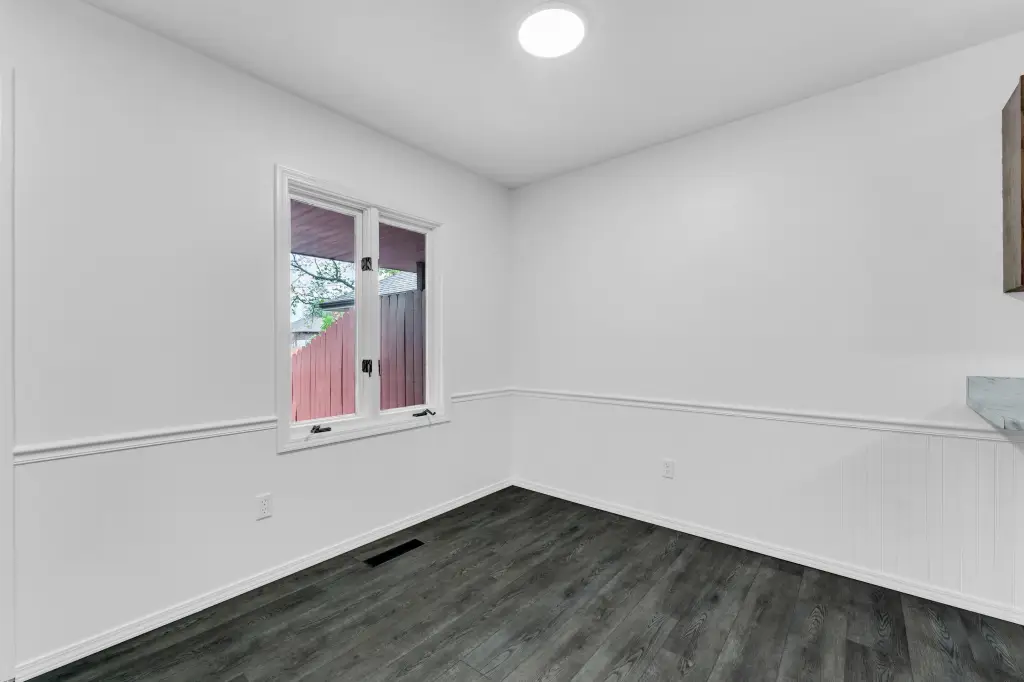
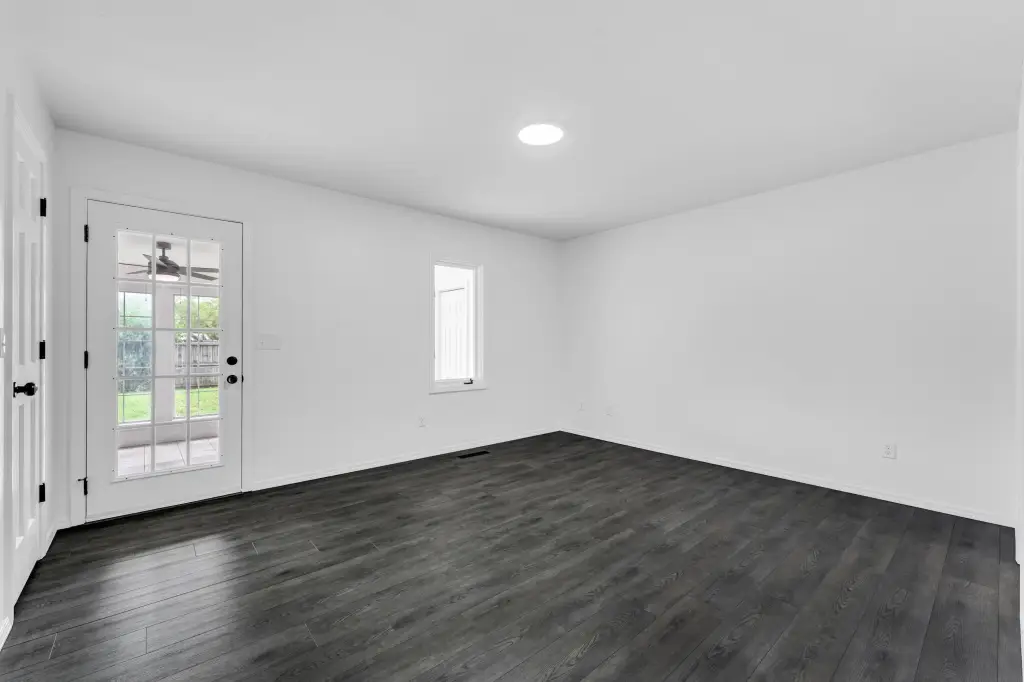
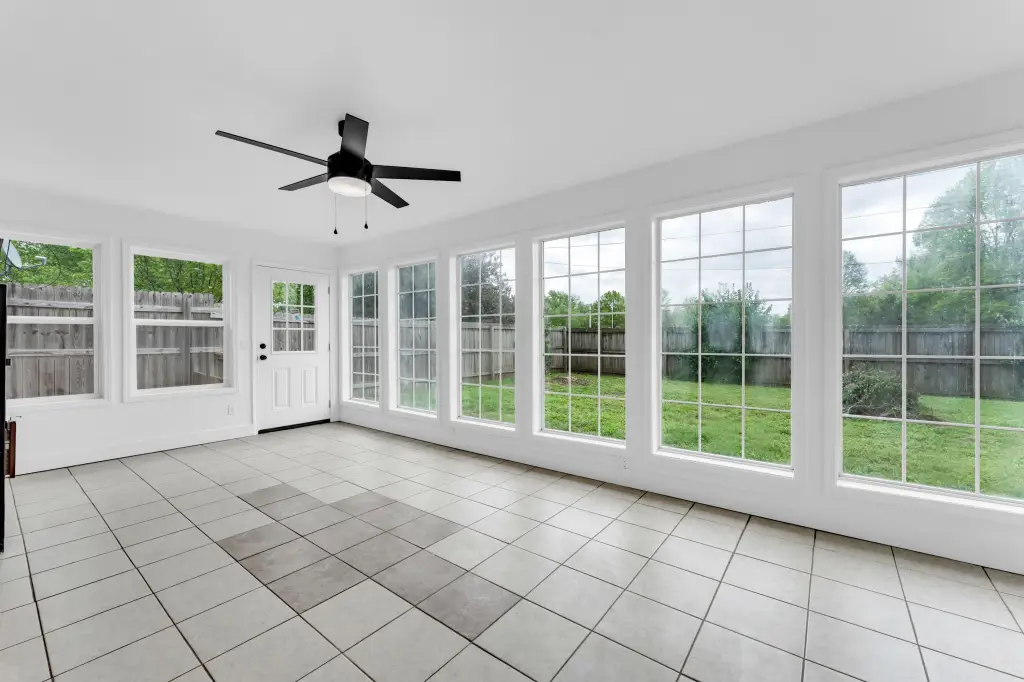
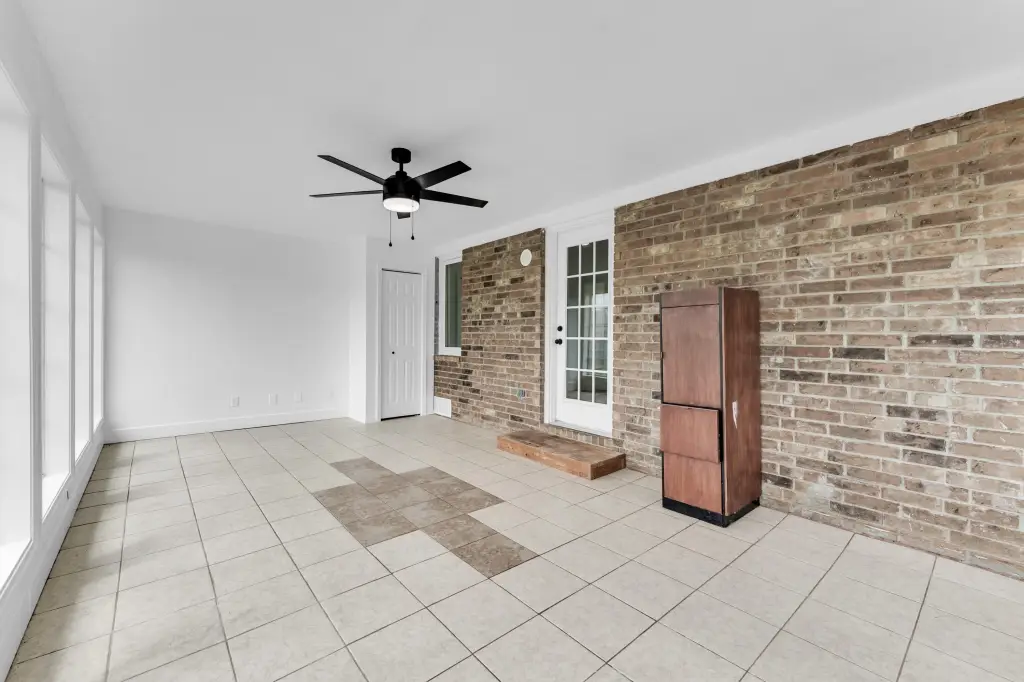
- Just under 1,500 SF with a bonus room that can serve as a sunroom, office, or potential third bedroom
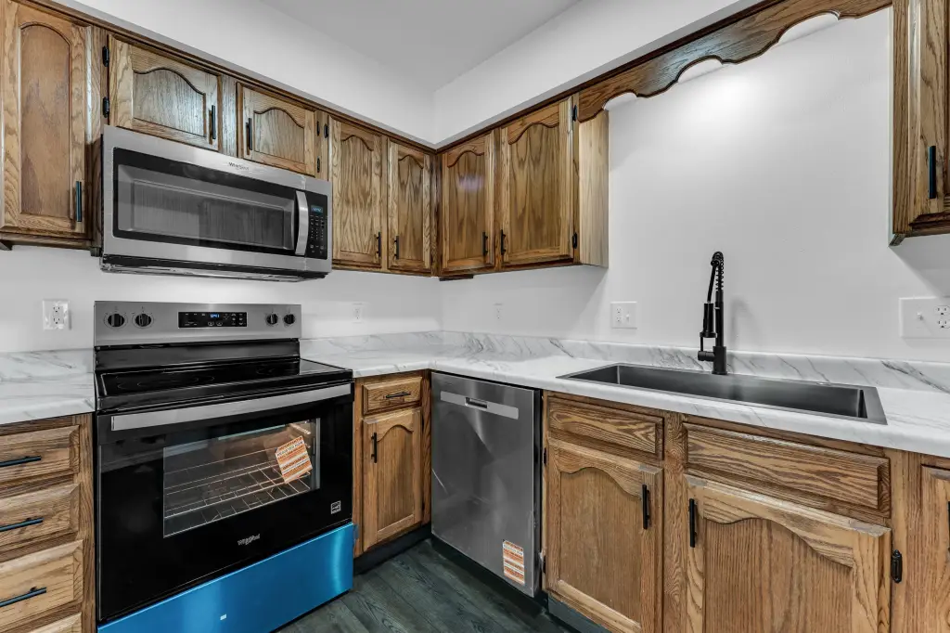
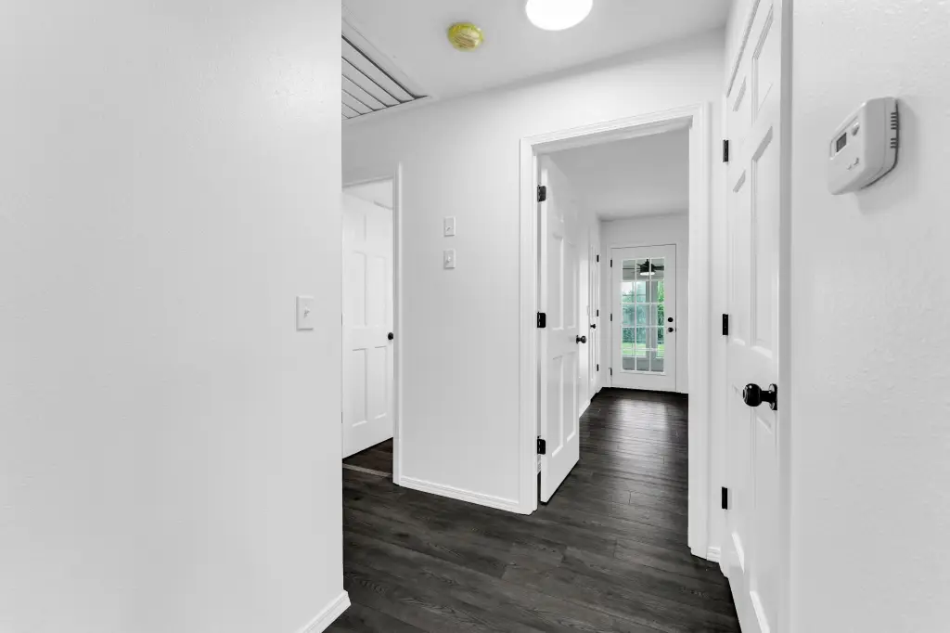
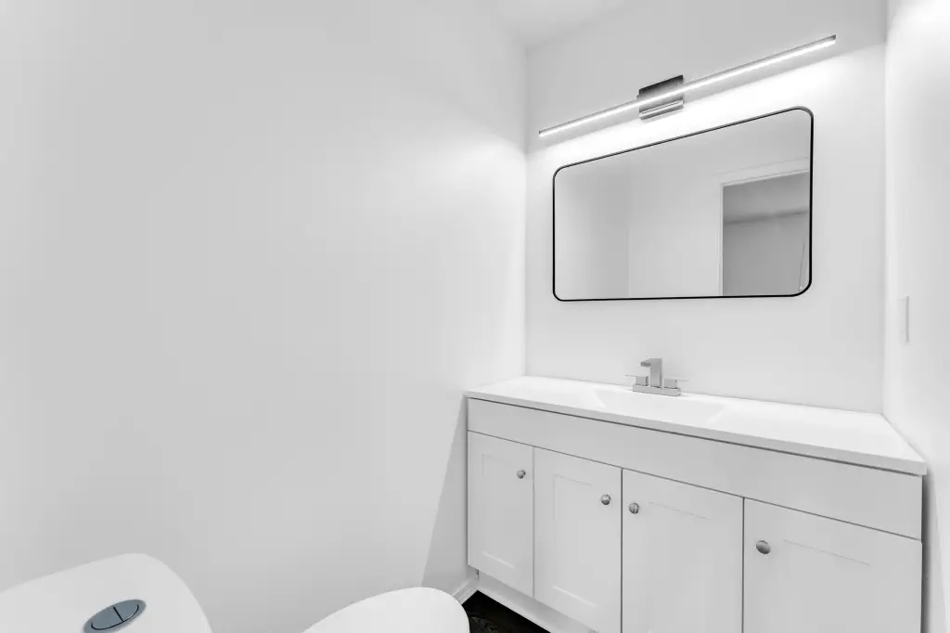
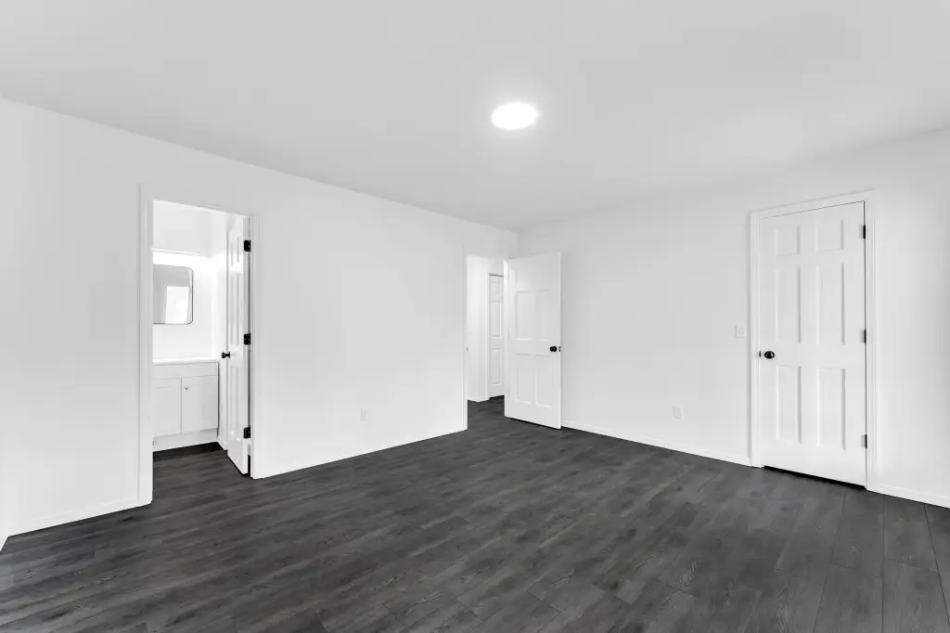
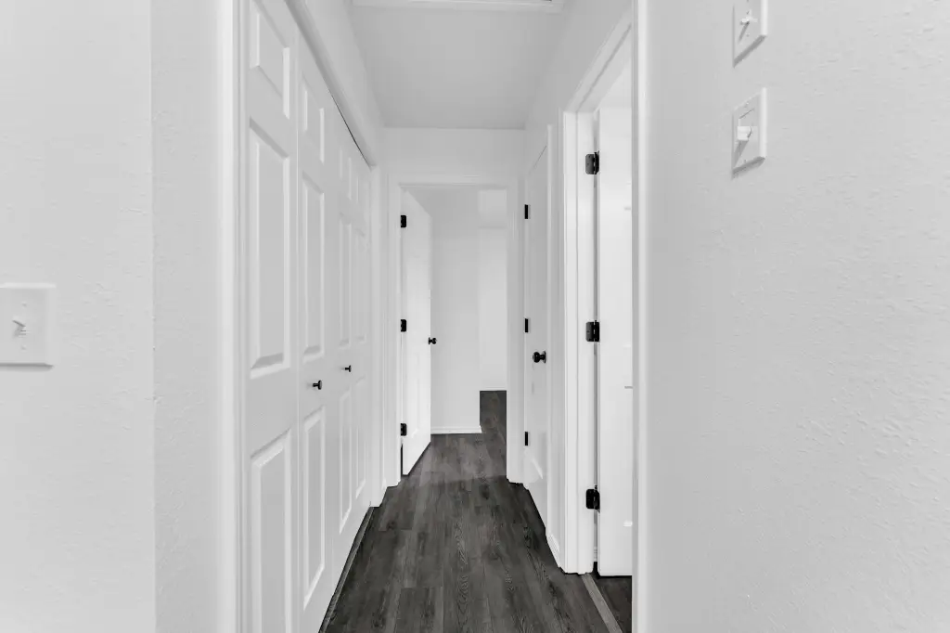
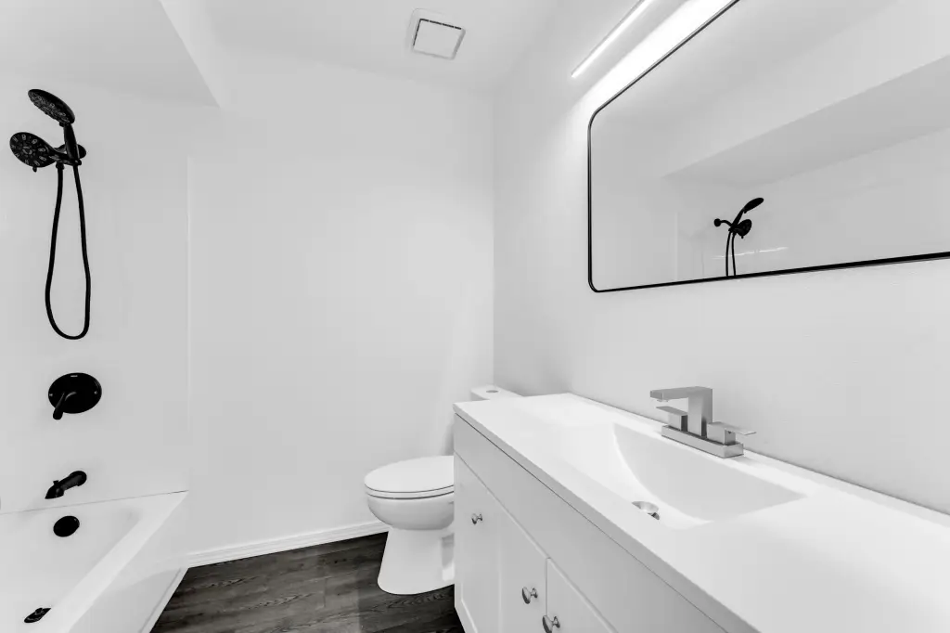
- Brand‑new appliances plus updated bathrooms; no carpet with LVP flooring throughout
Local Financial Insights For Multifamily LT 5
Simulate Cap Rate and NOI
NOI Build-Up
- Vacancy
- income lost from leasable area expected to sit empty during the year — subtracted from gross rent.
- EGI (Effective Gross Income)
- gross rent minus vacancy losses — the realistic income before paying operating costs.
- OpEx (Operating Expenses)
- recurring costs to operate the property (property tax, insurance, utilities, maintenance, management) — excludes financing and capital improvements.
- NOI (Net Operating Income)
- income a property generates after operating costs but before financing and taxes.
| Component | $ | $/SF |
|---|---|---|
| Gross rent | $19.9k | $13.80 |
| − Vacancy | −$1.2k | −$0.85 |
| EGI | $18.7k | $12.95 |
| − OpEx | −$5.6k | −$3.88 |
| NOI | $13.1k | $9.06 |