Shopping Center End-Cap with
For Lease
$9 SF/Yr
860 N Van Dyke Rd, Almont, MI 48003
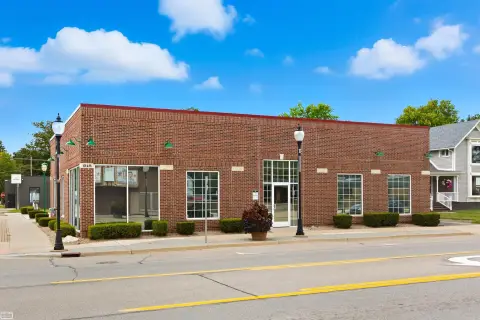
C2-zoned suite offers drive-through functionality and ample parking within a multi-tenant retail setting.
Space Size8,000 SF
Property Size42,700 SF
Lot Size5.54 Acres
Days on Market518
Property Features for 860 N Van Dyke Rd
General Information
Standard status
Active
Size
8,000 SF
Net Rentable
8,000 SF
Total Parking Spaces
175
Lot size
5.54 Acres
Property subtype
Retail
Zoning
C2
Space & Availability
Available Space
8,000 SF
Contiguous Space
8,000 SF
Space Use
Retail
Site & Location
End Cap
Yes
Drive-Thru
Yes
Anchor Co-Tenants
Family Farm & Home, Subway, Grondin’s Hair Center, Hungry Howie’s, China 1
Traffic Count
17,656 vehicles/day
Building Details
Building Size
42,700 SF
Stories
1
Tenancy
Multi
Listing Agency:
Colliers Lansing
(517) 303-5554
Listed By:
Shawn H. O'Brien · License #6502358107
(517) 303-5554
Source:
Cpix.resimplifi
Added: Apr 1, 2025
Changed: Aug 30
Last Checked: Aug 30 at 4:18PM
Displayed information is deemed reliable but is not guaranteed and should be independently verified. All listing content including descriptions, pricing, images are the copyrighted material of Colliers Lansing
Investment Insights
Based on property information with market context.
The 8,000 SF end-cap suite is part of a shopping center at 860 N Van Dyke Rd in Almont, Michigan. The space was formerly occupied by Rite-Aid and includes drive-through functionality. The property sits on a 5.54-acre lot with ample parking and is zoned C2.
Current co-tenants include Family Farm & Home, Subway, Grondin’s Hair Center, Hungry Howie’s, and China 1. The center fronts Almont Road, which records 17,656 AADT, providing a substantial traffic base for the retail setting.
Current co-tenants include Family Farm & Home, Subway, Grondin’s Hair Center, Hungry Howie’s, and China 1. The center fronts Almont Road, which records 17,656 AADT, providing a substantial traffic base for the retail setting.
Key Highlights
- 8,000 SF end‑cap retail suite with drive‑through functionality
- Located on a 5.54‑acre lot with ample parking
- C2 zoning
Property Analytics
Property Profile
Current Use
Lease Details
17,656 VPD
Traffic count
Multi-tenant
Tenancy
NNN (Triple Net)
Lease Type
$1.35 /SF/Yr
CAM
Location Intelligence
Trade Area within ½ mile
237
Businesses Nearby
47k
Monthly Visits Nearby
Balanced
Demand for This Use
Explore this area
Business Placement
Foot Traffic Nearby
Dining 51%
Shops & Services 33%
Home Improvements & Furnishings 15%
McDonald's
Dining
18,860 visits/mo
0.2 miles
Speedway
Shops & Services
8,632 visits/mo
0.5 miles
Family Farm & Home
Home Improvements & Furnishings
7,107 visits/mo
0.2 miles
Dollar General
Shops & Services
6,938 visits/mo
0.4 miles
A&W Restaurant
Dining
5,019 visits/mo
0.5 miles
Demographics for 48003, MI
6,506
Population
2,469
Households
2.6
Avg Household Size
42
Median Age
23%
College-Educated
95%
High-School Grad
33.2 sq mi
ZIP Area
196
Density / Sq Mi
$88,533
Median Household Income
$46,308
Median Earnings
$925
Median Rent
$275,200
Median Home Value
Market
Vacancy Rate% for Retail in Midwest region

Questions? Ask Rey
Realmo’s AI knows this listing — price, zoning, demand, history. Ask anything.

Frequently Asked Questions
What type of property is this?
Shopping center - C2-zoned suite offers drive-through functionality and ample parking within a multi-tenant retail setting.
Where is this shopping center located?
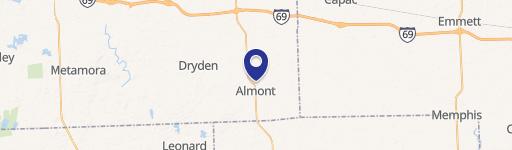
The property is located at 860 N Van Dyke Rd Almont, MI.
What is the lease rate?
The lease rate is $9 SF/Yr.
What are key features of this property?
This property features: 8,000 SF end‑cap retail suite with drive‑through functionality; Located on a 5.54‑acre lot with ample parking; C2 zoning



