6-Unit Mixed-Use
For Sale
Contact for pricing
260 S Oregon St, Jacksonville, OR 97530
Three commercial suites and three apartments occupy a professionally detailed building with engineered seismic and wind resistance.
Property SizeContact for details
Days on Market143
Property Features for 260 S Oregon St
General Information
Standard status
Active
Property subtype
Multifamily
Units
Multifamily Units
3
Office Units
3
Building Details
Construction
mahogany siding
Tenancy
Multi
Listing Agency:
John L. Scott Real Estate Medford
Listed By:
Julie Krason · License #201216758
Source:
Crexi
Added: Apr 12
Changed: Aug 31
Last Checked: Aug 30 at 11:54AM
Displayed information is deemed reliable but is not guaranteed and should be independently verified. All listing content including descriptions, pricing, images are the copyrighted material of John L. Scott Real Estate Medford
Investment Insights
Based on property information with market context.
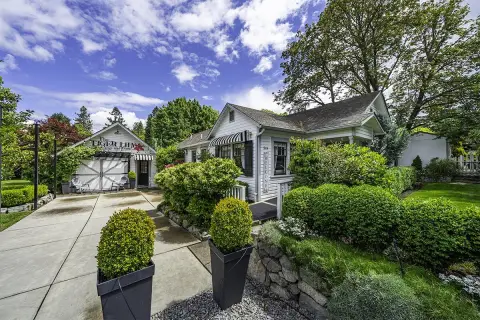
Located at 260 S Oregon St in Jacksonville, this mixed-use property combines three commercial suites with three apartments in a multi-level building. The structure features mahogany siding, detailed interior finishes, and seismic and wind-shear engineering. Professional inspections have been completed.
The ground level provides three commercial spaces accessed from the front, including two suites with ADA bathrooms and one with a half bath. Two apartments on the middle floor each offer 2 bedrooms and 2 bathrooms. The top-floor penthouse includes two primary suites with private baths, vaulted ceilings, and a gas fireplace. The property is positioned in historic Jacksonville and includes both office and residential components within one building.
The ground level provides three commercial spaces accessed from the front, including two suites with ADA bathrooms and one with a half bath. Two apartments on the middle floor each offer 2 bedrooms and 2 bathrooms. The top-floor penthouse includes two primary suites with private baths, vaulted ceilings, and a gas fireplace. The property is positioned in historic Jacksonville and includes both office and residential components within one building.
Key Highlights
- Six‑unit mixed‑use building with 3 commercial suites and 3 apartments
- Ground floor includes 3 commercial spaces, with 2 ADA bathrooms and 1 half bath
- Two middle‑floor apartments, each with 2 bedrooms and 2 bathrooms
Property Analytics
Property Profile
Current Use
Lease Details
3
Office units
3
Residential units
Multi-tenant
Tenancy
Location Intelligence
Trade Area within ½ mile
453
Businesses Nearby
Explore this area
Business Placement
Demographics for 97530, OR
7,464
Population
4,260
Households
1.8
Avg Household Size
56
Median Age
42%
College-Educated
93%
High-School Grad
464.1 sq mi
ZIP Area
16
Density / Sq Mi
$95,300
Median Household Income
$55,929
Median Earnings
$1,657
Median Rent
$541,400
Median Home Value
Market
Vacancy Rate% for Office in West region

Questions? Ask Rey
Realmo’s AI knows this listing — price, zoning, demand, history. Ask anything.






Frequently Asked Questions
What type of property is this?
Mixed-use property - Three commercial suites and three apartments occupy a professionally detailed building with engineered seismic and wind resistance.
Where is this mixed-use property located?
The property is located at 260 S Oregon St Jacksonville, OR.
What are key features of this property?
This property features: Six‑unit mixed‑use building with 3 commercial suites and 3 apartments; Ground floor includes 3 commercial spaces, with 2 ADA bathrooms and 1 half bath; Two middle‑floor apartments, each with 2 bedrooms and 2 bathrooms