Storefront Mixed-Use
134 S Main Street, Warrenton, NC 27589
For Sale
$409,900
Commercial Sale, Warrenton, NC
Property Size4,340 SF
Lot Size0.14 Acres
Price / SF$94.45
Days on Market357
Property Features for 134 S Main Street
General Information
Property type
Property subtype
Standard status
APN
Size
Lot size
Additional Details
Tenant in Place
Mixed-Use Components
Taxes and HOA fees
Tax Year
Tax Description
Tax Annual Amount
Legal Description
Amenities
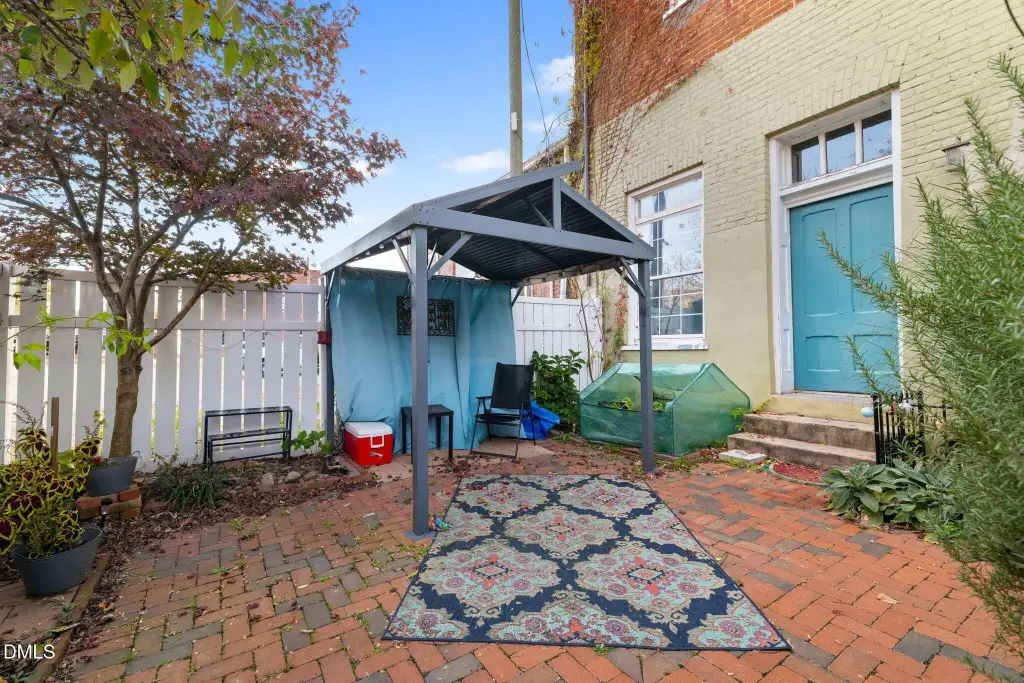
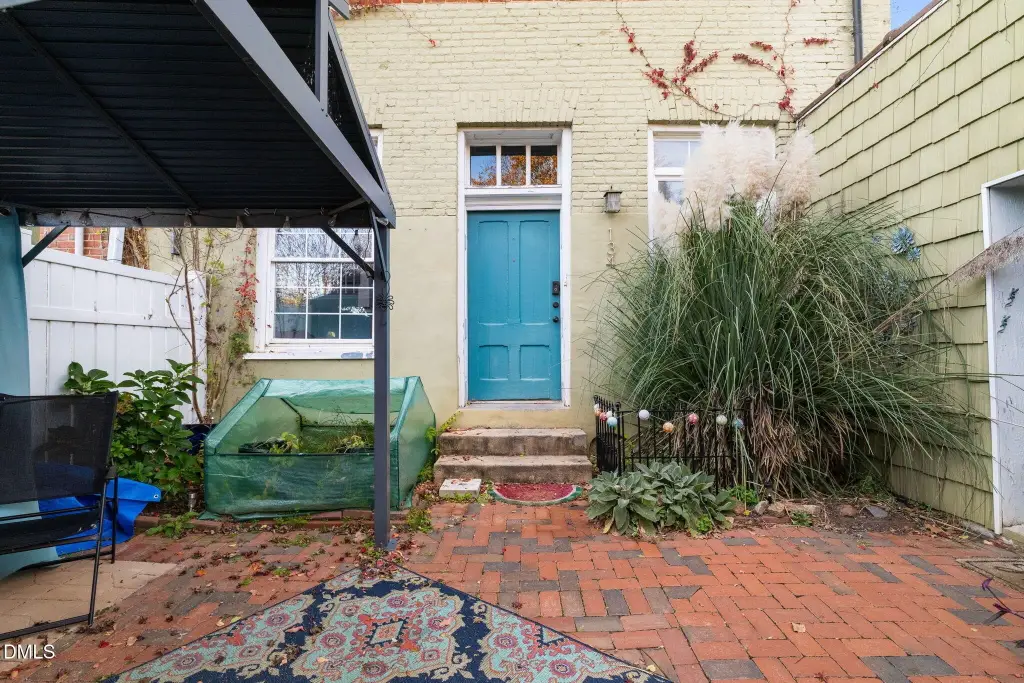
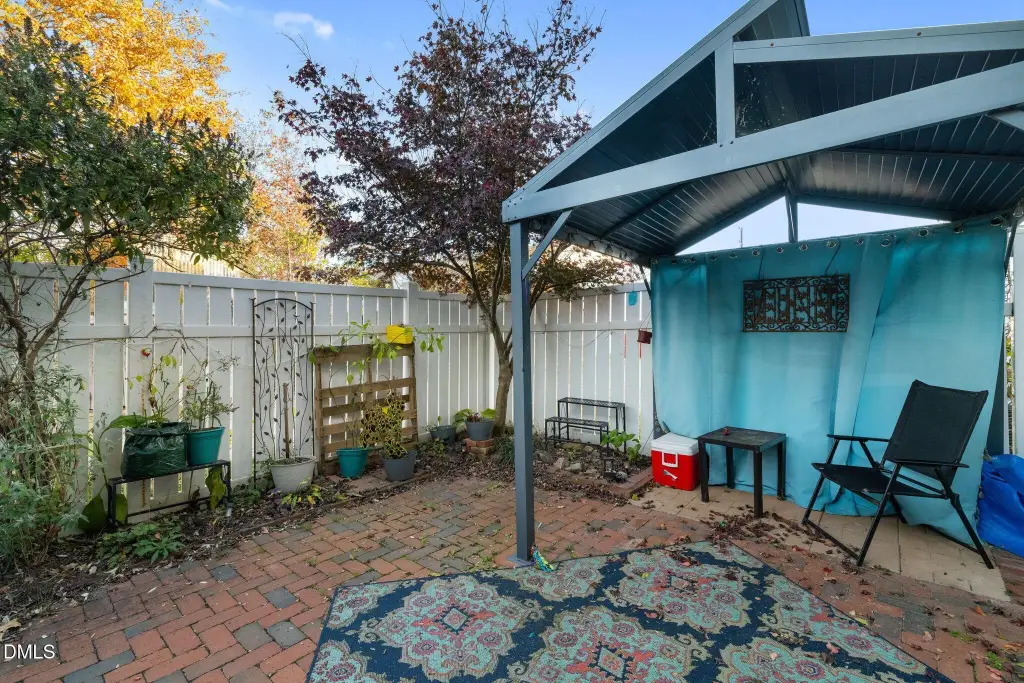
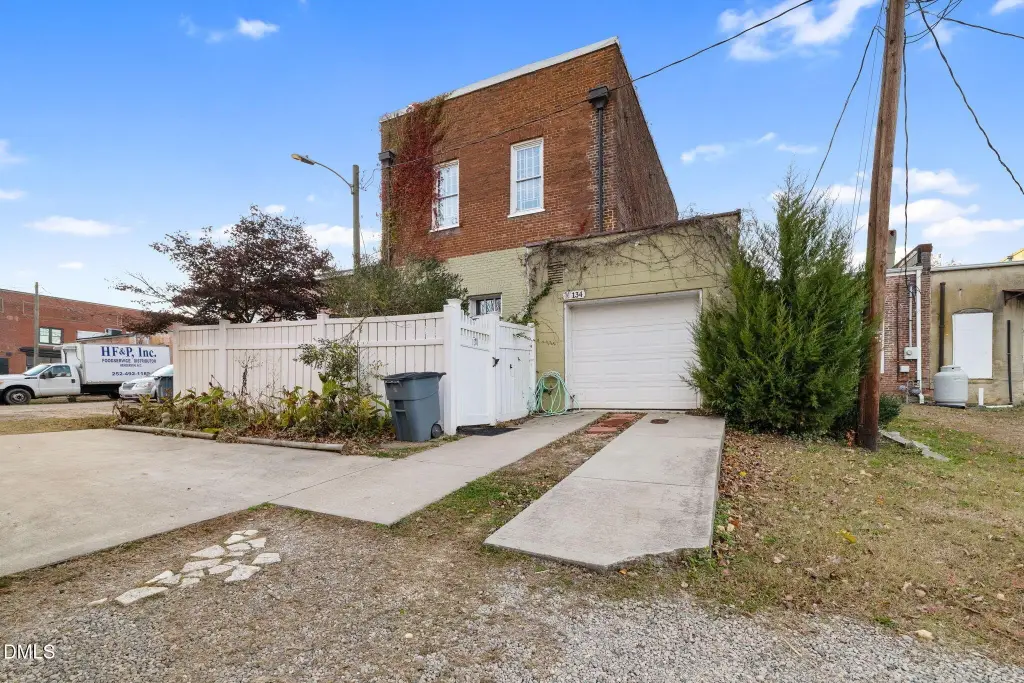
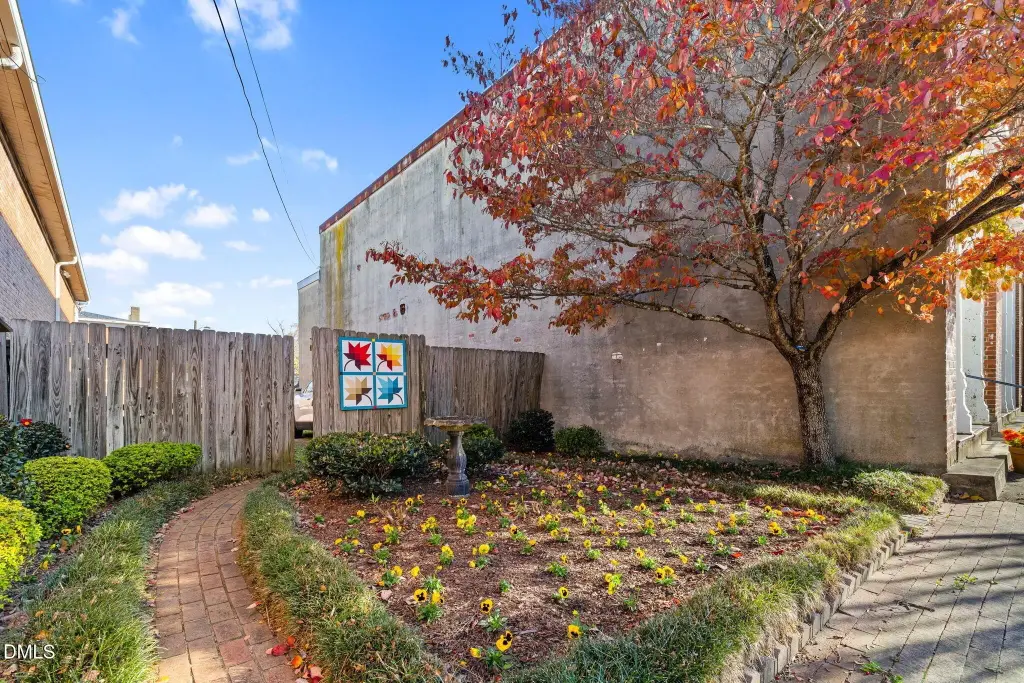
private brick courtyard
Building Details
Year built
Building materials
Buildings
Listing Agency:
Coldwell Banker Advantage · Coldwell Banker Real Estate
(919) 847-2222
Listed By:
Lorraine Brown Atkinson · License NC #314432
(919) 522-0197
Added: Nov 18, 2025
Changed: Nov 2
Last Checked: Nov 9 at 4:06PM
MLS# 10134764
Copyright © 2026 Doorify MLS. All rights reserved. All information provided by the listing agent/broker is deemed reliable but is not guaranteed and should be independently verified.

Ask AI about this property
Review the available facts, identify missing information and prepare questions for the agent.
Investment Insights
Based on property information with market context.
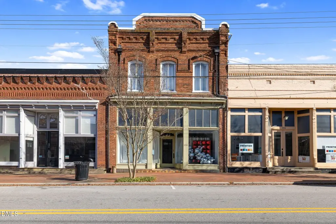
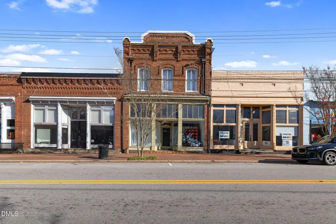
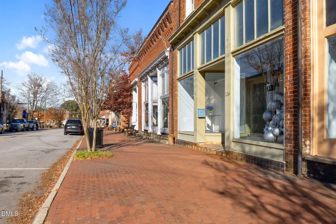
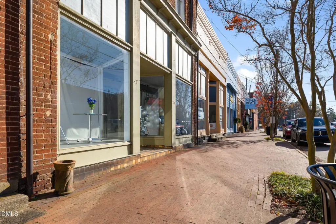
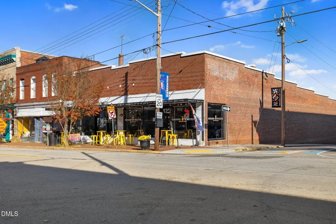
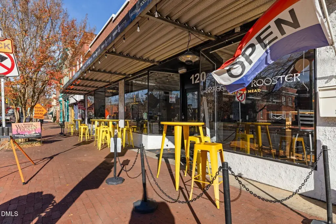
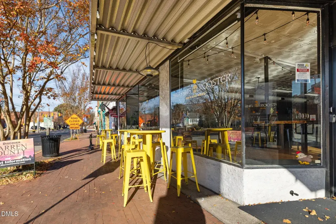
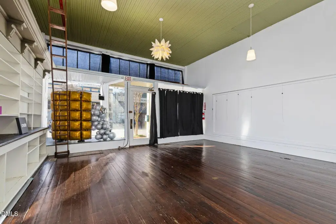
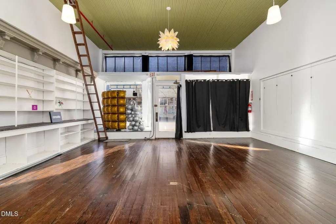
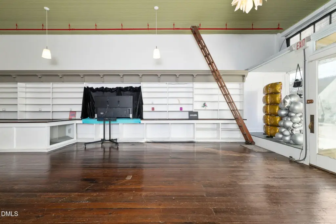
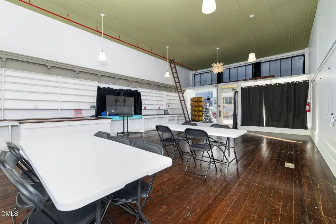
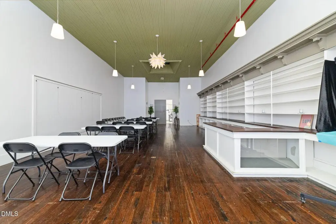
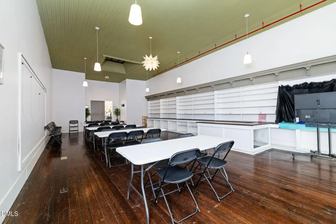
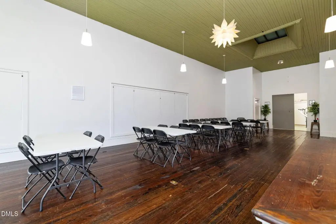
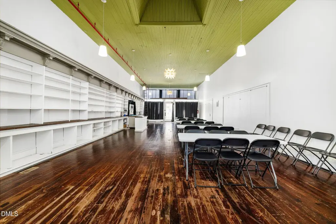
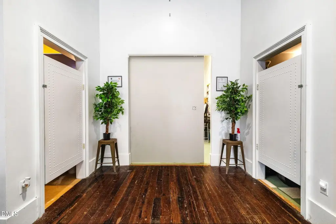
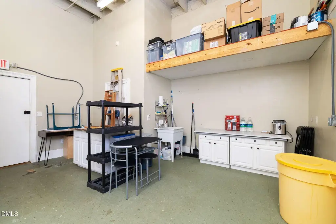
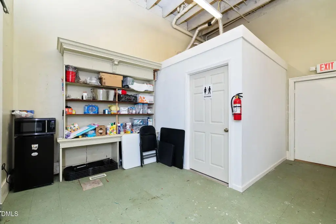
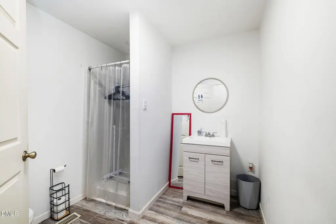
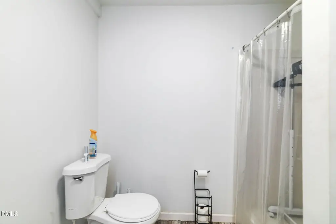
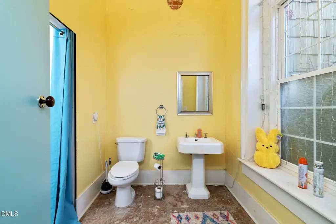
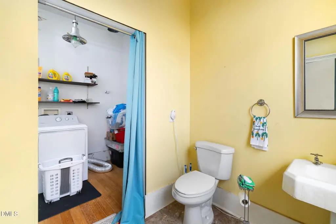
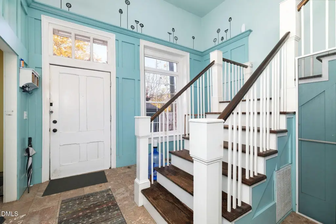
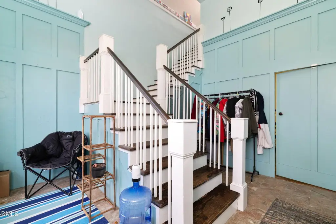
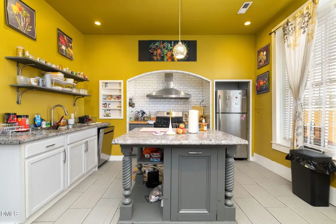
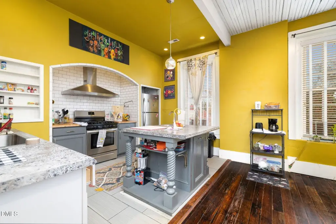
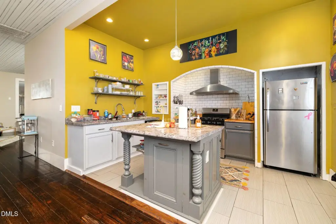
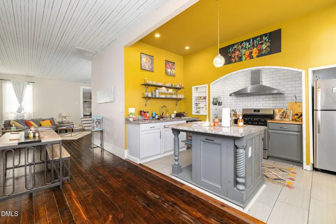
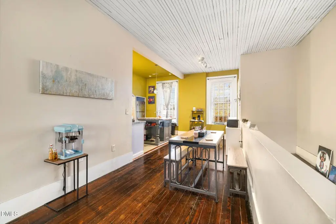
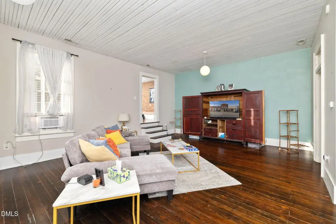
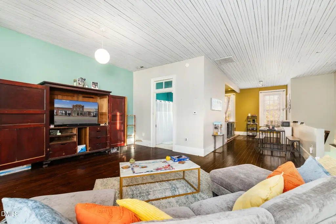
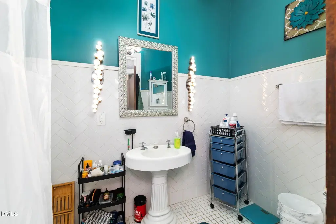
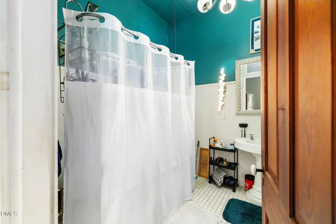
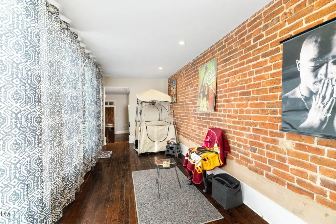
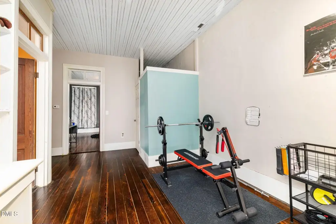
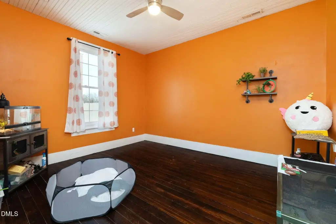
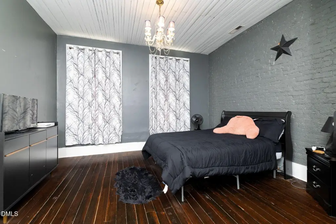
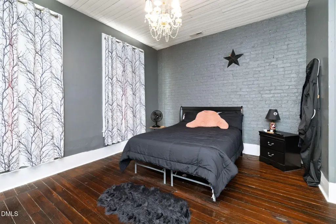
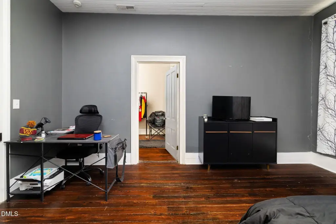
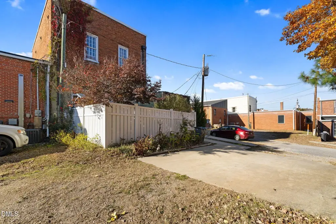
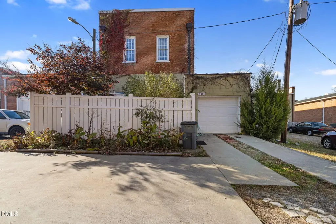
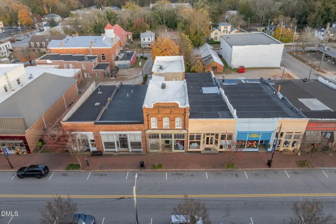
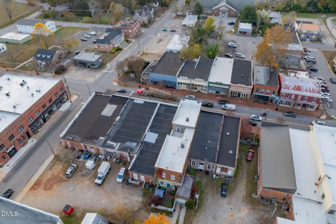
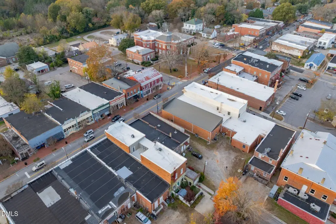
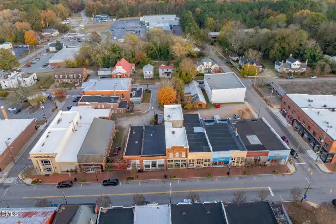
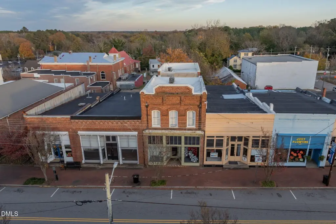
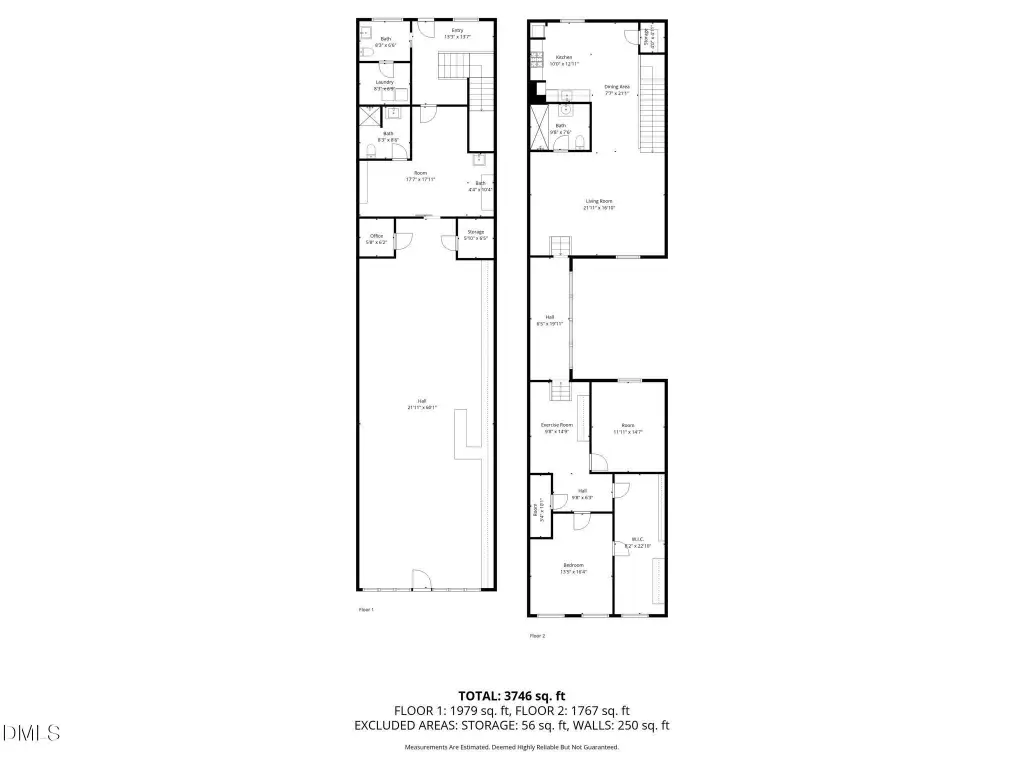
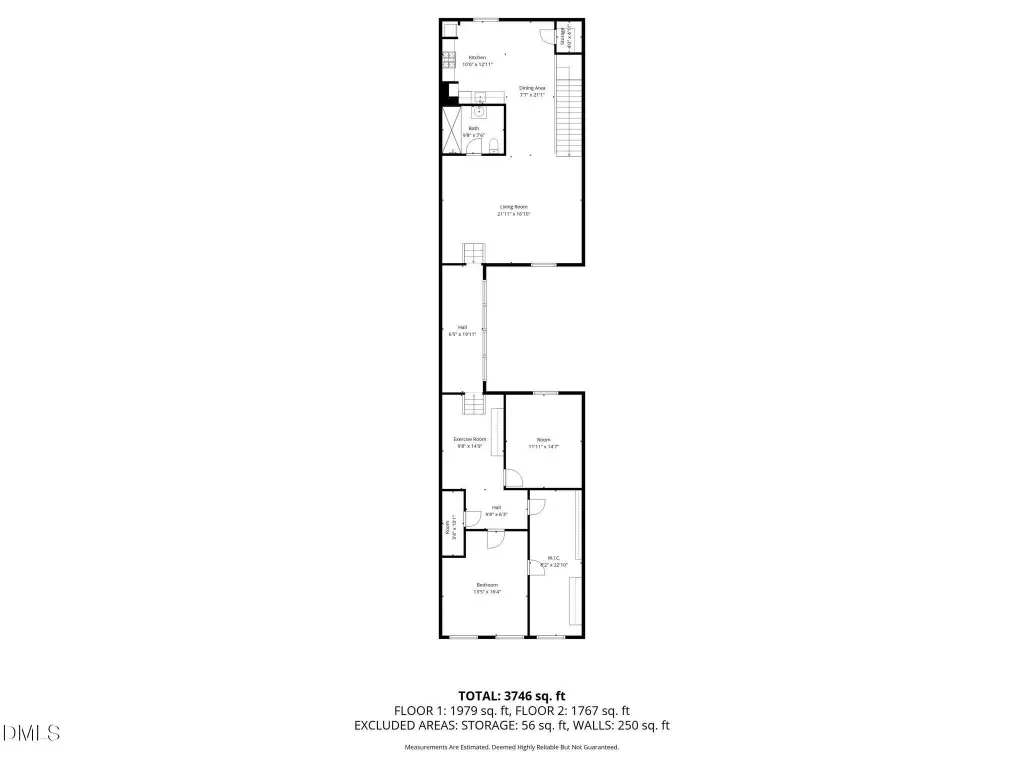
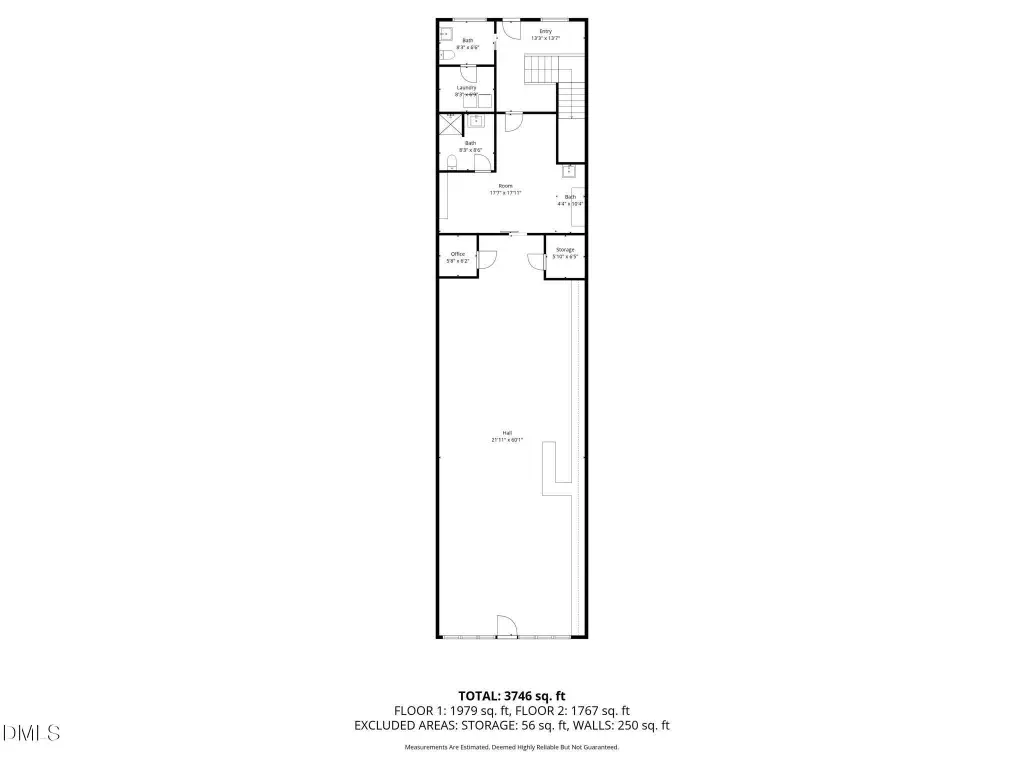
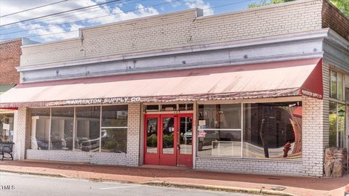
This 4,340-square-foot mixed-use property combines ground-floor commercial space with a two-bedroom residence of approximately 2,500 square feet above. The commercial area has a large open room with storefront windows, built-in shelving, rear workrooms, storage, and a full bath. The upstairs apartment features hardwood floors, exposed brick, a kitchen with a center island, a walk-in dressing room, and flexible additional rooms. The building dates to 1901 and has brick veneer construction; the parcel covers 0.14 acres.
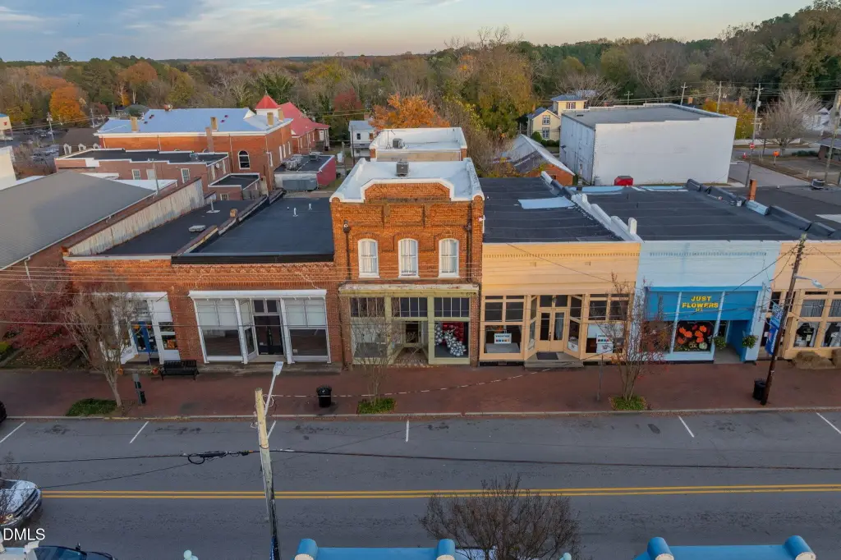
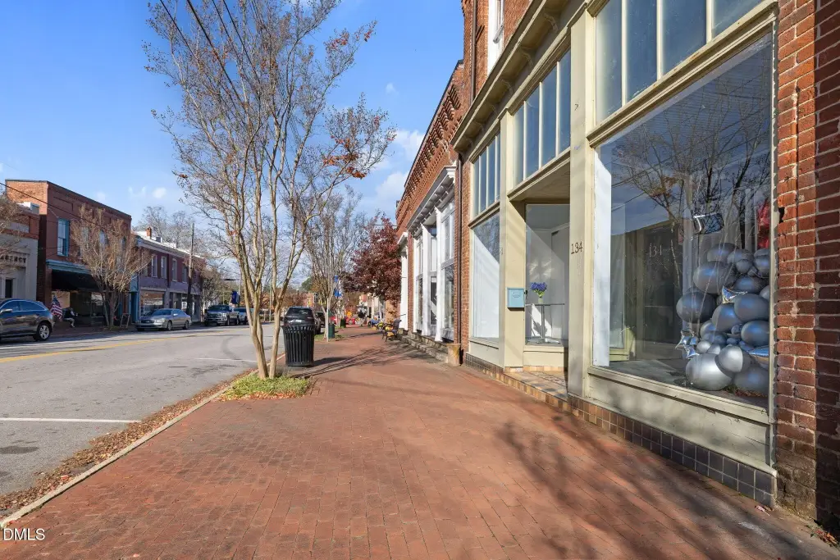
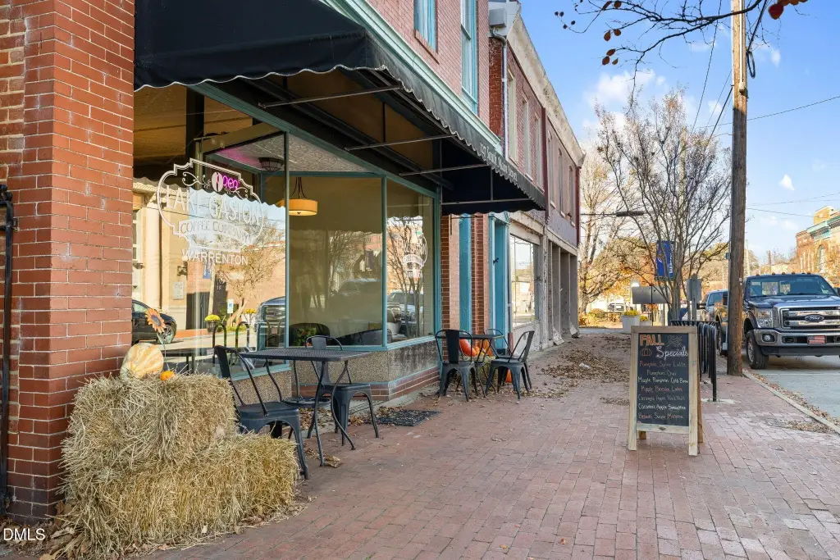
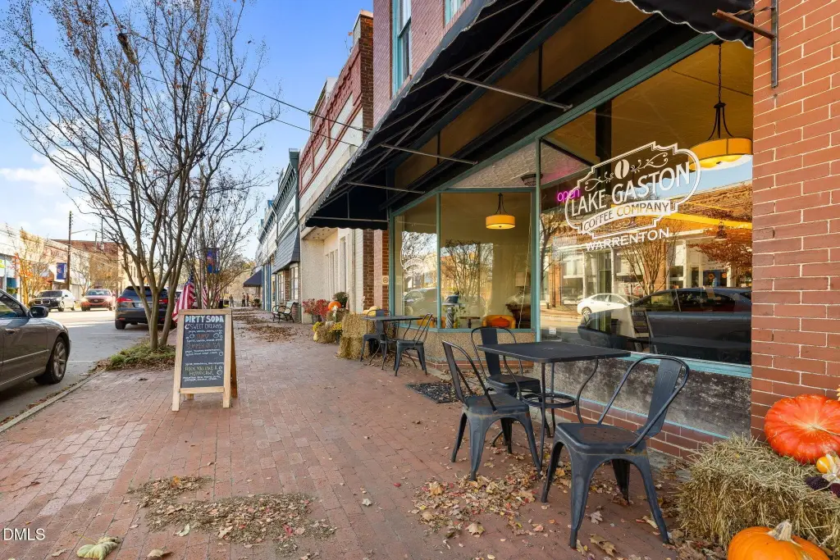
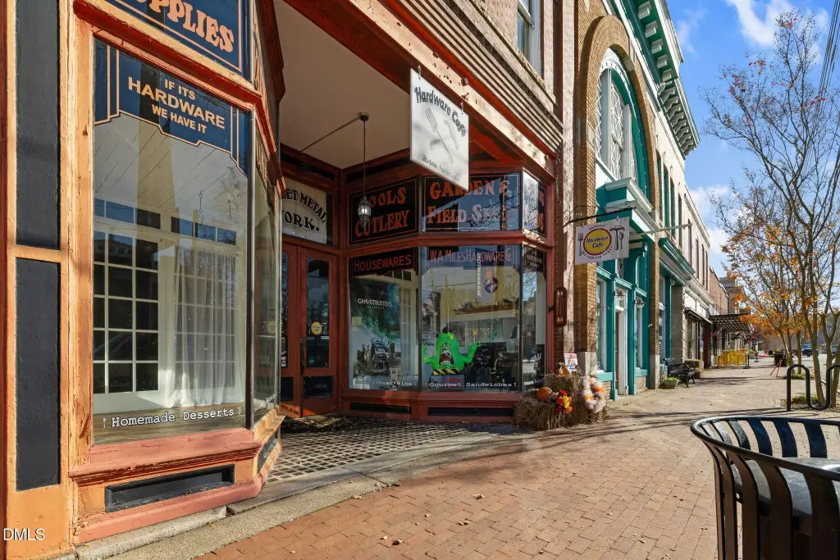
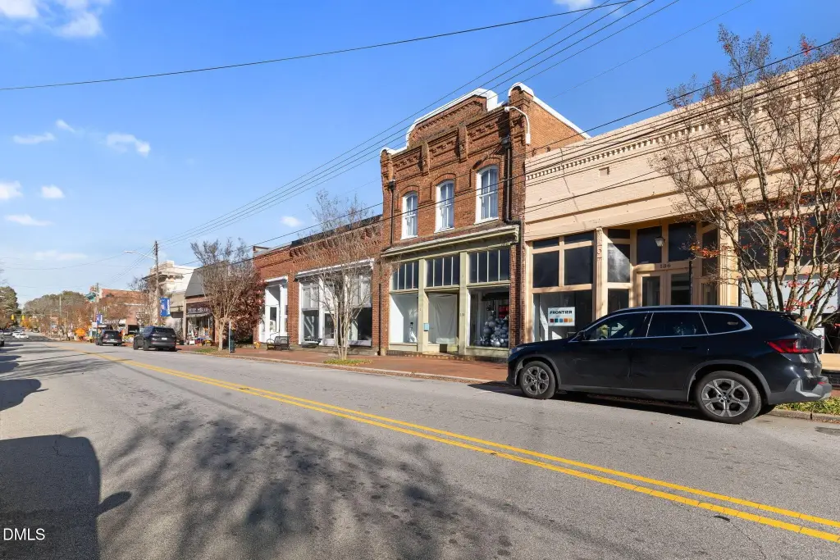
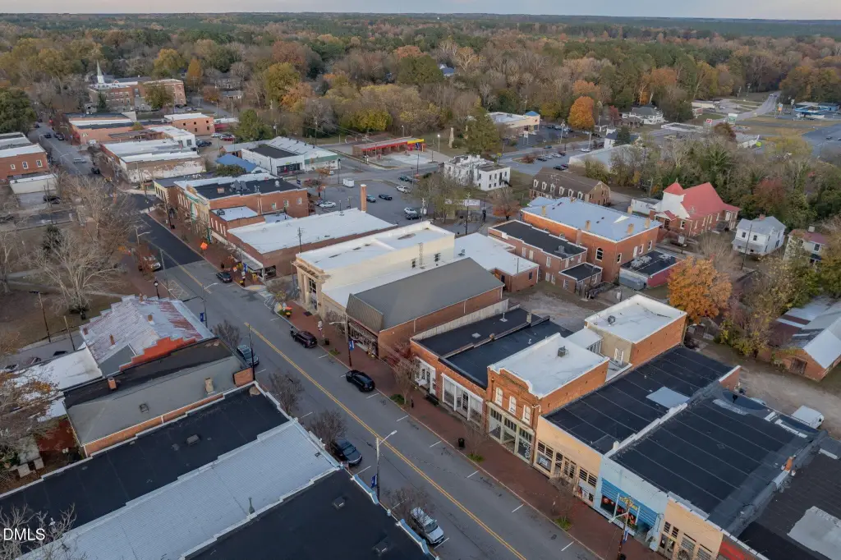
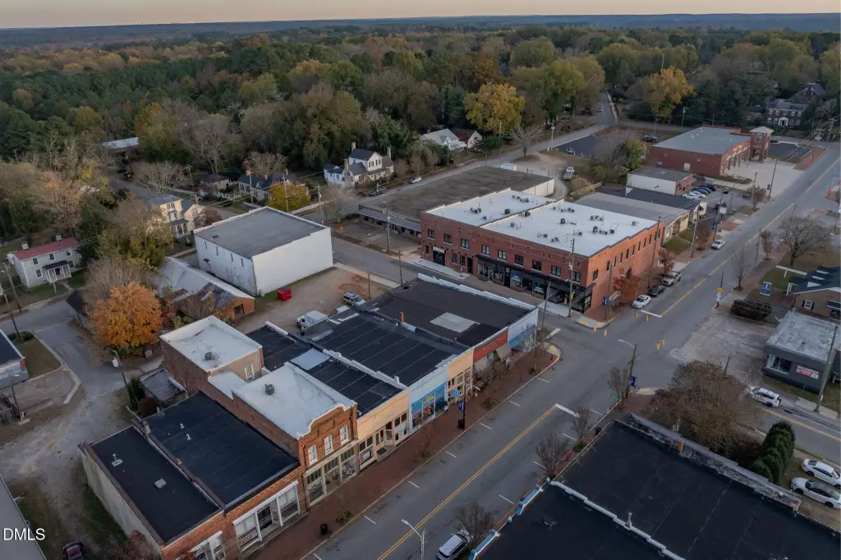
Set on Main Street in downtown Warrenton, the property is near restaurants, a brewery, a coffee shop, boutiques, and other local businesses. A brick courtyard and two off-street parking spaces are also part of the property.
Set on Main Street in downtown Warrenton, the property is near restaurants, a brewery, a coffee shop, boutiques, and other local businesses. A brick courtyard and two off-street parking spaces are also part of the property.
Key Highlights
- 4,340‑square‑foot mixed‑use property with ground‑floor commercial space and an upstairs residence
- Upstairs residence includes two bedrooms and approximately 2,500 square feet
- Commercial area features storefront windows, built‑in shelving, rear workrooms, storage, and a full bath
Property Analytics
Who owns this building?
See the owner, sales and loan history
Open Analytics
Current Use
Lease Details
1
Office units
Multi-tenant
Tenancy
Location Intelligence
Trade Area within ½ mile
305
Businesses Nearby
Explore this area
Business Placement
Demographics for 27589, NC
6,927
Population
3,586
Households
1.9
Avg Household Size
48
Median Age
16%
College-Educated
85%
High-School Grad
169.5 sq mi
ZIP Area
41
Density / Sq Mi
$43,878
Median Household Income
$26,437
Median Earnings
$830
Median Rent
$99,700
Median Home Value
Check the figures for this property
Cap Rate, Value Estimation, Potential NOI and more
View Realmo Analytics
Market
Vacancy Rate% for Office in South region



Frequently Asked Questions
What type of property is this?
Mixed-use property - A two-bedroom residence is positioned above commercial space with workrooms, storage, and a full bath.
Where is this mixed-use property located?
The property is located at 134 S Main Street Warrenton, NC.
What is the asking price?
The asking price for this property is $409,900.
What are key features of this property?
This property features: 4,340‑square‑foot mixed‑use property with ground‑floor commercial space and an upstairs residence; Upstairs residence includes two bedrooms and approximately 2,500 square feet; Commercial area features storefront windows, built‑in shelving, rear workrooms, storage, and a full bath




