Flex Space with
For Lease
$15 SF/Yr
134 Helen Avenue, Otsego, MI 49078
Commercial Lease, Otsego, MI
Space SizeContact for details
Lot Size0.23 Acres
Days on Market53
Property Features for 134 Helen Avenue
General Information
Property type
Commercial Lease
Property subtype
Other
Property condition
Under Construction
Parking features
Driveway
Fireplace
1
Elementary school district
Otsego
Middle school district
Otsego
High school district
Otsego
Standard status
Active
APN
54-250-007-01
Size
720 SF
Lot size
0.23 Acres
Taxes and HOA fees
Tax Description
LOTS 6, 7, & 8 EDSELL'S ADDITION; ALSO THAT PART OF PENN CENTRAL RR AS SHOWN IN EDSELL'S ADDITION TO THE CITY OF OTSEGO; ALSO THAT PART OF LOT 9 SD ESDELL'S ADDITION LYING EAST OF A LINE DESC AS COM AT SW COR SD LOT 9 ESDELL'S ADDITION TH E ALG S LINE SD LOT 9, 28' TO POB TH N'LY 194.09' TO N LINE SD LOT 9 SD PT BEING 53' E'LY OF NW COR SD LOT 9 AND THE POINT OF ENDING OF SD LINE SEC 23 T1N R12W S
Legal Description
LOTS 6, 7, & 8 EDSELL'S ADDITION; ALSO THAT PART OF PENN CENTRAL RR AS SHOWN IN EDSELL'S ADDITION TO THE CITY OF OTSEGO; ALSO THAT PART OF LOT 9 SD ESDELL'S ADDITION LYING EAST OF A LINE DESC AS COM AT SW COR SD LOT 9 ESDELL'S ADDITION TH E ALG S LINE SD LOT 9, 28' TO POB TH N'LY 194.09' TO N LINE SD LOT 9 SD PT BEING 53' E'LY OF NW COR SD LOT 9 AND THE POINT OF ENDING OF SD LINE SEC 23 T1N R12W S
Utilities
Utilities
Natural Gas Available
Amenities
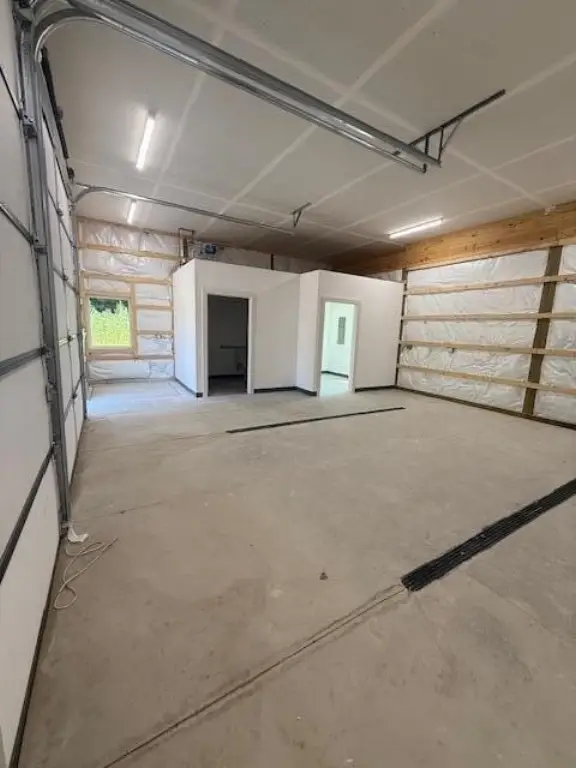
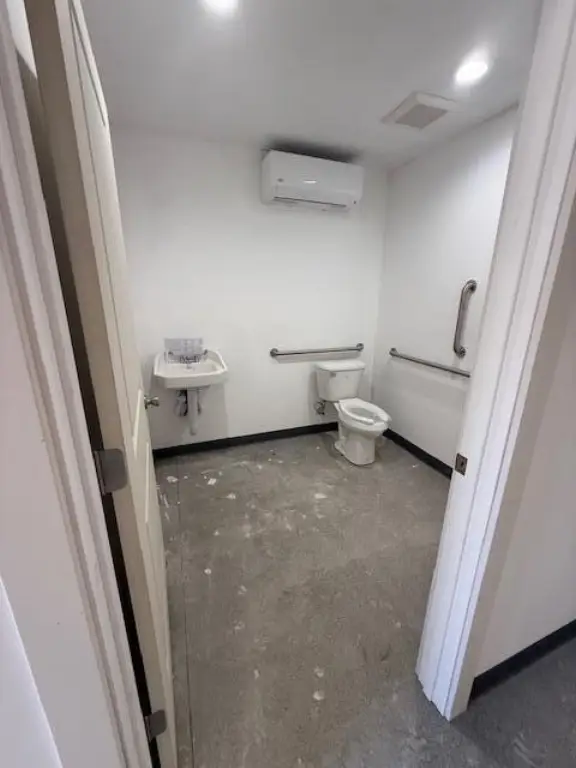
bathroom
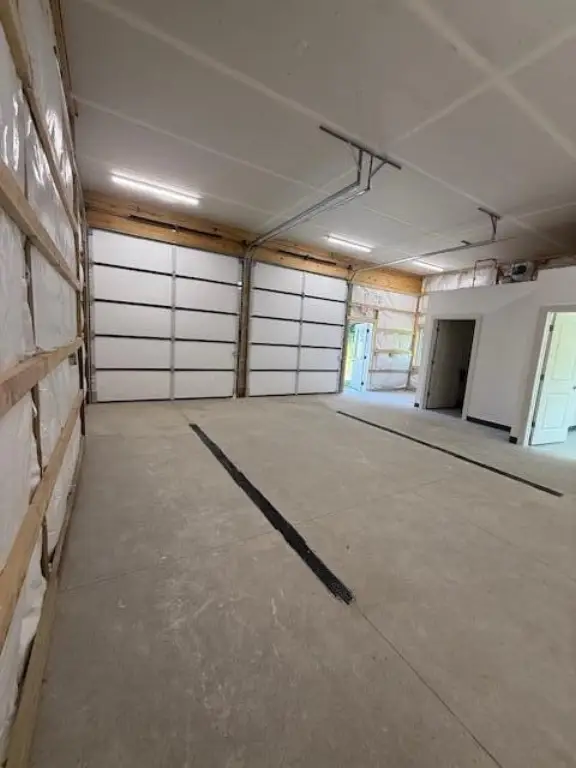
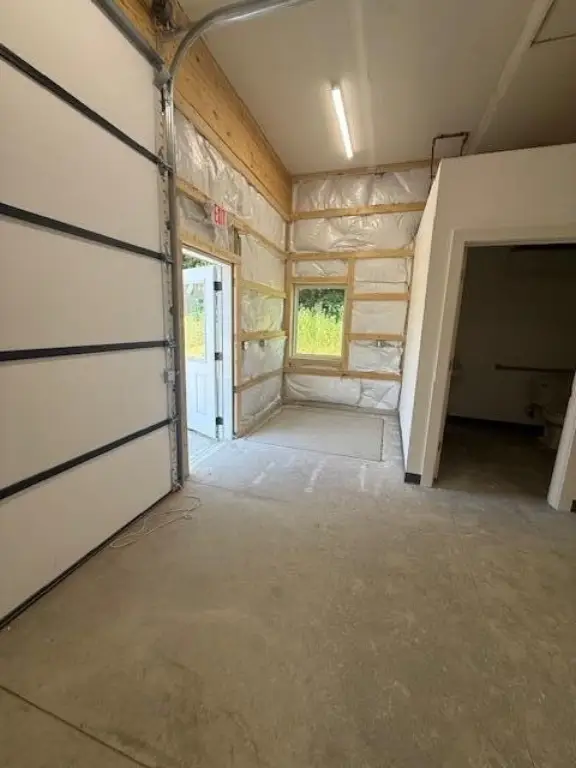
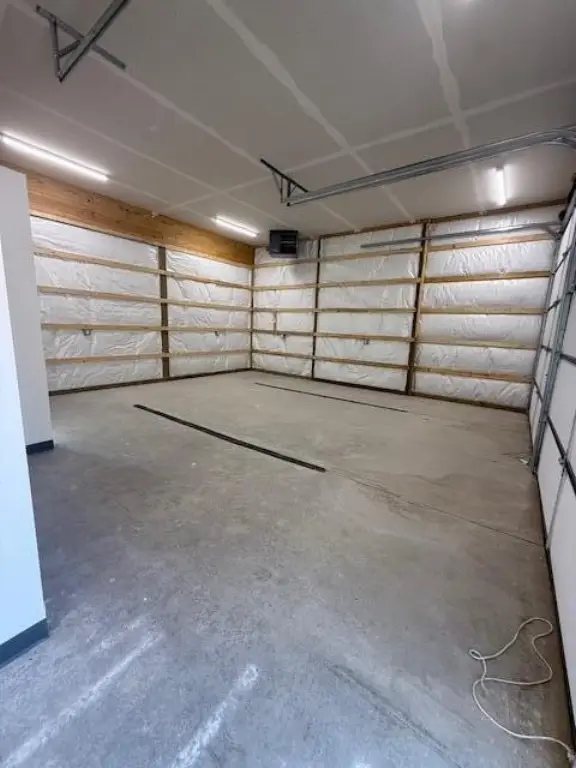
garage door entrance and exit
Building Details
Year built
2026
Building materials
Aluminum Siding, Metal Siding
Roof type
Metal
Listing Agency:
JLP Property Management LLC
Listed By:
Jordan Pitsch
(616) 644-6957
Added: Aug 5
Changed: Aug 19
Last Checked: Sep 26 at 2:06AM
MLS# 26041646
Copyright © 2026 Michigan Regional Information Center, LLC. All rights reserved. All information provided by the listing agent/broker is deemed reliable but is not guaranteed and should be independently verified.
Investment Insights
Based on property information with market context.
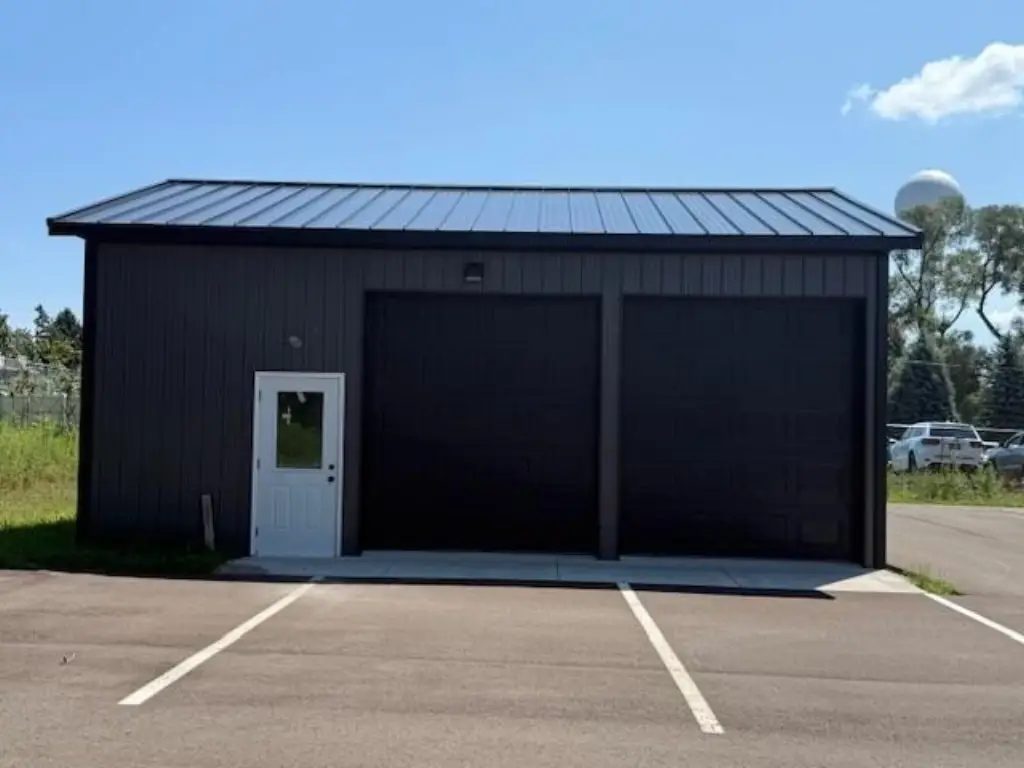
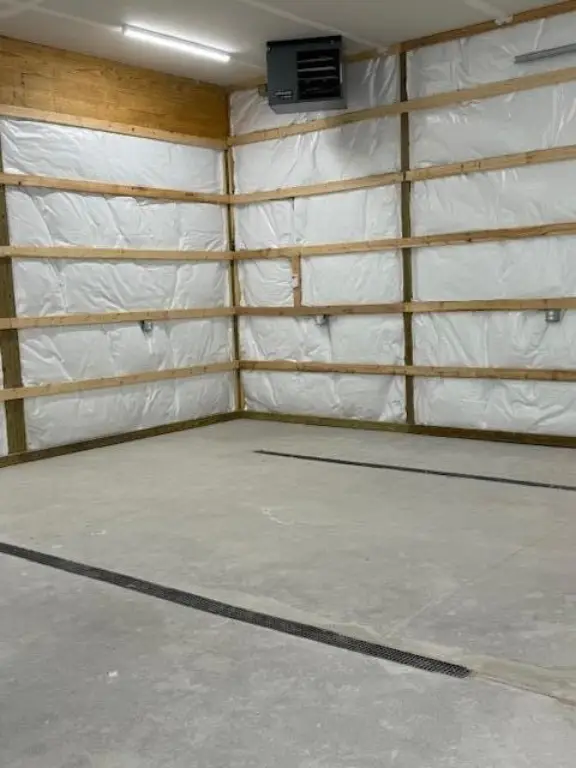
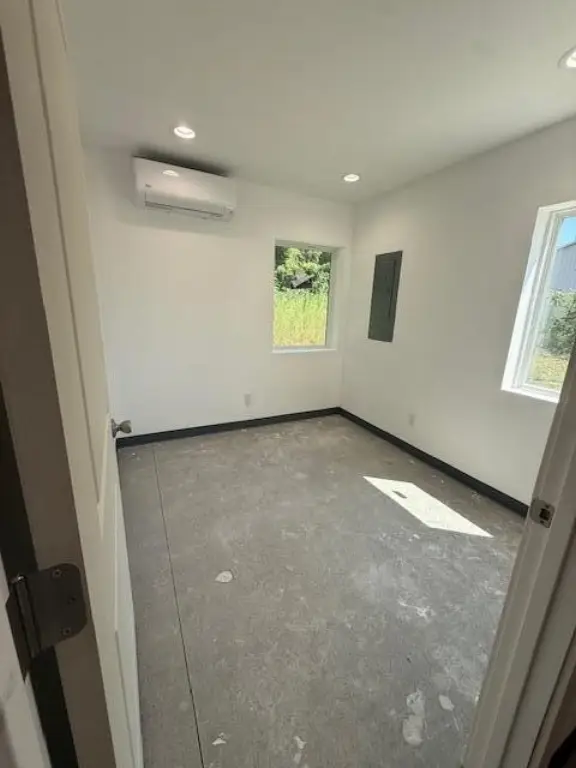
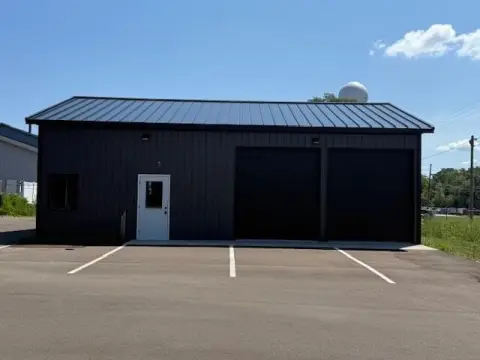
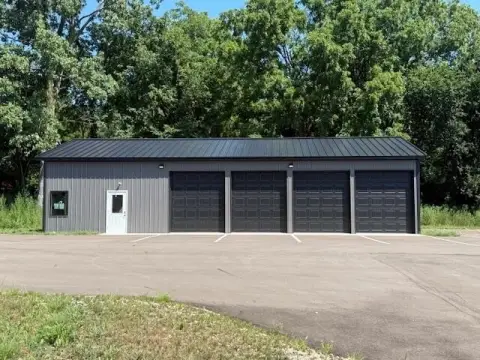
This 720-square-foot flex space is under construction in a pole-built format. The building includes an office, bathroom, and garage-door access with both entrance and exit functionality. Aluminum and metal siding, a metal roof, and a driveway are identified among the property features. The property carries a 2026 year-built designation and has natural gas available.
The space is located at 134 Helen Avenue in Otsego, Michigan, within the 49078 postal area of Allegan County. The site encompasses 0.23 acres and is offered as commercial space for rent.
The space is located at 134 Helen Avenue in Otsego, Michigan, within the 49078 postal area of Allegan County. The site encompasses 0.23 acres and is offered as commercial space for rent.
Key Highlights
- 720 square feet of flex space
- 0.23‑acre site at 134 Helen Avenue, Otsego, MI 49078
- Pole‑built construction under way with a 2026 year‑built designation
Property Analytics
Unlock full access to Insights
Subscribe to Realmo Intelligence
Open Analytics
Current Use
Lease Details
NNN (Triple Net)
Lease Type
$2.25 /SF/Yr
CAM
Location Intelligence
Trade Area within ½ mile
218
Businesses Nearby
Under-served
Demand for This Use
Explore this area
Business Placement
Demographics for 49078, MI
9,483
Population
4,315
Households
2.2
Avg Household Size
41
Median Age
19%
College-Educated
92%
High-School Grad
49.5 sq mi
ZIP Area
192
Density / Sq Mi
$77,517
Median Household Income
$44,956
Median Earnings
$1,106
Median Rent
$189,600
Median Home Value
Check the figures for this property
Cap Rate, Value Estimation, Potential NOI and more
View Realmo Analytics
Market
Lease Benchmarks for Otsego, MI
$13.8 /SF/Yr
Avg Asking Price
$12–$15 /SF/Yr
Price Range
1,248 SF
Avg Space Size
This space is priced 9% above the average of $13.8 /SF/Yr.
Vacancy Rate% for Industrial in Midwest region

Questions? Ask Rey
Realmo’s AI knows this listing — price, zoning, demand, history. Ask anything.


Frequently Asked Questions
What type of property is this?
Flex space - Under-construction commercial space includes an office, bathroom, and garage-door access.
Where is this flex space located?
The property is located at 134 Helen Avenue Otsego, MI.
What is the lease rate?
The lease rate is $15 SF/Yr.
What are key features of this property?
This property features: 720 square feet of flex space; 0.23‑acre site at 134 Helen Avenue, Otsego, MI 49078; Pole‑built construction under way with a 2026 year‑built designation


