3-Building Industrial Flex
New
For Lease
$6,000/Mo
1339 42ND Street NW, Winter Haven, FL 33881
COMMERCIAL - WINTER HAVEN, FL
Space Size10,600 SF
Lot Size0.94 Acres
Days on Market3
Property Features for 1339 42ND Street NW
General Information
Property type
Commercial Lease
Property subtype
Other
Zoning
C-4
Lot features
Paved
Directions
Heading East on US 92 Use the middle lane to turn left onto US-92, turn right onto FL-655. Turn left onto Avenue G NW. turn left onto 42nd St NW. Destination will be on the left.
Subdivision
33881 - Winter Haven / Florence Villa
Standard status
Active
APN
25-28-23-000000-012010
Size
10,600 SF
Lot size
0.94 Acres
Taxes and HOA fees
Tax Year
2025
Tax Description
N 133.2 FT OF S 1065.2 FT OF E1/4 OF SE1/4 OF NE1/4 LESS HY
Tax Annual Amount
4144
Legal Description
N 133.2 FT OF S 1065.2 FT OF E1/4 OF SE1/4 OF NE1/4 LESS HY
Building Details
Year built
1964
Floors in Building
1
Building materials
Metal Frame, Frame
Roof type
Metal, Shingle
Additional Structures
Storage
Listing Agency:
CENTURY 21 MYERS REALTY · Century 21 Real Estate
(863) 875-5656
Listed By:
Tony Acosta · License #3589261
(863) 224-5956
Added: Aug 10
Changed: Aug 12
Last Checked: Aug 12 at 7:06AM
MLS# L4964153
Copyright © 2026 Stellar MLS. All rights reserved. All information provided by the listing agent/broker is deemed reliable but is not guaranteed and should be independently verified.
Investment Insights
Based on property information with market context.
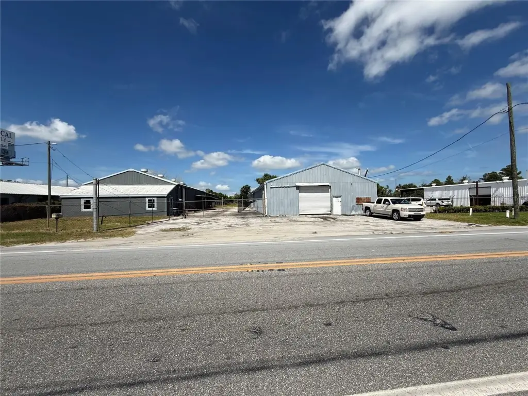
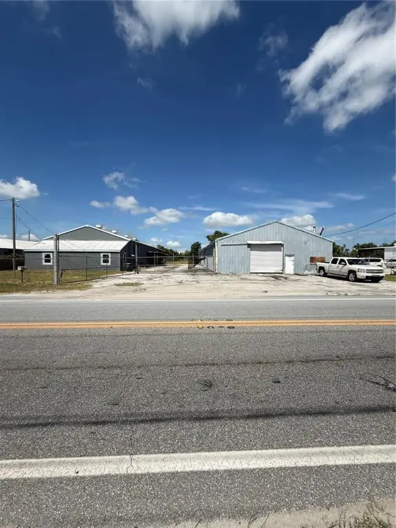
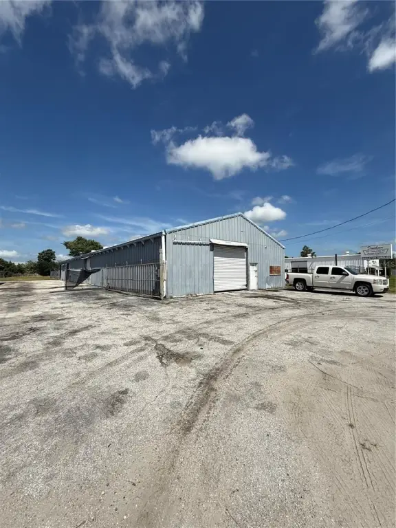
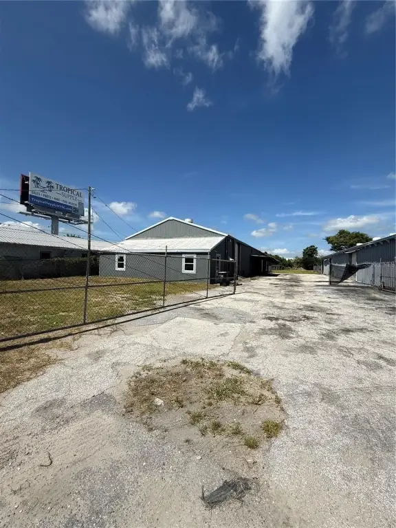
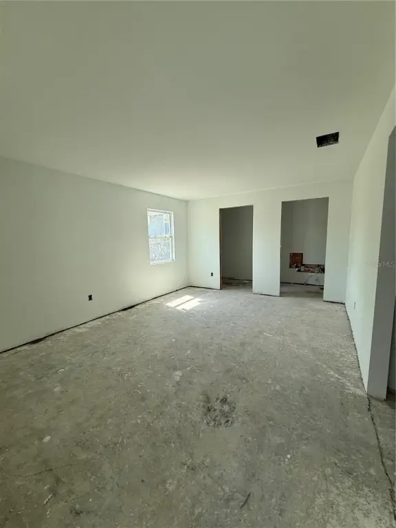
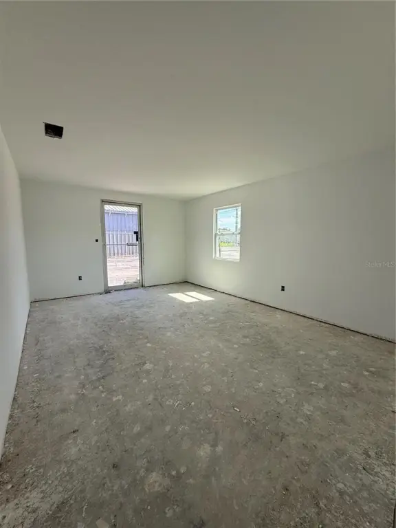
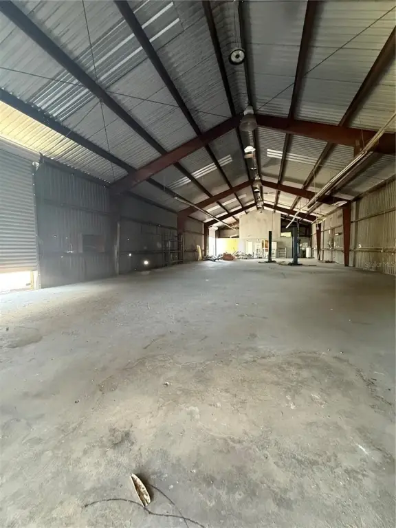
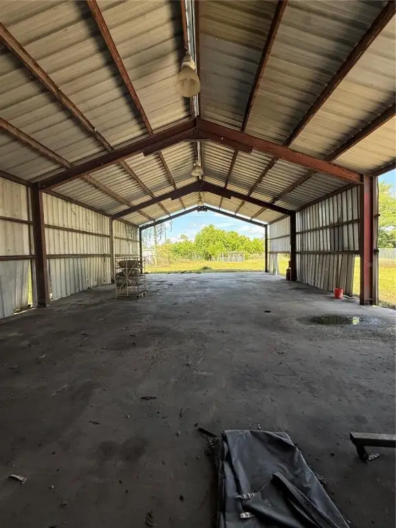
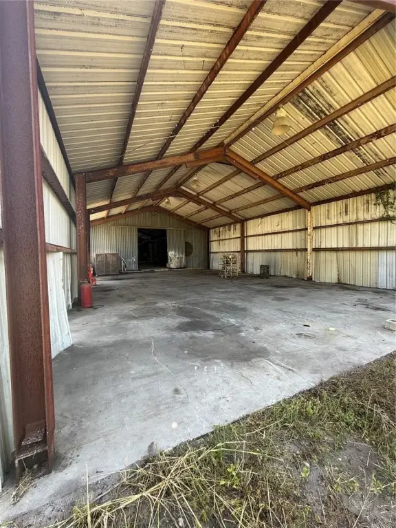
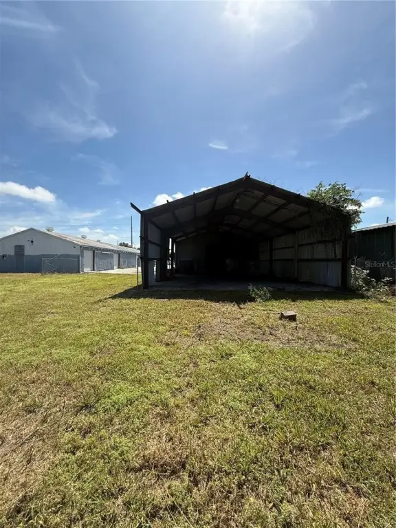
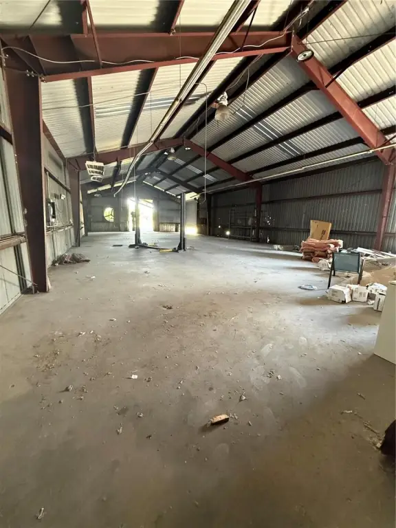
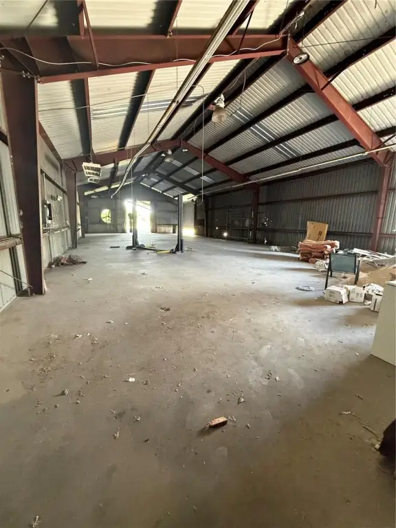
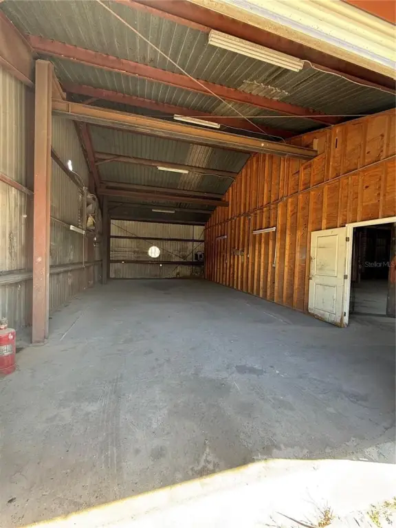
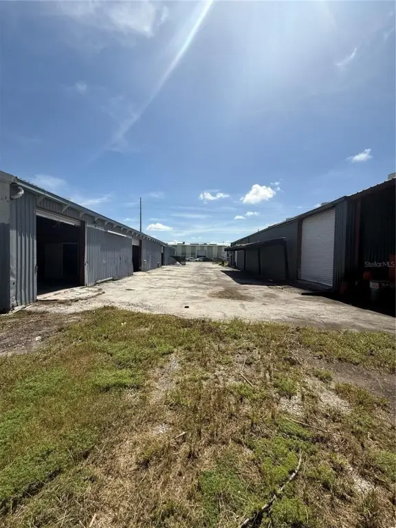
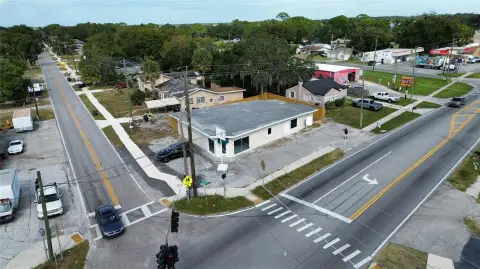
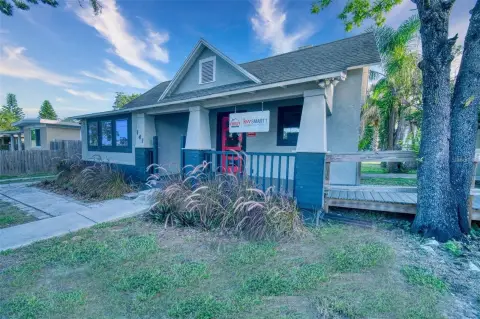
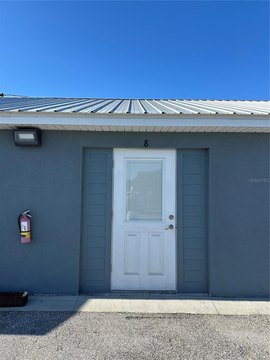
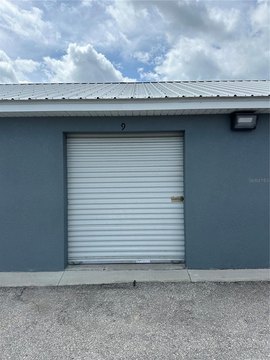
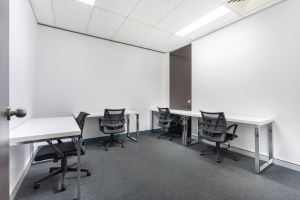
This C-4-zoned flex property comprises three separate buildings totaling 10,600 square feet on a 0.94-acre site. The improvements include a 6,000-square-foot light industrial and manufacturing building, a 4,080-square-foot steel warehouse, and a 520-square-foot office building. Wall heights reach approximately 18 feet in the main industrial building and 14 feet in the warehouse. Multiple overhead doors support loading and equipment access, while the standalone office provides dedicated administrative space.
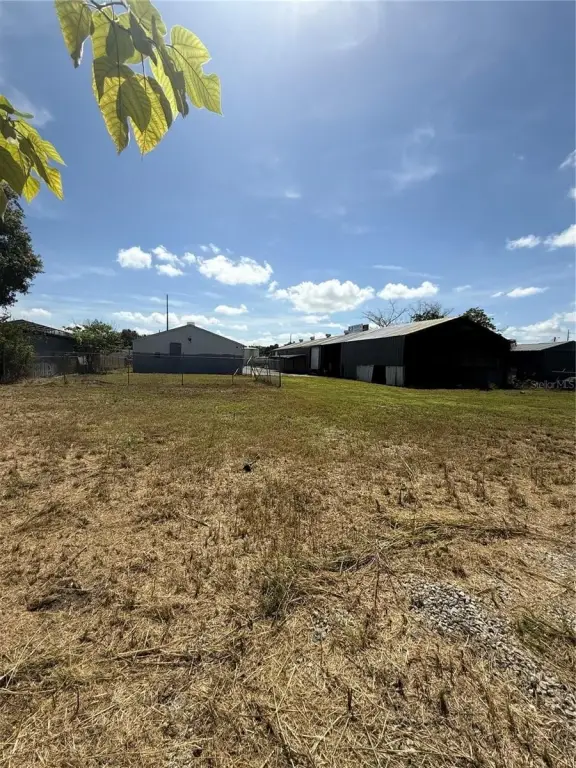
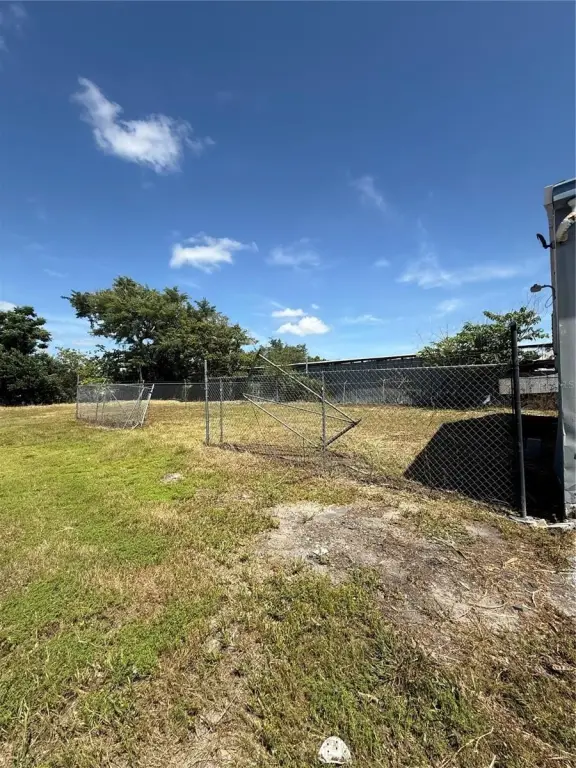
A large fenced yard includes parking and room for trucks, trailers, equipment, and outdoor storage. The property is located at 1339 42ND Street NW in Winter Haven, Florida. Constructed in 1964, the improvements feature metal-frame construction and a combination of shingle and metal roofing. The separated buildings and yard provide a practical layout for industrial operations requiring production, storage, loading, and office functions on one site.
A large fenced yard includes parking and room for trucks, trailers, equipment, and outdoor storage. The property is located at 1339 42ND Street NW in Winter Haven, Florida. Constructed in 1964, the improvements feature metal-frame construction and a combination of shingle and metal roofing. The separated buildings and yard provide a practical layout for industrial operations requiring production, storage, loading, and office functions on one site.
Key Highlights
- Three separate buildings total 10,600 square feet on 0.94 acres
- 6,000‑square‑foot light industrial/manufacturing building
- 4,080‑square‑foot steel warehouse with 14‑foot walls
Property Analytics
Property Profile
Current Use
Lease Details
Yes
Fenced yard
NNN (Triple Net)
Lease Type
$1.02 /SF/Yr
CAM
Location Intelligence
Trade Area within ½ mile
311
Businesses Nearby
Under-served
Demand for This Use
Explore this area
Business Placement
Demographics for 33881, FL
38,369
Population
17,948
Households
2.1
Avg Household Size
44
Median Age
18%
College-Educated
85%
High-School Grad
21.9 sq mi
ZIP Area
1,752
Density / Sq Mi
$53,867
Median Household Income
$33,941
Median Earnings
$1,153
Median Rent
$177,400
Median Home Value
Market
Vacancy Rate% for Industrial in South region

Questions? Ask Rey
Realmo’s AI knows this listing — price, zoning, demand, history. Ask anything.






Frequently Asked Questions
What type of property is this?
Flex space - C-4-zoned industrial site with separate work, warehouse, and office buildings plus a fenced yard for commercial operations.
Where is this flex space located?
The property is located at 1339 42ND Street NW Winter Haven, FL.
What is the lease rate?
The lease rate is $6,000/Mo.
What are key features of this property?
This property features: Three separate buildings total 10,600 square feet on 0.94 acres; 6,000‑square‑foot light industrial/manufacturing building; 4,080‑square‑foot steel warehouse with 14‑foot walls


