Office Units with Garage
For Lease
Contact for pricing
10 Hadco Rd, Wilmington, DE 19804
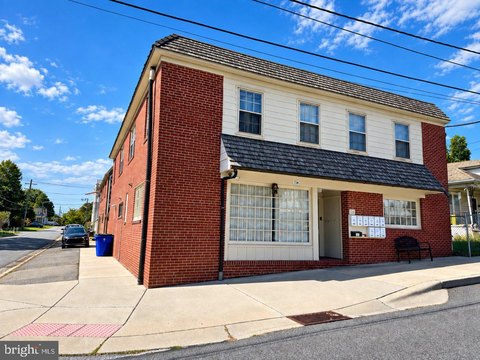
Flexible office suites with shared amenities, secured entry, and supporting garage units available for immediate occupancy.
Space Size830 SF
Days on Market577
Property Features for 10 Hadco Rd
General Information
Standard status
Active
Size
830 SF
Net Rentable
350 SF
Property subtype
OFFICE
Lease Type
Full Service
Space & Availability
Available Space
350-4,471 SF
Divisible
Yes
Space Use
Office
Available From
Immediate
Furnished
Yes
Site & Location
Highway Access
Yes
Utilities to Site
Yes
Additional Details
Drive-In Doors
4
Amenities
key fob access
common area restrooms
Spaces For Lease
at 10 Hadco Rd
10 Hadco Rd
$1,400/Mo
Floor
2
Size
830 SF
Type
OFFICE
Lease Type
FULL_SERVICE
Availability
AVAILABLE, Now
Sublease
No
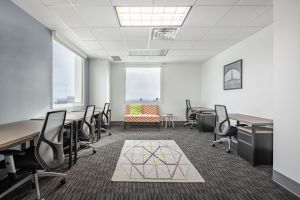
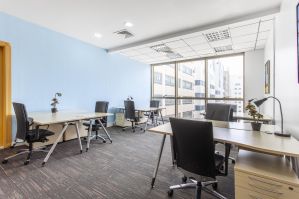
- 350 - 4,471 square feet of office space and four garage units. Currently, the building is comprised of 5 separate offices which include workstations, conference rooms, kitchenettes or open floor plan. The building is key fob access and the office spaces share two (2) common area restrooms. There are four (4) garage units which have lighting, electric outlet and garage doors with electric opener and keypad entry. All office suites and garage units are all inclusive including utilities and internet access. Spaces are immediately available for occupancy. Located within Elsmere town limits, and approximately 2.5 miles to route 141 and I-95.
Contact us
Listing Agency:
SB Real Estate
(302) 543-7707
Listed By:
Jeff Shahan
(302) 545-2392
Source:
Moodyscre
Added: Mar 19, 2025
Changed: Oct 8
Last Checked: Oct 16 at 9:48AM
Displayed information is deemed reliable but is not guaranteed and should be independently verified. All listing content including descriptions, pricing, images are the copyrighted material of SB Real Estate

Ask AI about this property
Review the available facts, identify missing information and prepare questions for the agent.
Investment Insights
Based on property information with market context.
Office space is configured across five separate suites ranging from 350 to 4,471 square feet, with layouts that include workstations, conference rooms, kitchenettes, and open-plan areas. The building uses key fob entry and provides two shared restrooms. Four garage units add functional support space, each equipped with lighting, electrical outlets, an overhead door, an electric opener, and keypad access. Utilities and internet service are included for both office and garage areas, and the spaces are immediately available for occupancy.
The property is within the town limits of Elsmere, approximately 2.5 miles from Route 141 and I-95. The combination of multiple office configurations and separately secured garage units accommodates a range of commercial space requirements within one property.
The property is within the town limits of Elsmere, approximately 2.5 miles from Route 141 and I-95. The combination of multiple office configurations and separately secured garage units accommodates a range of commercial space requirements within one property.
Key Highlights
- Office suites range from 350 to 4,471 square feet
- Five separate offices with workstations, conference rooms, kitchenettes, or open‑plan layouts
- Four garage units with lighting, electrical outlets, electric openers, and keypad entry
Property Analytics
Unlock full access to Insights
Subscribe to Realmo Intelligence
Open Analytics
Current Use
Lease Details
4
Drive-in doors
Yes
Highway access
Yes
Utilities to site
NNN (Triple Net)
Lease Type
$3.04 /SF/Yr
CAM
Location Intelligence
Trade Area within ½ mile
679
Businesses Nearby
Explore this area
Business Placement
Demographics for 19804, DE
18,292
Population
8,075
Households
2.3
Avg Household Size
40
Median Age
23%
College-Educated
89%
High-School Grad
7.2 sq mi
ZIP Area
2,541
Density / Sq Mi
$76,204
Median Household Income
$44,897
Median Earnings
$1,157
Median Rent
$244,700
Median Home Value
Check the figures for this property
Cap Rate, Value Estimation, Potential NOI and more
View Realmo Analytics
Market
Lease Benchmarks for Wilmington, DE
$18.61 /SF/Yr
Avg Asking Price
$10.9–$25 /SF/Yr
Price Range
7,159 SF
Avg Space Size
This space is priced 9% above the average of $18.61 /SF/Yr.
Vacancy Rate% for Office in South region





Frequently Asked Questions
What type of property is this?
Office units - Flexible office suites with shared amenities, secured entry, and supporting garage units available for immediate occupancy.
Where is this office units located?
The property is located at 10 Hadco Rd Wilmington, DE.
What is the lease rate?
The lease rate is $1,400/Mo.
What are key features of this property?
This property features: Office suites range from 350 to 4,471 square feet; Five separate offices with workstations, conference rooms, kitchenettes, or open‑plan layouts; Four garage units with lighting, electrical outlets, electric openers, and keypad entry


