Climate-Controlled
For Sale
$695,000
117 First Ave, Thomson, GA 30824
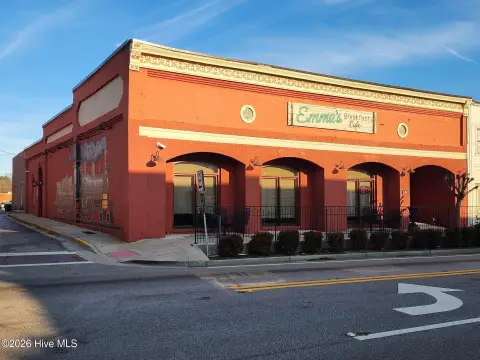
Two-phase industrial facility with manufacturing and distribution areas, dedicated offices, restrooms, concrete floors, and loading access.
Property Size27,500 SF
Lot Size1.14 Acres
Price / SF$25.27
Days on Market193
Property Features for 117 First Ave
General Information
Standard status
Active
Size
27,500 SF
Lot size
1.14 Acres
Property subtype
Warehouse
Warehouse & Industrial
Dock-High Doors
1
Drive-In Doors
1
Conditioned Warehouse
Yes
Additional Details
Highway Access
Yes
Building Details
Building Size
27,500 SF
Year Built
1970
Buildings
1
Properties For Sale
at 117 First Ave Contact us- Size
- 12,500 SF
- Lease Type
- Modified Gross
A
- Size
- 15,000 SF
- Lease Type
- Modified Gross
B
Listing Agency:
Sherman & Hemstreet Real Estate Co.
(706) 722-8334
Listed By:
Joe Edge · License #282262
(706) 722-8334
Source:
Thebrokerlist
Added: Feb 18
Changed: Aug 30
Last Checked: Aug 30 at 5:19AM
Displayed information is deemed reliable but is not guaranteed and should be independently verified. All listing content including descriptions, pricing, images are the copyrighted material of Sherman & Hemstreet Real Estate Co.
Investment Insights
Based on property information with market context.
This approximately 27,500-square-foot warehouse combines open distribution space with a separate manufacturing-oriented section. The building includes dedicated office areas, multiple restrooms, concrete flooring, and full climate control. New HVAC units were installed in 2022, and the roof has been replaced. The facility was developed in two phases: the approximately 12,500-square-foot section has 24-foot ceilings and an upper mezzanine, while the approximately 15,000-square-foot section has been updated from its prior manufacturing use and provides 16-foot ceiling heights.
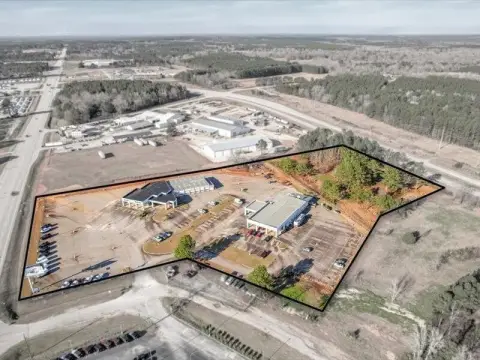
The property occupies 1.14 acres in downtown Thomson, Georgia, with a paved parking area next to the City of Thomson public parking lot. A gravel area on the opposite side of the building is being cleared. Loading is supported by one dock door and one drive-in door. The site is approximately three miles from Interstate 20 and 1.5 miles from Highways 10 and 278.
The property occupies 1.14 acres in downtown Thomson, Georgia, with a paved parking area next to the City of Thomson public parking lot. A gravel area on the opposite side of the building is being cleared. Loading is supported by one dock door and one drive-in door. The site is approximately three miles from Interstate 20 and 1.5 miles from Highways 10 and 278.
Key Highlights
- ±27,500 square feet of warehouse and manufacturing space
- Two‑phase layout with ±12,500 SF distribution area and ±15,000 SF updated manufacturing section
- 24‑foot ceilings in the distribution section; 16‑foot ceilings in the manufacturing section
Property Analytics
Property Profile
Current Use
Lease Details
1
Dock-high doors
1
Drive-in doors
Yes
Highway access
Location Intelligence
Trade Area within ½ mile
556
Businesses Nearby
Balanced
Demand for This Use
Explore this area
Business Placement
Demographics for 30824, GA
16,832
Population
7,548
Households
2.2
Avg Household Size
42
Median Age
20%
College-Educated
87%
High-School Grad
191.7 sq mi
ZIP Area
88
Density / Sq Mi
$54,214
Median Household Income
$35,804
Median Earnings
$810
Median Rent
$158,500
Median Home Value
Market
Vacancy Rate% for Industrial in South region

Questions? Ask Rey
Realmo’s AI knows this listing — price, zoning, demand, history. Ask anything.







Similar Off Market Nearby
- COOPER SELF STORAGE — 304 Bussey Ave, Thomson, GA 30824
- Storage Depot — 118 Black St, Thomson, GA 30824
Frequently Asked Questions
What type of property is this?
Warehouse - Two-phase industrial facility with manufacturing and distribution areas, dedicated offices, restrooms, concrete floors, and loading access.
Where is this warehouse located?
The property is located at 117 First Ave Thomson, GA.
What is the asking price?
The asking price for this property is $695,000.
What are key features of this property?
This property features: ±27,500 square feet of warehouse and manufacturing space; Two‑phase layout with ±12,500 SF distribution area and ±15,000 SF updated manufacturing section; 24‑foot ceilings in the distribution section; 16‑foot ceilings in the manufacturing section



