Single-Story Warehouse with Overhead
For Sale
Contact for pricing
Pending
4236 12 St, Long Island City, NY 11101
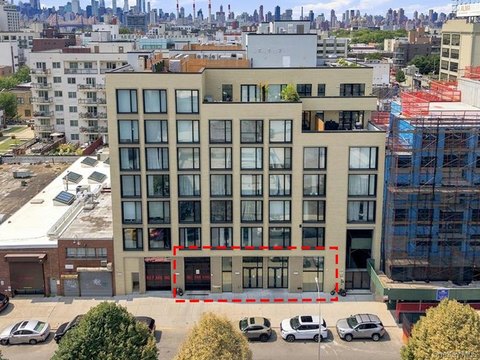
M1-4-zoned warehouse supports commercial and community facility uses within a one-story industrial building.
Property Size17,678 SF
Days on Market145
Property Features for 4236 12 St
General Information
Standard status
Pending
Size
17,678 SF
Property subtype
Industrial, Land
Zoning
M1-4
Site & Location
Road Frontage
180 ft
Road Access
Yes
Warehouse & Industrial
Clear Height
13 ft
Warehouse Space
17,678 SF
Land
Land Use
industrial, commercial
Entitled
Yes
Amenities
overhead doors
Building Details
Buildings
1
Stories
1
Building Size
17,678 SF
Listing Agency:
MASON Realty Industry
Listed By:
Wook Chung · License #NY 30CH0983621
Source:
Crexi
Added: Apr 10
Changed: Aug 30
Last Checked: Aug 30 at 4:53AM
Displayed information is deemed reliable but is not guaranteed and should be independently verified. All listing content including descriptions, pricing, images are the copyrighted material of MASON Realty Industry
Investment Insights
Based on property information with market context.
This one-story warehouse contains 17,678 square feet and occupies the full lot. The building provides 180 feet of frontage along 12 St, four overhead doors, and 13 foot ceilings, creating a straightforward industrial configuration for warehouse operations or other supported uses.
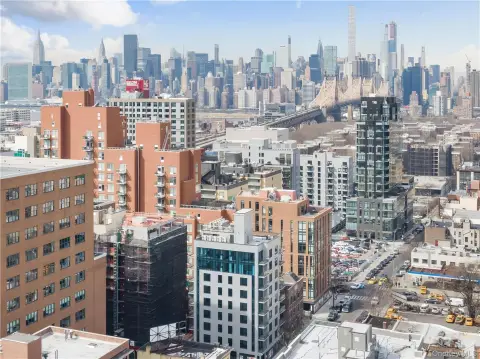
The property is positioned on the south side of Queens Plaza in Long Island City's commercial waterfront district. M1-4 zoning permits commercial and community facility uses, with FAR 2.0 and 6.5 available with community facility. The site also allows development, as of right, of 35,356 buildable square feet for a commercial-only building. Additional bonus FAR may apply when a community facility component is included.
The property is positioned on the south side of Queens Plaza in Long Island City's commercial waterfront district. M1-4 zoning permits commercial and community facility uses, with FAR 2.0 and 6.5 available with community facility. The site also allows development, as of right, of 35,356 buildable square feet for a commercial-only building. Additional bonus FAR may apply when a community facility component is included.
Key Highlights
- 17,678‑square‑foot one‑story warehouse
- 180 feet of frontage on 12 St
- Four overhead doors and 13 foot ceilings
Property Analytics
Property Profile
Current Use
Lease Details
13 ft
Clear height
Yes
Paved road access
Location Intelligence
Trade Area within ½ mile
5,485
Businesses Nearby
Well-served
Demand for This Use
Explore this area
Business Placement
Demographics for 11101, NY
48,867
Population
27,093
Households
1.8
Avg Household Size
33
Median Age
65%
College-Educated
90%
High-School Grad
2.6 sq mi
ZIP Area
18,795
Density / Sq Mi
$116,807
Median Household Income
$83,892
Median Earnings
$2,740
Median Rent
$995,500
Median Home Value
Market
Vacancy Rate% for Industrial in Northeast region

Questions? Ask Rey
Realmo’s AI knows this listing — price, zoning, demand, history. Ask anything.





Similar Off Market Nearby
- Bounce Luggage Storage - LIC — 49-04 Vernon Blvd, Queens, NY 11101
- Stasher - Luggage Storage Long Island City — 49-04 Vernon Blvd, Queens, NY 11101
- Little Self Storage Units — 11-42 47th Ave, Queens, NY 11101, United States
- Marley Moving — 4705 Center Blvd Suite 1511, Long Island City, NY 11109
- AAAA Self Storage Unit — 46-40 vernon blvd, queens, ny 11101
Frequently Asked Questions
What type of property is this?
Warehouse - M1-4-zoned warehouse supports commercial and community facility uses within a one-story industrial building.
Where is this warehouse located?
The property is located at 4236 12 St Long Island City, NY.
What are key features of this property?
This property features: 17,678‑square‑foot one‑story warehouse; 180 feet of frontage on 12 St; Four overhead doors and 13 foot ceilings



