Storefront with Full
For Lease
$3,000/Mo
238 E Main Street, Festus, MO 63028
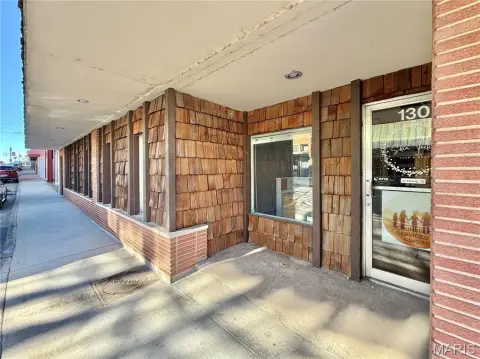
Open-plan space offers tall ceilings, front windows, rear access, and a loading dock for a customized build-out.
Space SizeContact for details
Property Size2,320 SF
Days on Market1012
Property Features for 238 E Main Street
General Information
Standard status
Active
Size
2,320 SF
Lease Term
12 Months
Property Condition
Severity
Repairs Needed
Evidence
gutted
Additional Details
Road Access
Yes
Taxes and HOA fees
Annual Taxes
$1,257
Amenities
private parking
loading dock
ramp
wall of windows
tall ceilings
Building Details
Building Size
2,320 SF
Buildings
1
Stories
1
Listing Agency:
Vogel Team Realty LLC
(314) 805-7854
Listed By:
Kristin A Vogel
(314) 805-7854
Source:
Century21laclede
Added: Nov 22, 2023
Changed: Aug 30
Last Checked: Aug 30 at 1:08AM
Displayed information is deemed reliable but is not guaranteed and should be independently verified. All listing content including descriptions, pricing, images are the copyrighted material of Vogel Team Realty LLC
Investment Insights
Based on property information with market context.
This storefront provides an open, gutted interior ready for a customized layout and finish package. The main level offers 2,300+ square feet, tall ceilings, and a full front wall of windows. A second 2,300+ sqft basement provides additional storage or functional space, with a ramp connecting to the lower level.
Located on the south side of Main Street in downtown Festus, the property is backed by a public parking lot and includes private parking at the rear. Rear access also includes a loading dock. The surrounding Main Street setting hosts public concerts, festivals, shopping, and holiday events throughout the year.
Located on the south side of Main Street in downtown Festus, the property is backed by a public parking lot and includes private parking at the rear. Rear access also includes a loading dock. The surrounding Main Street setting hosts public concerts, festivals, shopping, and holiday events throughout the year.
Key Highlights
- 2,300+ square feet on the main level with tall ceilings and a wall of front windows
- Additional 2,300+ sqft full basement for storage or other uses
- Open, gutted interior supports a customized floor plan and finish package
Property Analytics
Property Profile
Current Use
Lease Details
Yes
Paved road access
NNN (Triple Net)
Lease Type
Location Intelligence
Trade Area within ½ mile
1,051
Businesses Nearby
236k
Monthly Visits Nearby
Under-served
Demand for This Use
Explore this area
Business Placement
Foot Traffic Nearby
Shops & Services 40%
Dining 28%
Apparel 27%
Home Improvements & Furnishings 4%
Marshalls
Apparel
36,938 visits/mo
0.3 miles
Five Below
Shops & Services
29,697 visits/mo
0.4 miles
McDonald's
Dining
26,003 visits/mo
0.4 miles
Culver's
Dining
23,629 visits/mo
0.4 miles
Mobil
Shops & Services
20,749 visits/mo
0.5 miles
Demographics for 63028, MO
27,924
Population
11,390
Households
2.5
Avg Household Size
40
Median Age
24%
College-Educated
91%
High-School Grad
125.8 sq mi
ZIP Area
222
Density / Sq Mi
$76,468
Median Household Income
$46,341
Median Earnings
$937
Median Rent
$221,600
Median Home Value
Market
Vacancy Rate% for Retail in Midwest region

Questions? Ask Rey
Realmo’s AI knows this listing — price, zoning, demand, history. Ask anything.


Similar Off Market Nearby
- Schnucks Festus Floral — 1181 W Gannon Dr, Festus, MO 63028
- The Flower Patch — 801 Lee Ave, Festus, MO 63028
Frequently Asked Questions
What type of property is this?
Storefront property - Open-plan space offers tall ceilings, front windows, rear access, and a loading dock for a customized build-out.
Where is this storefront property located?
The property is located at 238 E Main Street Festus, MO.
What is the lease rate?
The lease rate is $3,000/Mo.
What are key features of this property?
This property features: 2,300+ square feet on the main level with tall ceilings and a wall of front windows; Additional 2,300+ sqft full basement for storage or other uses; Open, gutted interior supports a customized floor plan and finish package


