Industrial Land with Build-to-Suit
For Sale
Contact for pricing
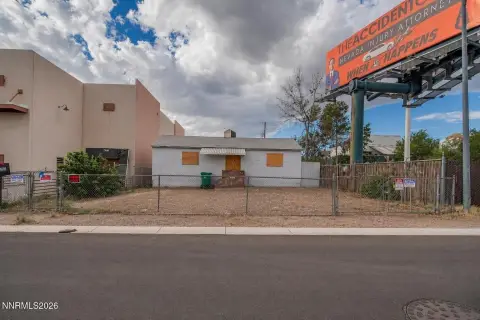
1333 Venice Wy, Sparks, NV 89437
Planned industrial development site with infrastructure designed for logistics, distribution, and manufacturing operations.
Property SizeContact for details
Days on Market198
Property Features for 1333 Venice Wy
General Information
Standard status
Active
Property subtype
Industrial, Special Purpose
Listing Agency:
Colliers - Reno, Nevada
Listed By:
Casey Scott CCIM · License #NV S.173901
(775) 823-6630
Source:
Crexi
Added: Apr 2
Changed: Oct 3
Last Checked: Oct 16 at 6:52AM
Displayed information is deemed reliable but is not guaranteed and should be independently verified. All listing content including descriptions, pricing, images are the copyrighted material of Colliers - Reno, Nevada

Ask AI about this property
Review the available facts, identify missing information and prepare questions for the agent.
Investment Insights
Based on property information with market context.
This approximately 10.02-acre industrial land offering at 1333 Venice Way in Sparks, Nevada, is planned for a build-to-suit warehouse of up to approximately 124,800 square feet. The proposed configuration includes a 32-foot clear height, 260-foot building depth, and a 60-foot speed bay, supporting a range of industrial layouts.
Loading and site circulation are planned around a 135-foot truck court, 25 dedicated trailer parking stalls, dock-high doors at a ratio of one per 10,000 square feet, additional door knockouts, and two 12-foot by 14-foot grade-level doors. Building specifications include 40,000-pound mechanical dock levelers, ESFR fire protection, LED high-bay lighting, and a 7-inch unreinforced concrete slab.
Utility planning includes 2,000-amp power service with provisions for four total services. Utility infrastructure may be customized to a tenant’s requirements, while the proposed design accommodates logistics, distribution, and manufacturing uses.
Loading and site circulation are planned around a 135-foot truck court, 25 dedicated trailer parking stalls, dock-high doors at a ratio of one per 10,000 square feet, additional door knockouts, and two 12-foot by 14-foot grade-level doors. Building specifications include 40,000-pound mechanical dock levelers, ESFR fire protection, LED high-bay lighting, and a 7-inch unreinforced concrete slab.
Utility planning includes 2,000-amp power service with provisions for four total services. Utility infrastructure may be customized to a tenant’s requirements, while the proposed design accommodates logistics, distribution, and manufacturing uses.
Key Highlights
- Approximately 10.02 acres at 1333 Venice Way, Sparks, Nevada 89437
- Proposed warehouse capacity of up to approximately 124,800 square feet
- 32‑foot clear height, 260‑foot building depth, and 60‑foot speed bay
Property Analytics
Unlock full access to Insights
Subscribe to Realmo Intelligence
Open Analytics
Current Use
Location Intelligence
Trade Area within ½ mile
959
Businesses Nearby
Explore this area
Business Placement
Check the figures for this property
Cap Rate, Value Estimation, Potential NOI and more
View Realmo Analytics
Market
Vacancy Rate% for Industrial in West region


Frequently Asked Questions
What type of property is this?
Industrial land - Planned industrial development site with infrastructure designed for logistics, distribution, and manufacturing operations.
Where is this industrial land located?
The property is located at 1333 Venice Wy Sparks, NV.
What are key features of this property?
This property features: Approximately 10.02 acres at 1333 Venice Way, Sparks, Nevada 89437; Proposed warehouse capacity of up to approximately 124,800 square feet; 32‑foot clear height, 260‑foot building depth, and 60‑foot speed bay


