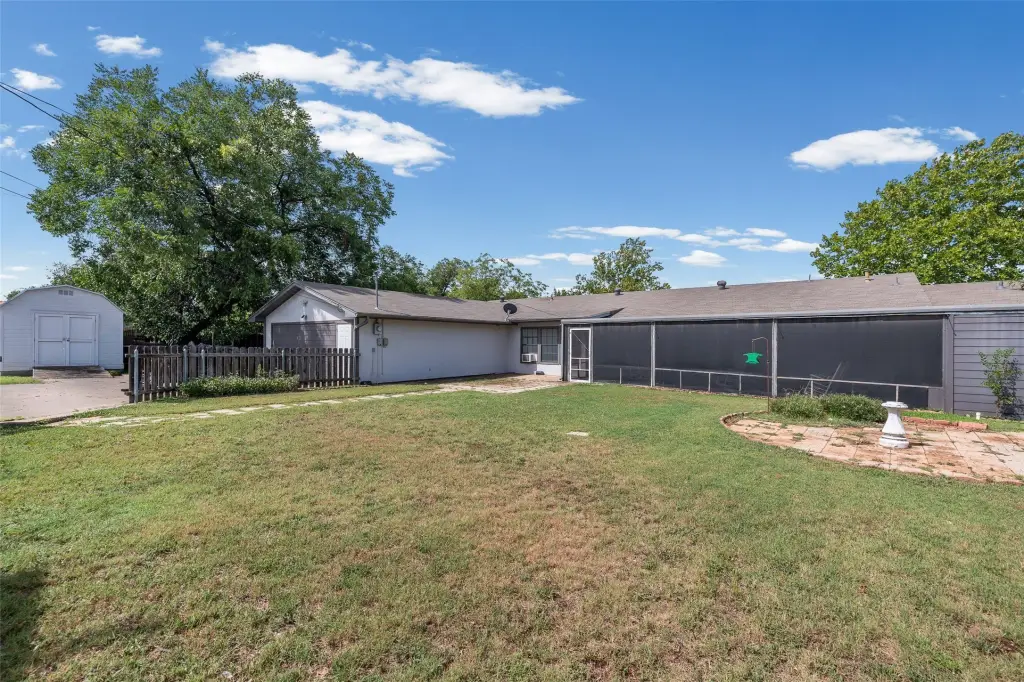
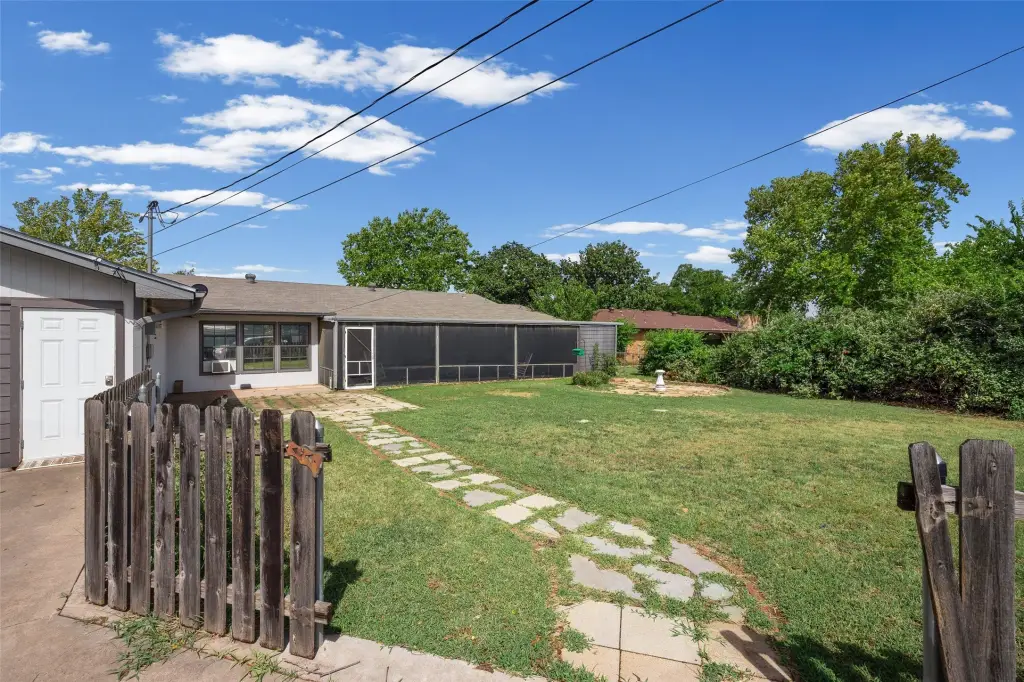
Assisted Living Facility with Screened
For Sale
$350,000
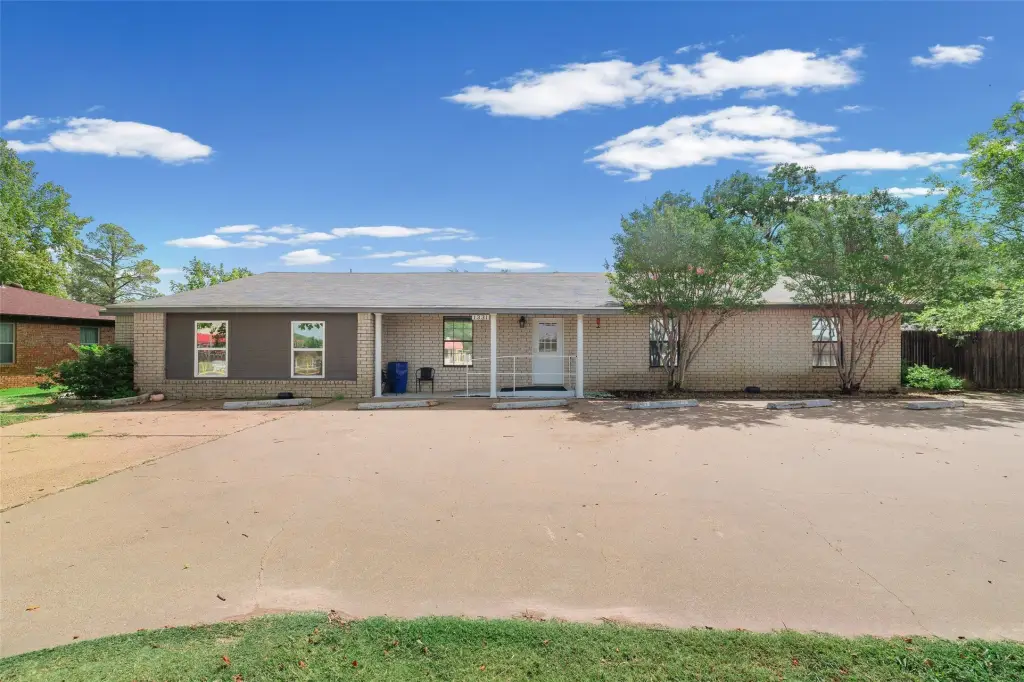
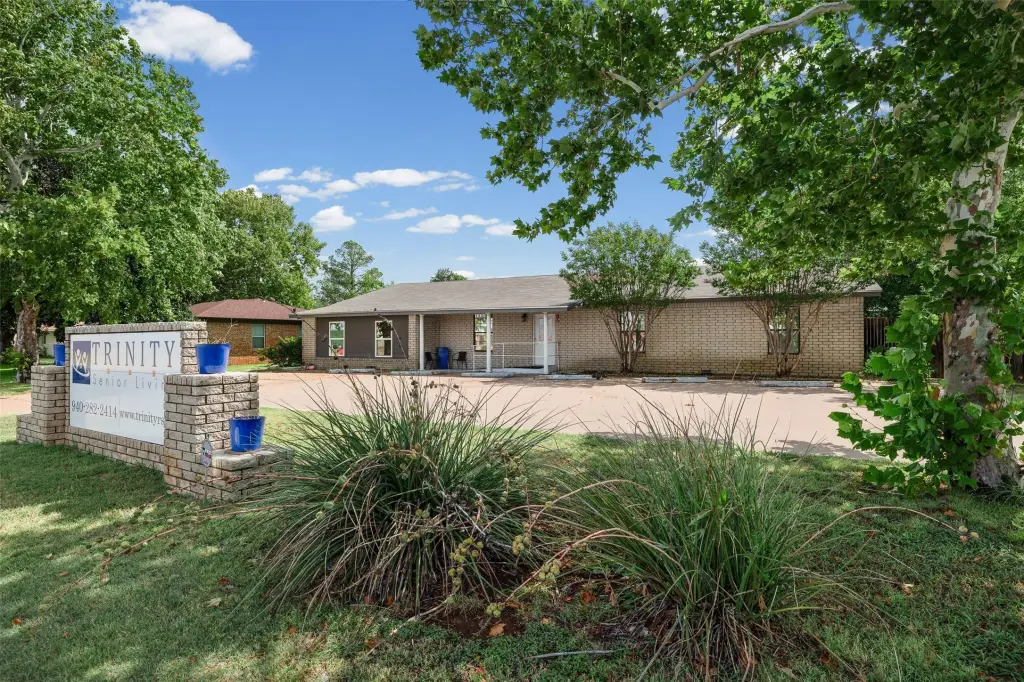
1331 Cherry Street, Graham, TX 76450
CommercialSale, Graham, TX
Property Size3,900 SF
Lot Size0.38 Acres
Price / SF$89.74
Days on Market94
Property Features for 1331 Cherry Street
General Information
Property type
Commercial Sale
Property subtype
Other
Zoning description
Real Commercial
Parking features
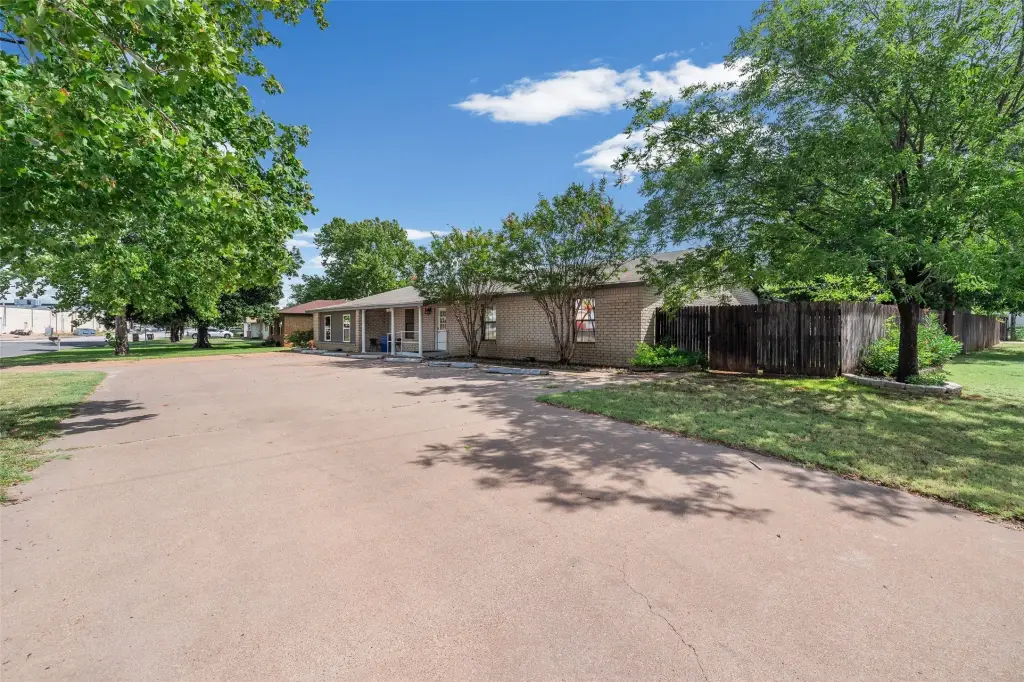
Driveway
Accessibility
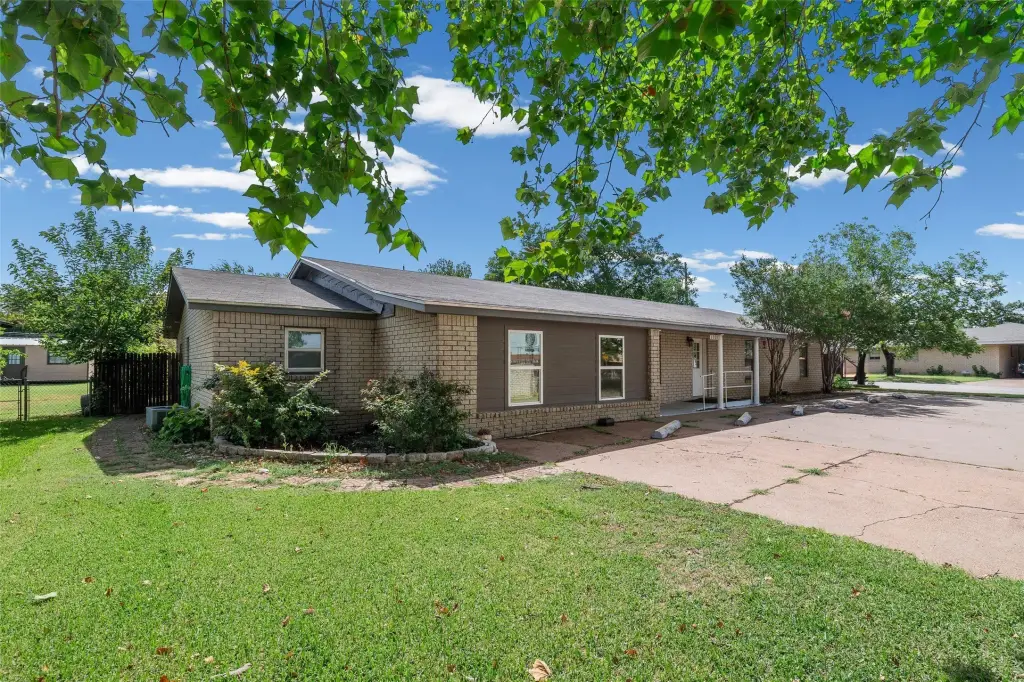
Accessible Approach with Ramp
Subdivision
South Park
Lot features
Corner Lot
Directions
GPS Friendly
Standard status
Active
APN
11433
Lot size
0.38 Acres
Taxes and HOA fees
Tax Description
SOUTHPARK - BLK 2, SOUTHWEST 3 FT OF LOT 5, All of
Tax Annual Amount
8695
Legal Description
SOUTHPARK - BLK 2, SOUTHWEST 3 FT OF LOT 5, All of
Utilities
Sewer type
Public Sewer
Heating system
Central, Electric (Heating)
Cooling system
Central Air, Ceiling Fan(s)
Water source
Public
Amenities
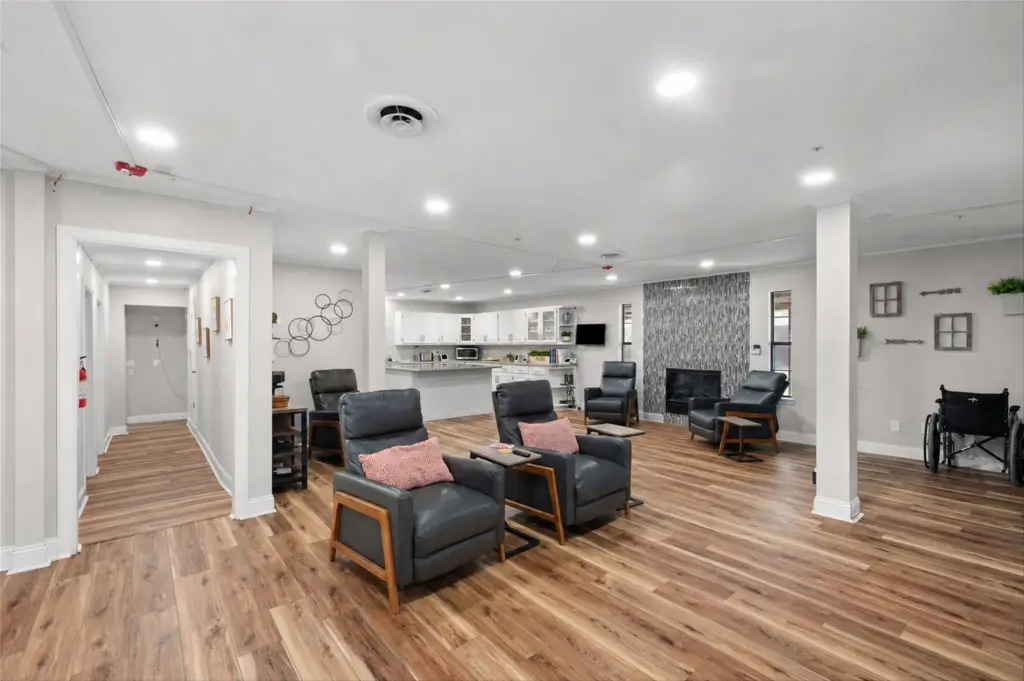
fully furnished
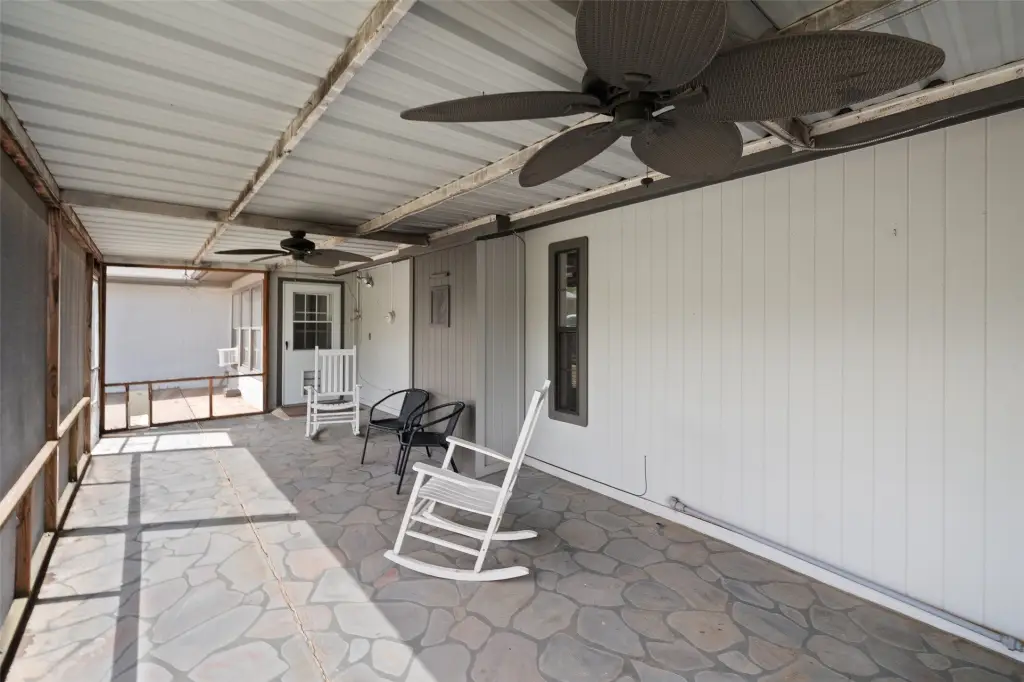
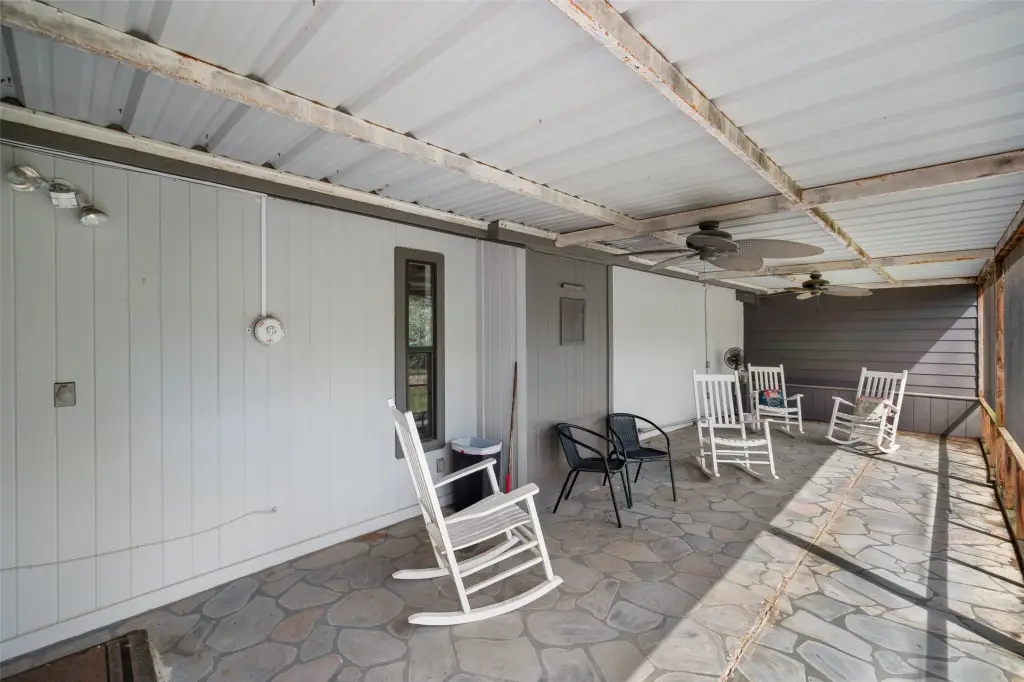
screened porch
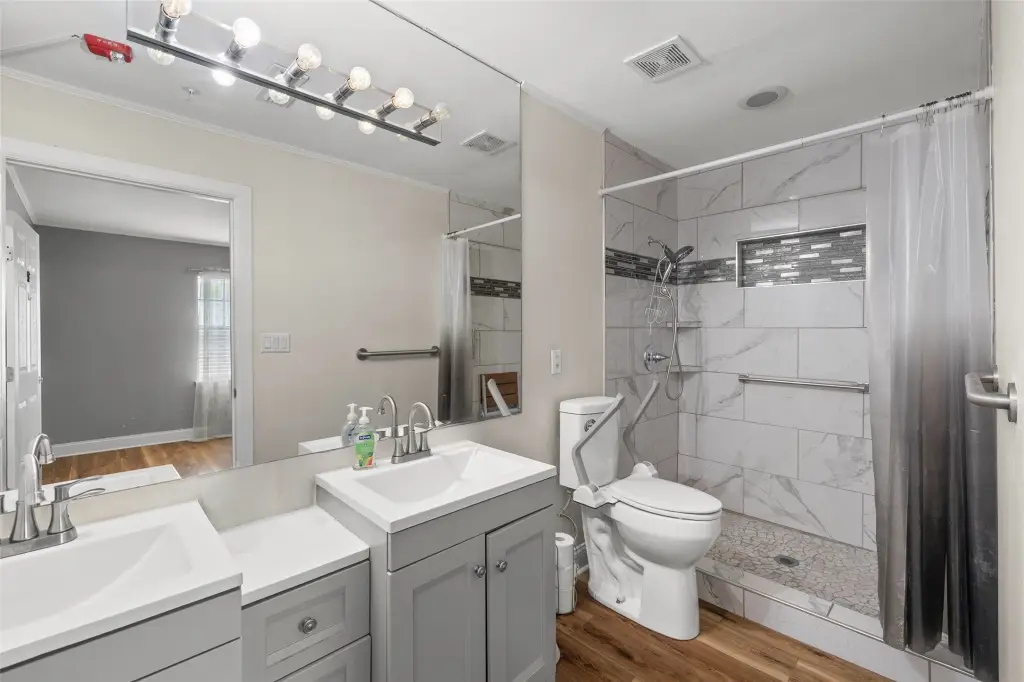
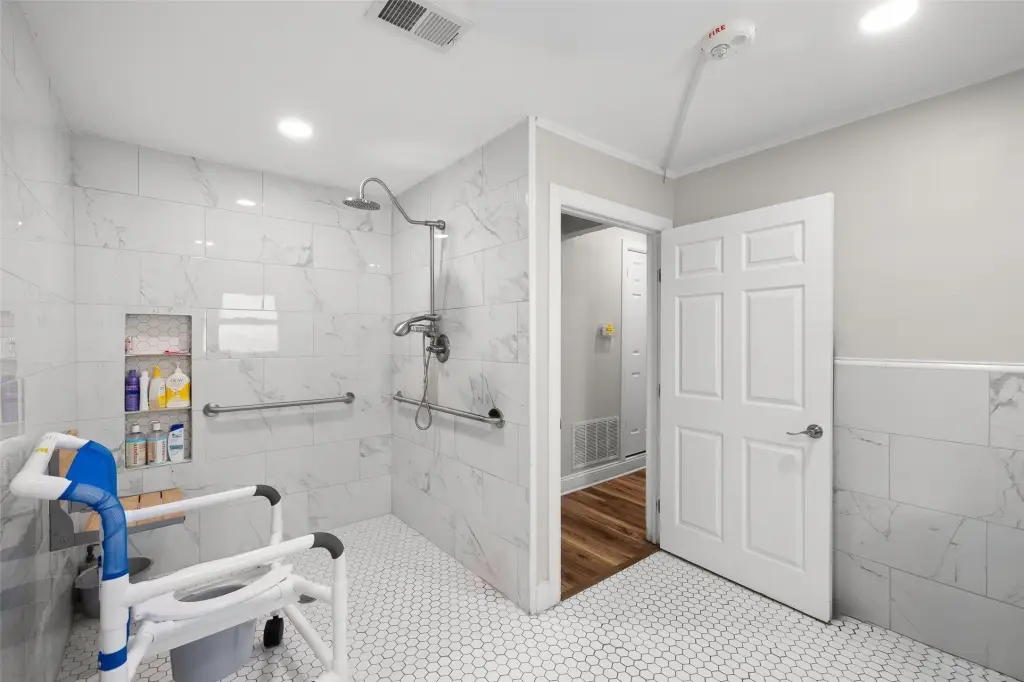
ADA-accessible spa-style shower room
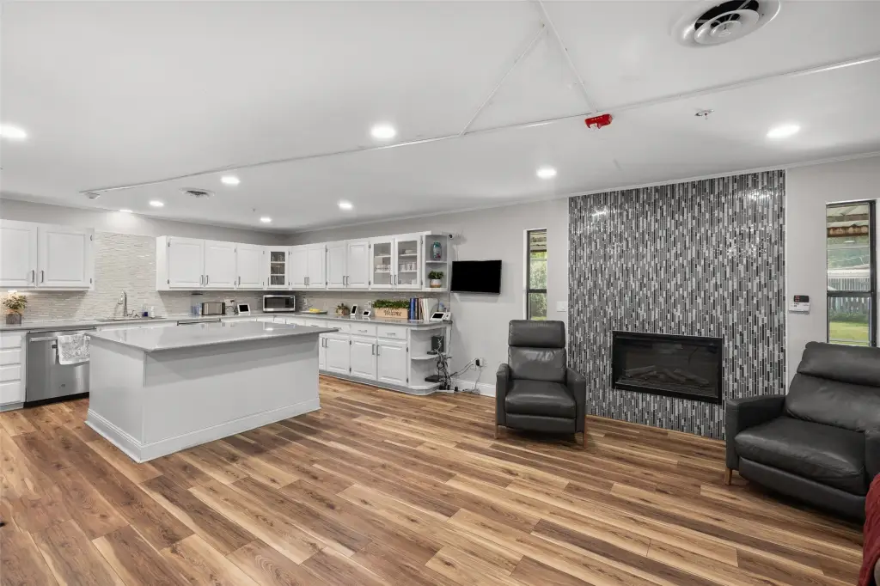
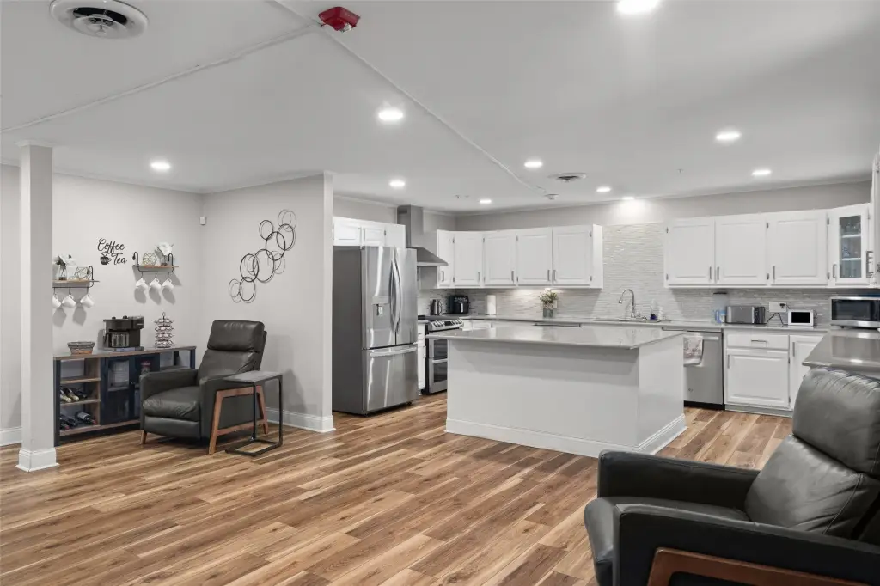
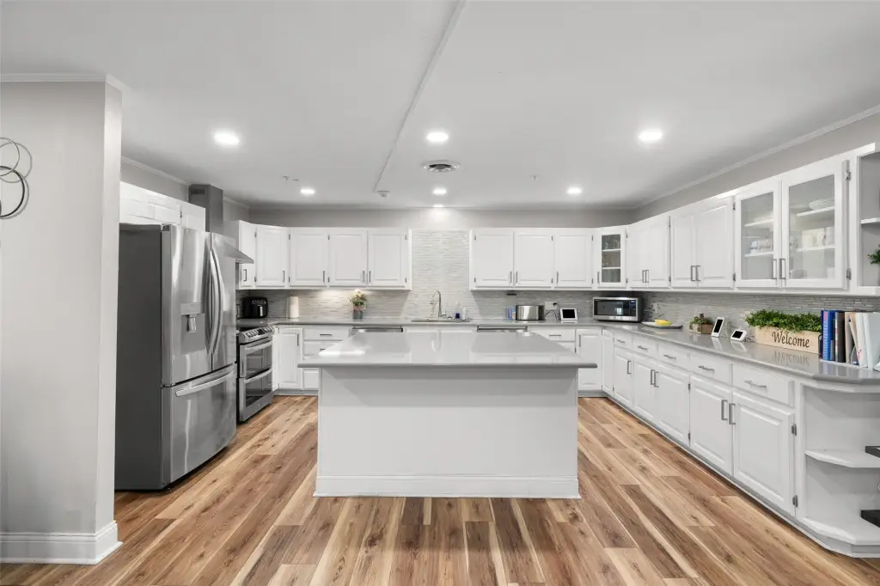
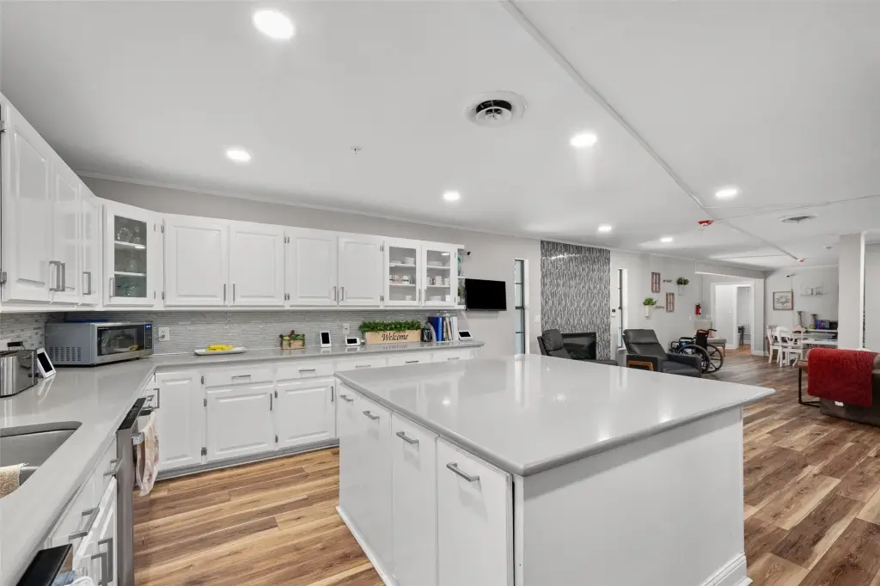
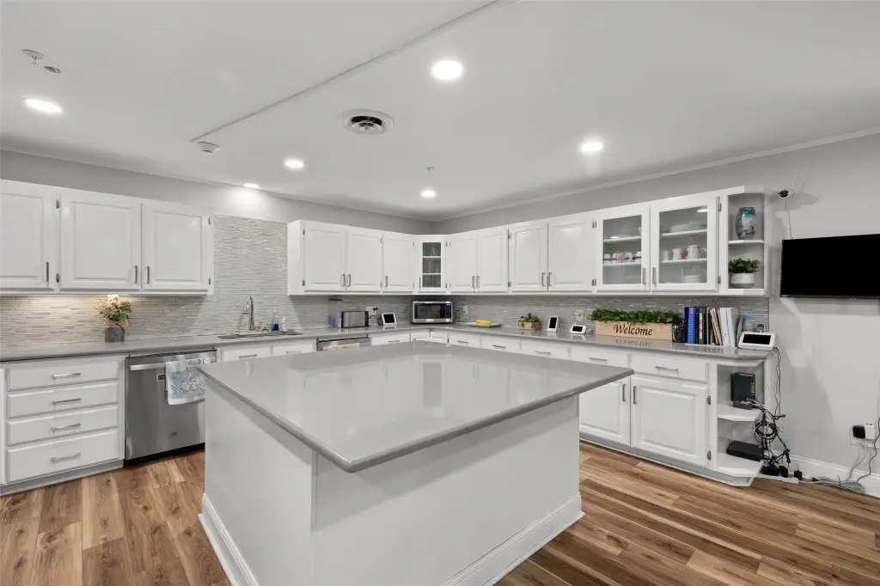
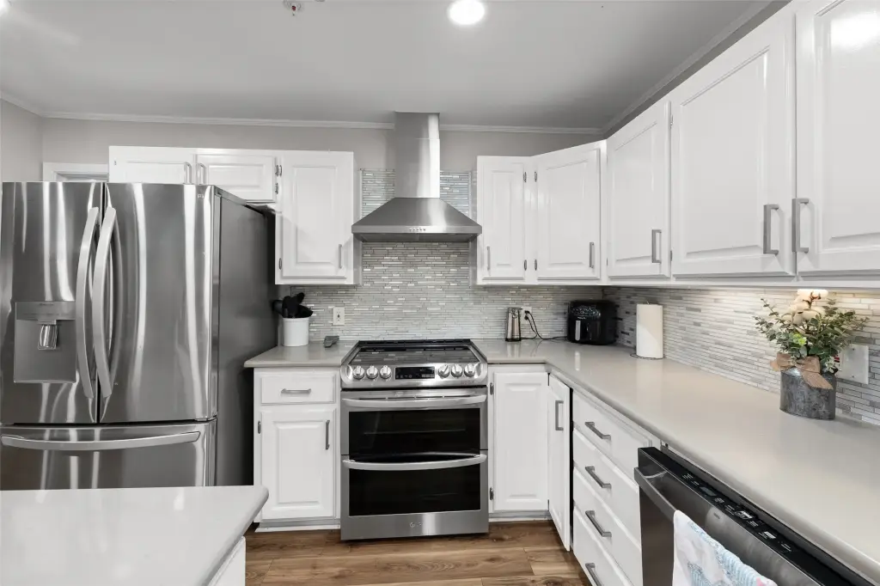
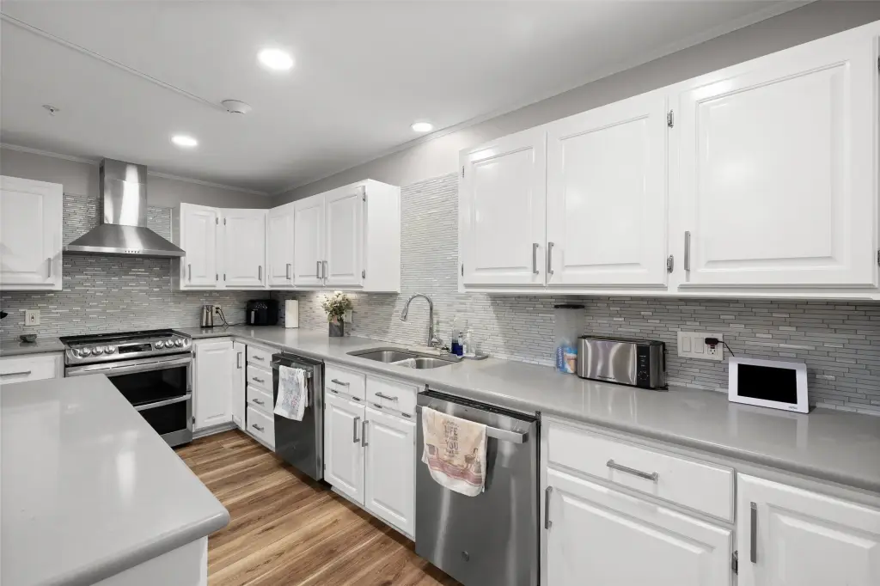
large kitchen
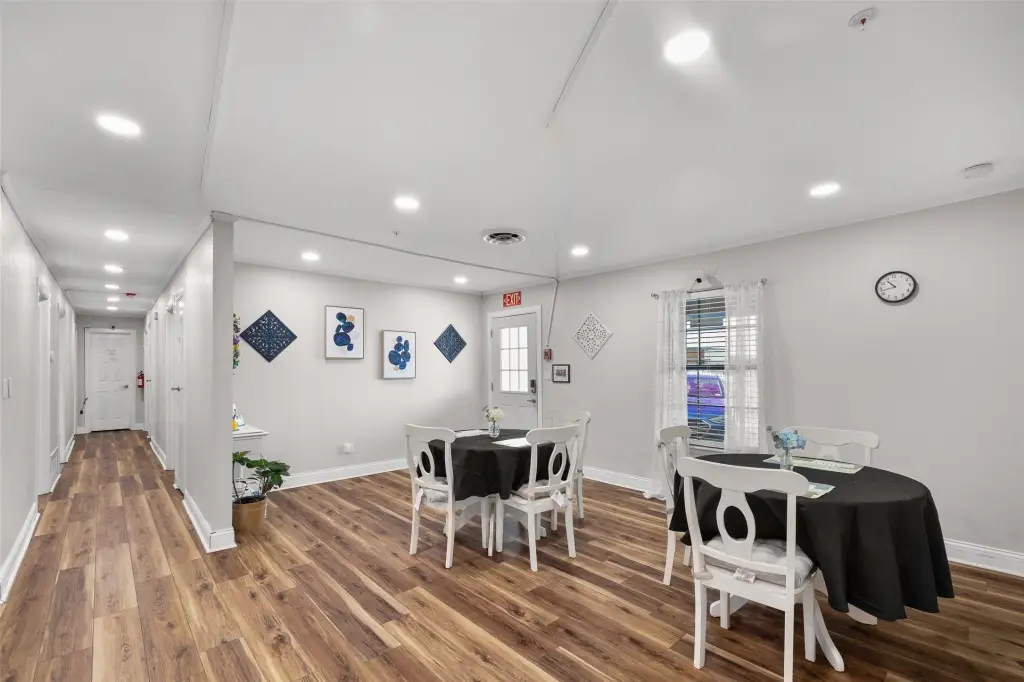
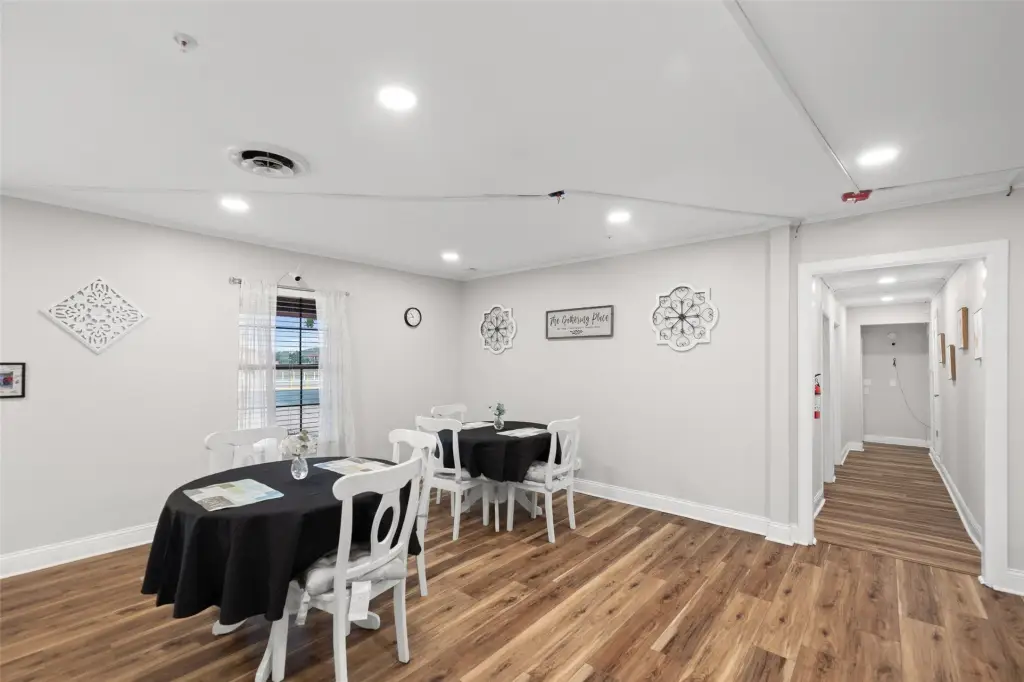
dining area
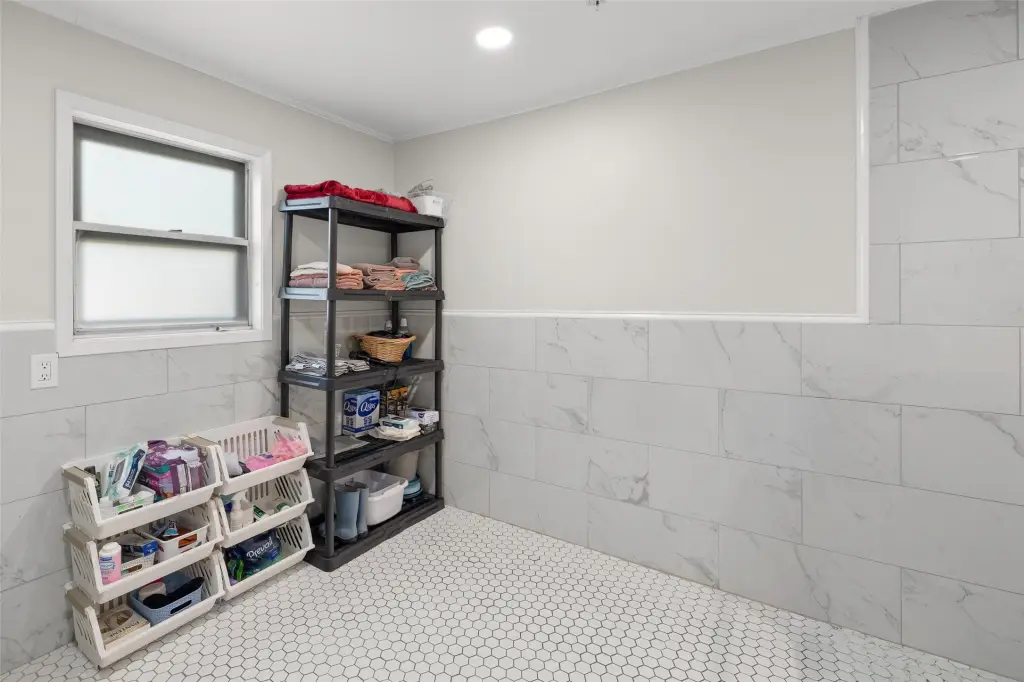
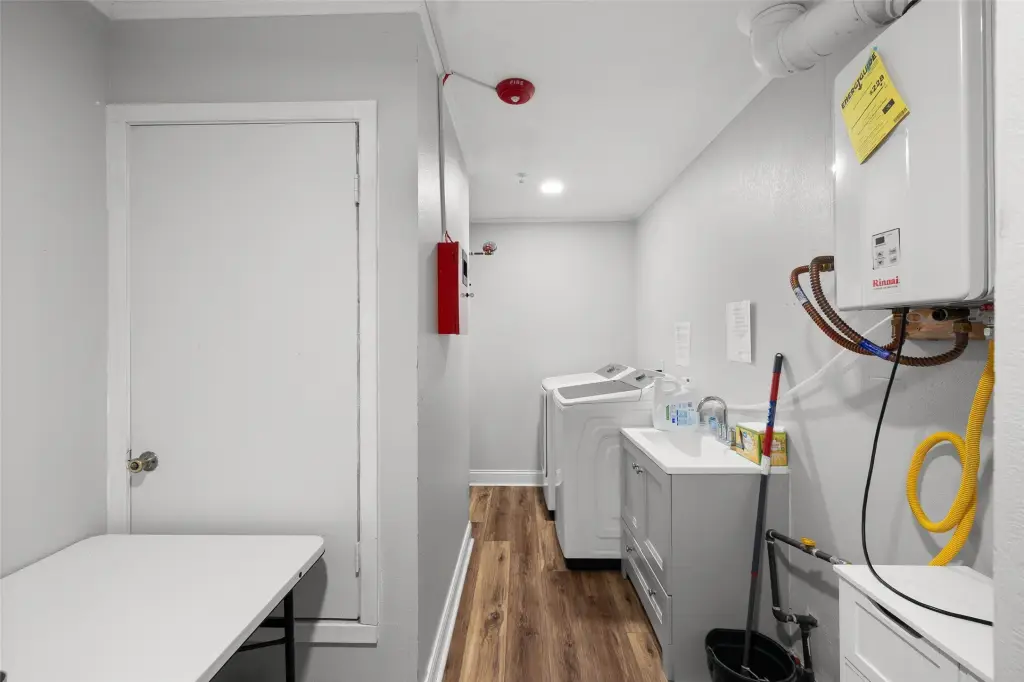
laundry room
Building Details
Year built
1950
Floors in Building
1
Number of units
9
Flooring type
Vinyl, Tile
Building materials
Brick, Concrete
Roof type
Shingle, Composition
Listing Agency:
simpliHom
Listed By:
Trenton Mooney
(254) 216-3884
Added: Jul 21
Changed: Sep 29
Last Checked: Oct 22 at 6:06PM
MLS# 21337696
Copyright © 2026 North Texas Real Estate Information Systems, Inc. All rights reserved. All information provided by the listing agent/broker is deemed reliable but is not guaranteed and should be independently verified.

Ask AI about this property
Review the available facts, identify missing information and prepare questions for the agent.
Investment Insights
Based on property information with market context.
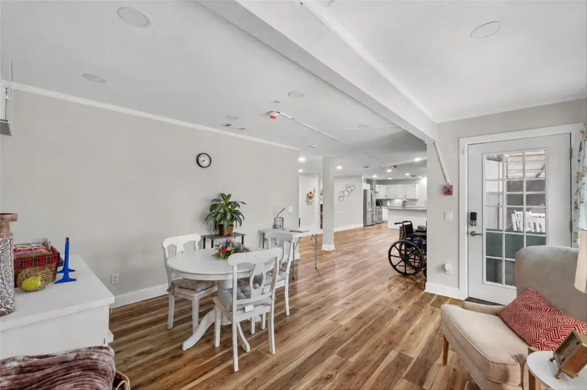
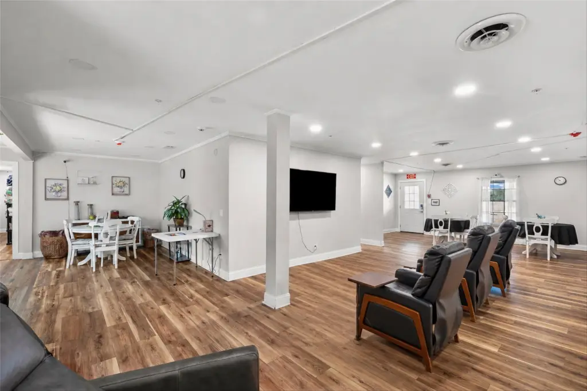
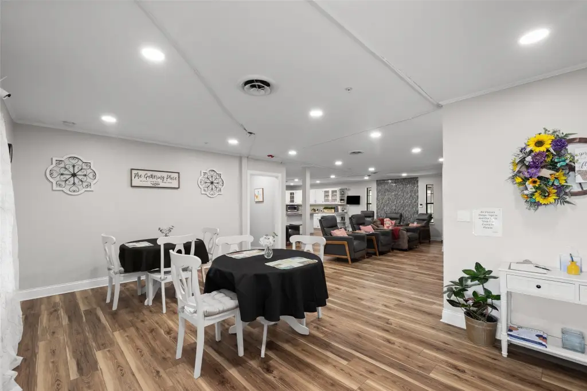
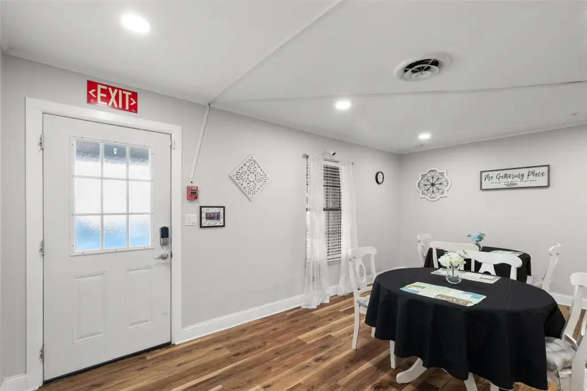
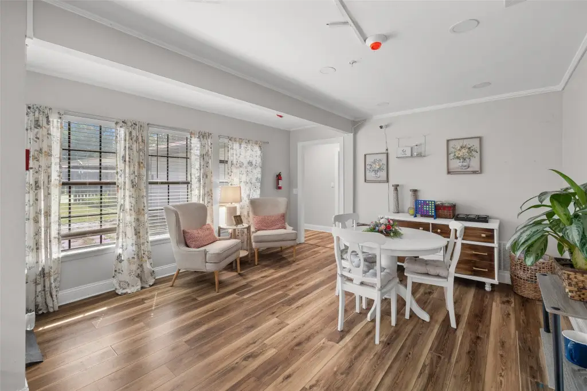
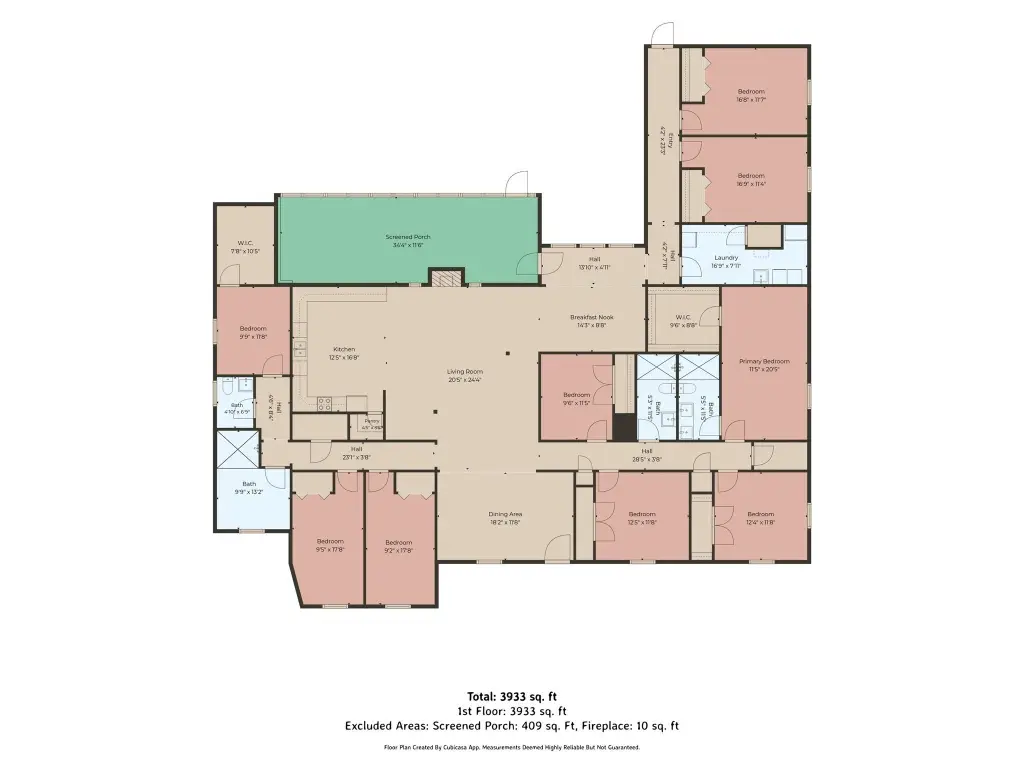
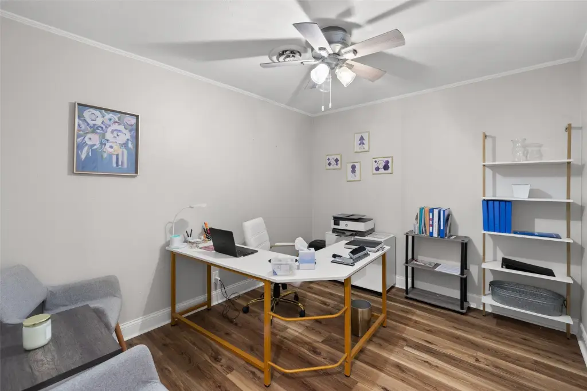
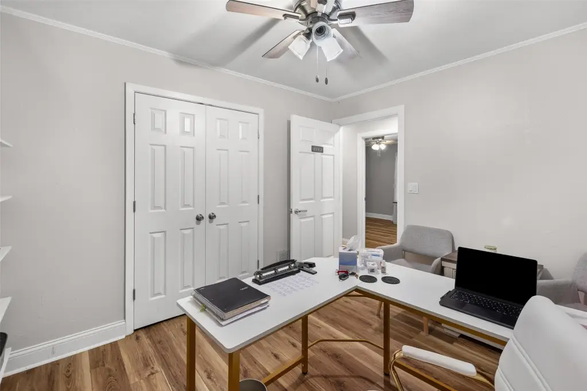
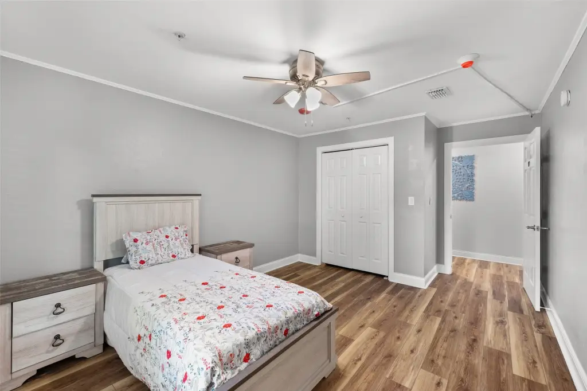
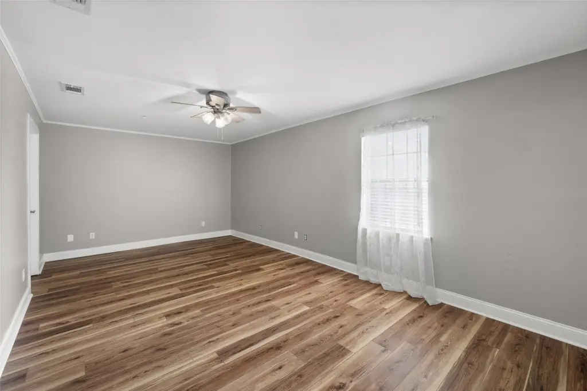
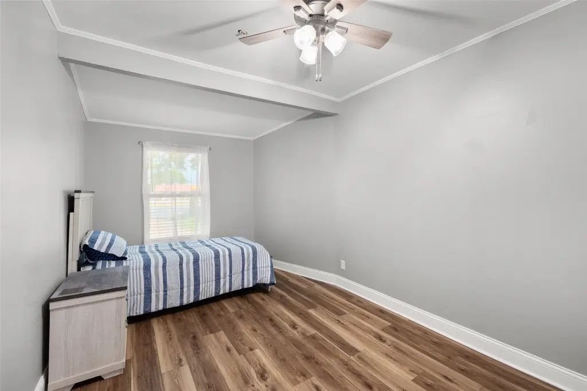
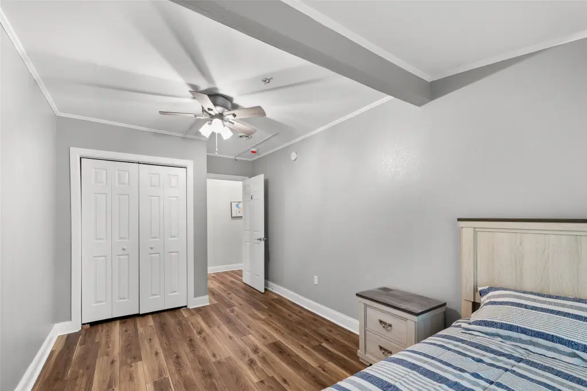
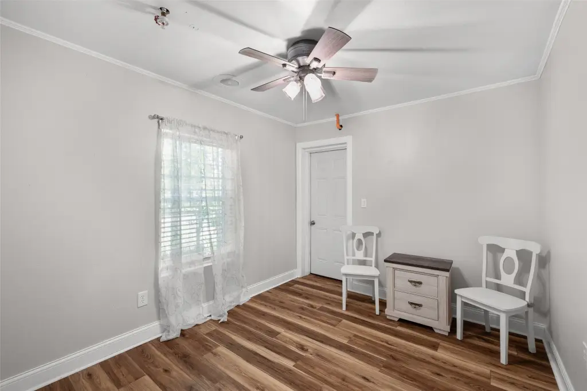
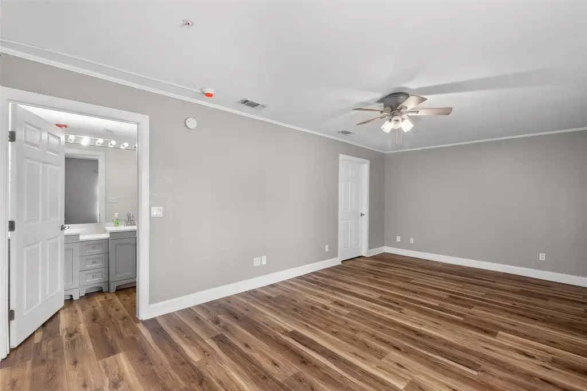
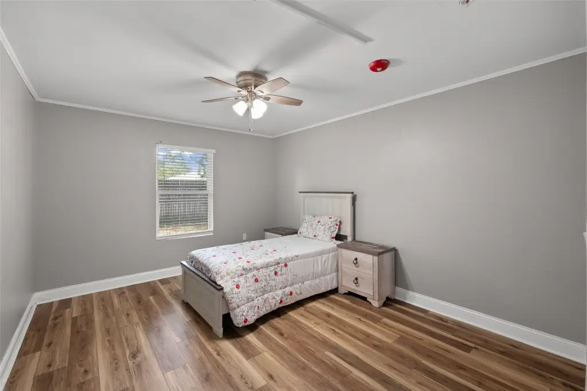
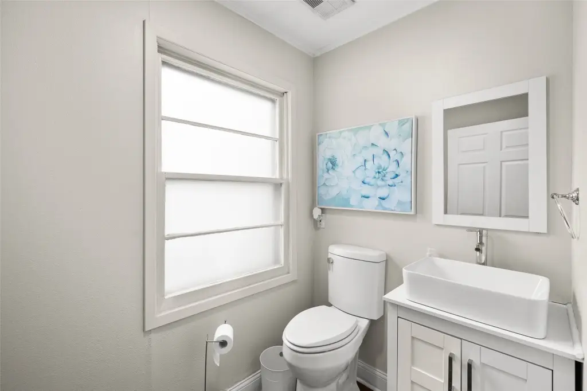
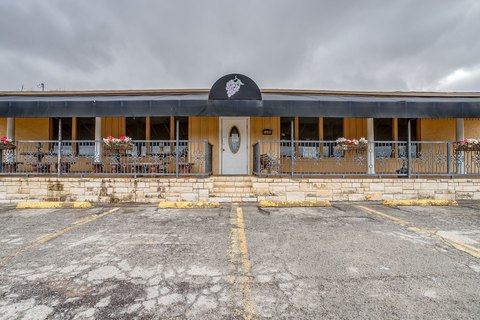
This assisted living property at 1331 Cherry Street includes nine bedrooms, with two currently arranged as office and storage areas. Interior amenities include shared living spaces, a large kitchen, dining area, laundry room, screened porch, three full bathrooms, and one half bath. One bathroom provides an ADA-accessible spa-style shower room. The property is offered furnished and includes brick and concrete construction, tile and vinyl flooring, central heating and air conditioning, a ramped accessible approach, public water, and public sewer.
The property is approximately 90 percent complete. Remaining work centers on the fire sprinkler system and related finish items. A driveway provides on-site parking, while the residential-style layout supports an assisted living operation subject to applicable licensing, zoning, and governmental approvals.
The property is approximately 90 percent complete. Remaining work centers on the fire sprinkler system and related finish items. A driveway provides on-site parking, while the residential-style layout supports an assisted living operation subject to applicable licensing, zoning, and governmental approvals.
Key Highlights
- Nine‑bedroom layout with two rooms currently used for office and storage
- Three full bathrooms, one half bath, and an ADA‑accessible spa‑style shower room
- Furnished property with shared living areas, large kitchen, dining room, laundry, and screened porch
Property Analytics
Contact the owner directly
Get the owner's phone numbers and email
Open Analytics
Current Use
Location Intelligence
Trade Area within ½ mile
275
Businesses Nearby
Balanced
Demand for This Use
Explore this area
Business Placement
Demographics for 76450, TX
13,026
Population
6,238
Households
2.1
Avg Household Size
42
Median Age
25%
College-Educated
89%
High-School Grad
487.4 sq mi
ZIP Area
27
Density / Sq Mi
$67,076
Median Household Income
$40,242
Median Earnings
$957
Median Rent
$187,700
Median Home Value
Check the figures for this property
Cap Rate, Value Estimation, Potential NOI and more
View Realmo Analytics




Similar Off Market Nearby
- Garden Terrace Healthcare Center — 1224 Corvadura St, Graham, TX 76450
- Trinity Senior Living — 1331 Cherry St, Graham, TX 76450
Frequently Asked Questions
What type of property is this?
Assisted living facility - Remodeled, furnished care-oriented property with adaptable rooms, common areas, and accessible bathing features.
Where is this assisted living facility located?
The property is located at 1331 Cherry Street Graham, TX.
What is the asking price?
The asking price for this property is $350,000.
What are key features of this property?
This property features: Nine‑bedroom layout with two rooms currently used for office and storage; Three full bathrooms, one half bath, and an ADA‑accessible spa‑style shower room; Furnished property with shared living areas, large kitchen, dining room, laundry, and screened porch