Under-Construction
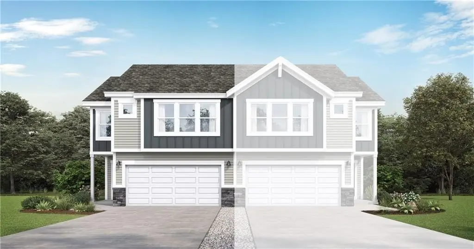
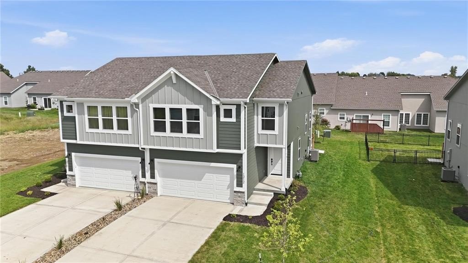
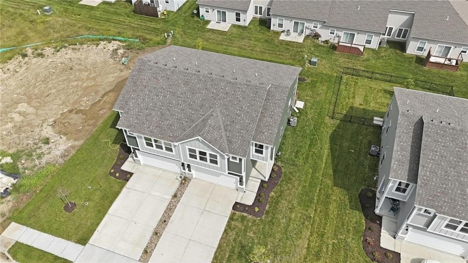
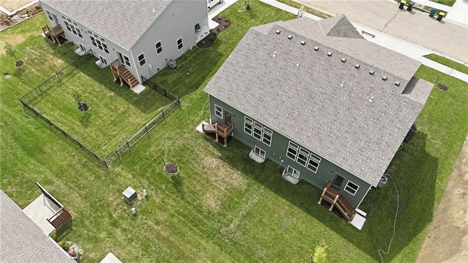
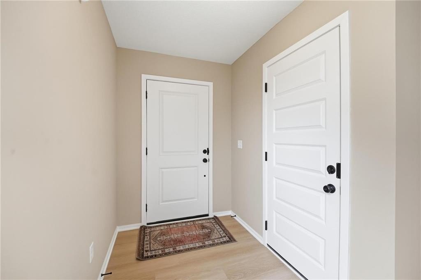
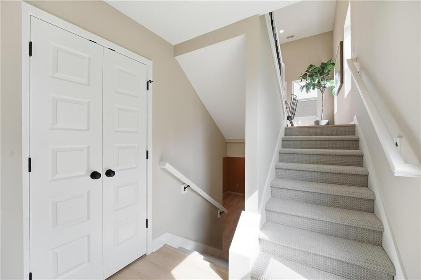
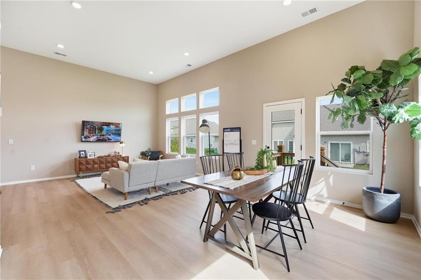
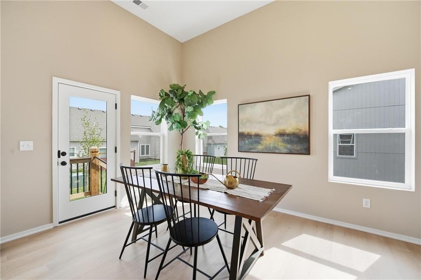
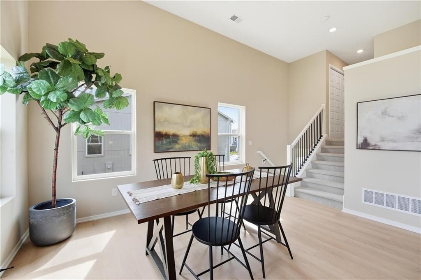
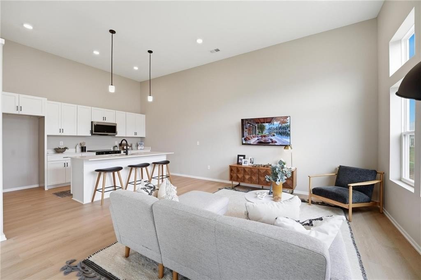
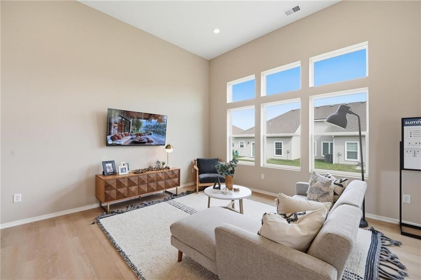
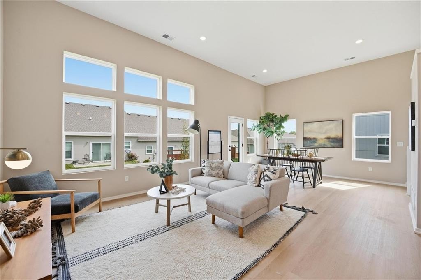
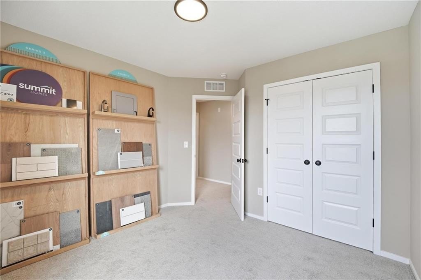
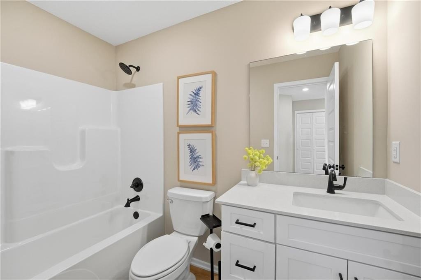
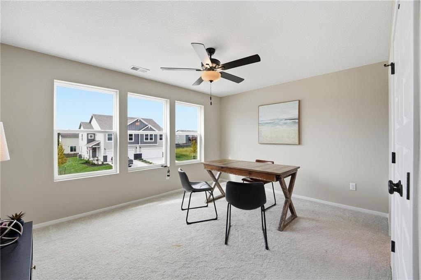
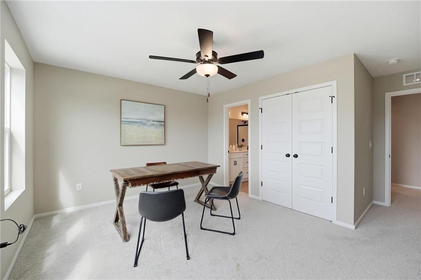
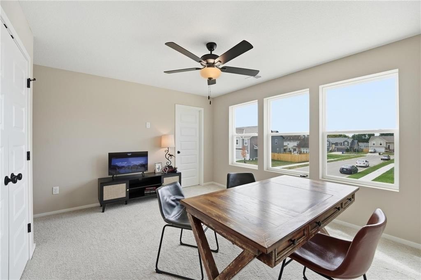
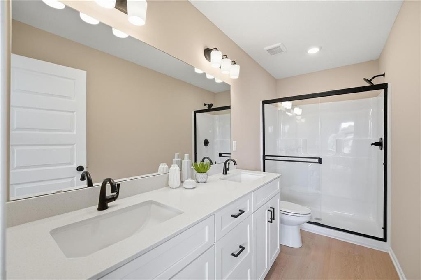
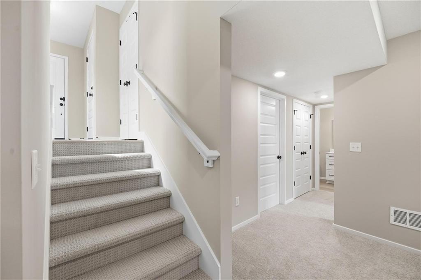
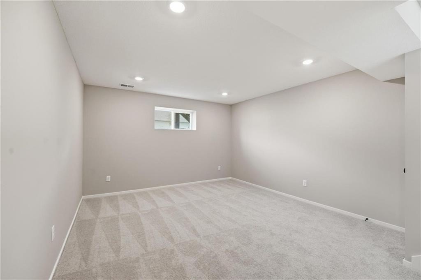
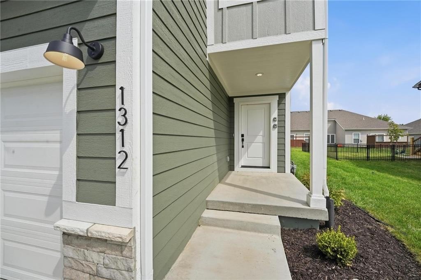
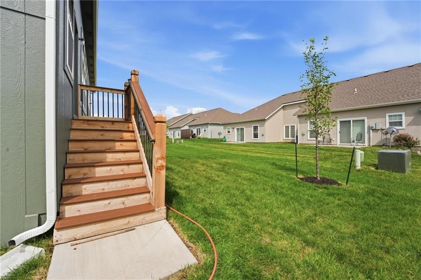
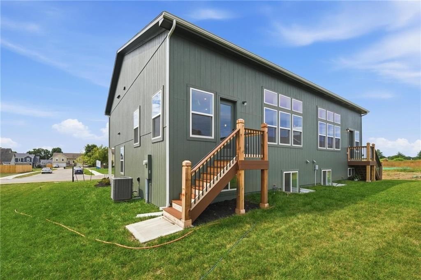
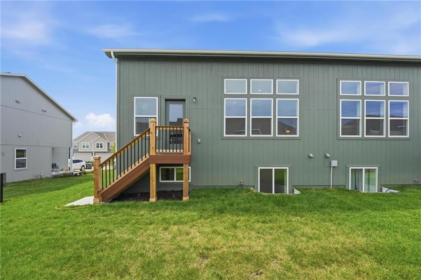
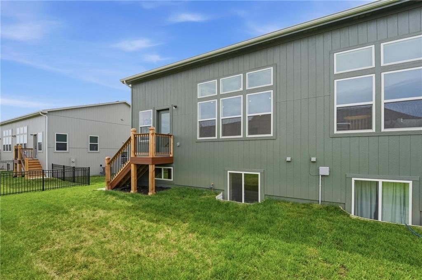
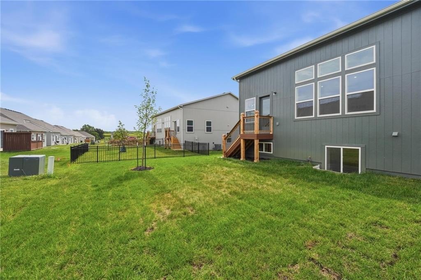
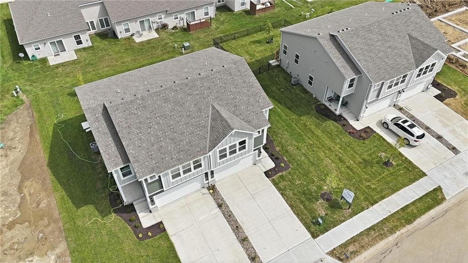
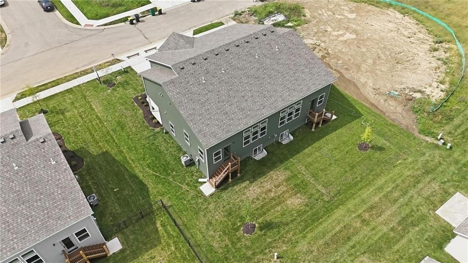
For Sale
$292,732
1330 S 4th Street E, Louisburg, KS 66053
Residential, Traditional, Louisburg, KS
Property Size1,801 SF
Lot Size0.23 Acres
Price / SF$162.54
Days on Market114
Property Features for 1330 S 4th Street E
General Information
Property type
Residential Multi Family
Property subtype
Duplex
Property condition
Under Construction
Bedrooms
3
Bathrooms
3
Full bathrooms
3
Rooms
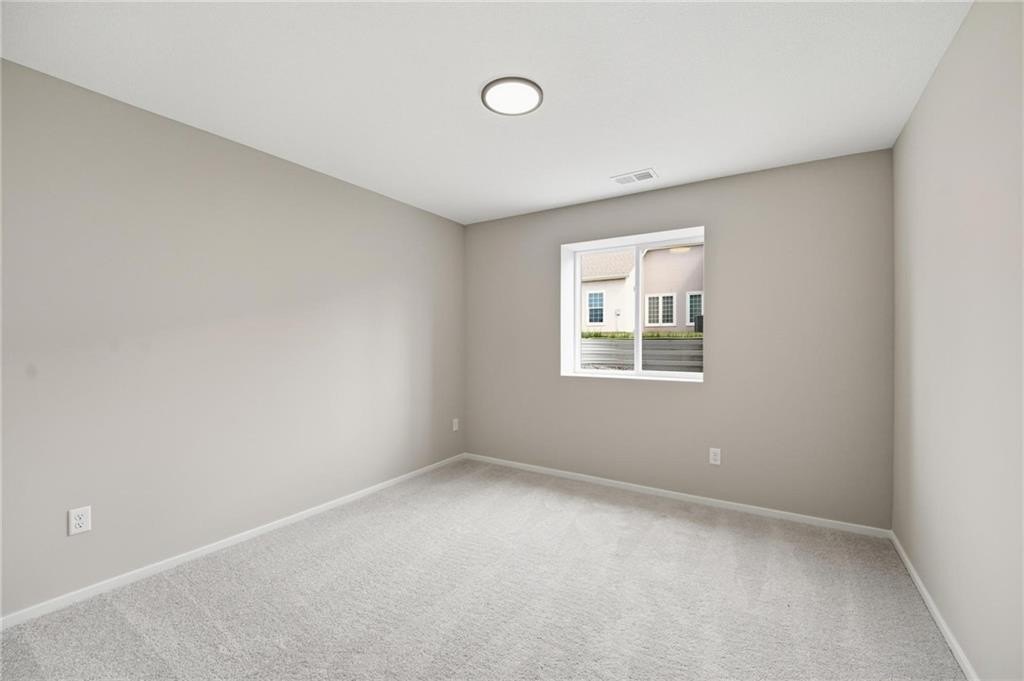
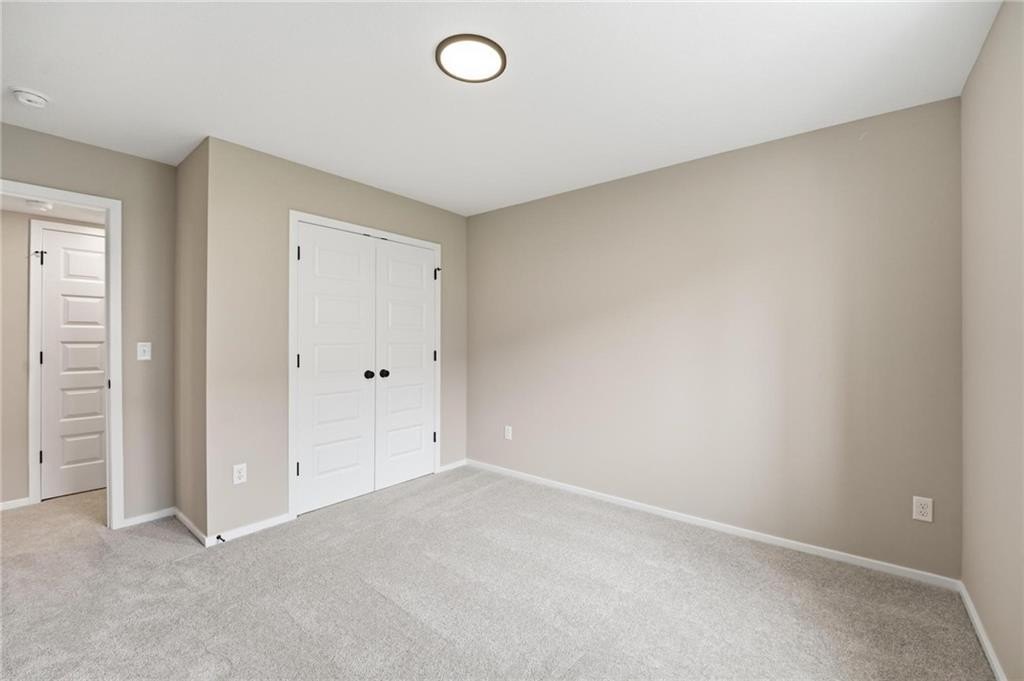
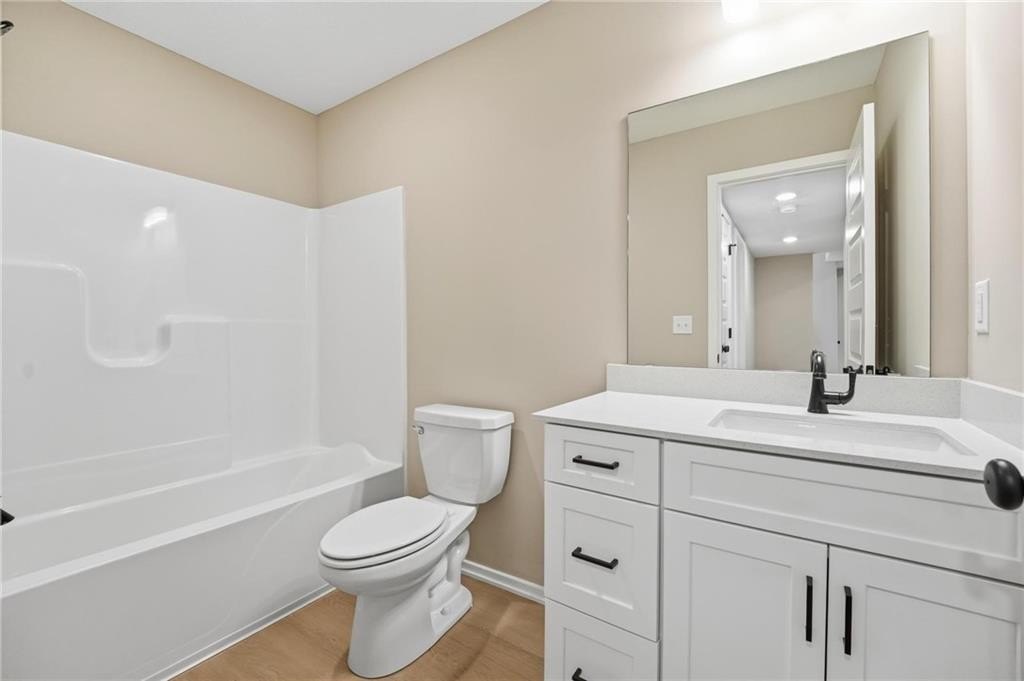
Bedroom 3, Bathroom 1, Bathroom 3, Game Room, Basement, Dining Room, Laundry Room, Bathroom 2, Bedroom 1, Laundry Room, Bedroom 2
Parking features
Garage
Patio and Porch features
Deck
Interior features
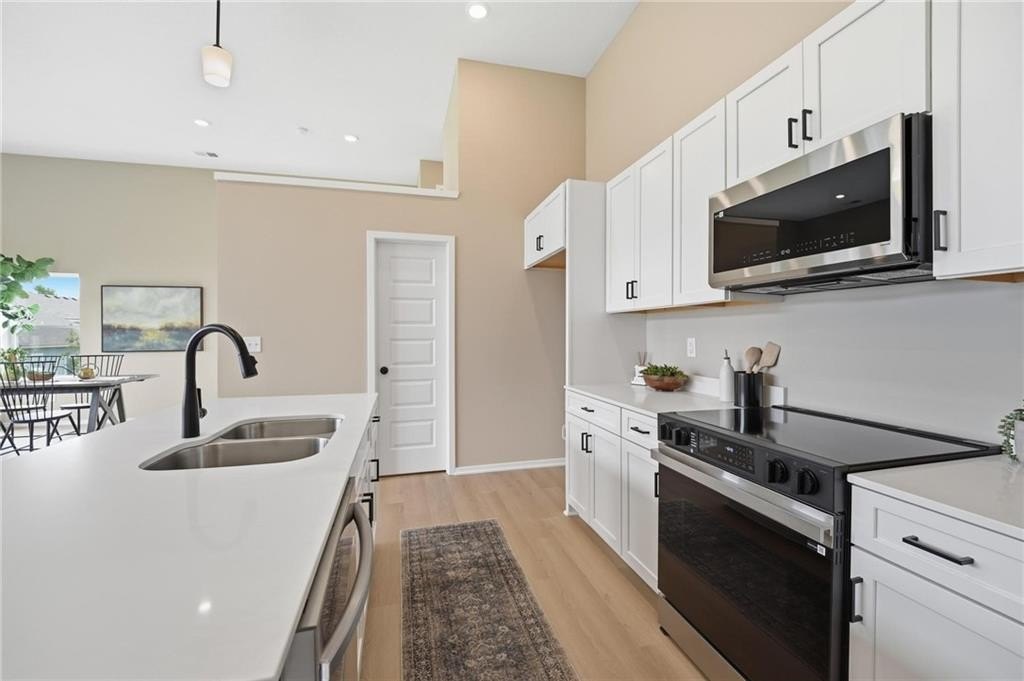
Ceiling Fan(s), Custom Cabinets, Kitchen Island, Painted Cabinets, Pantry, Smart Thermostat
Basement
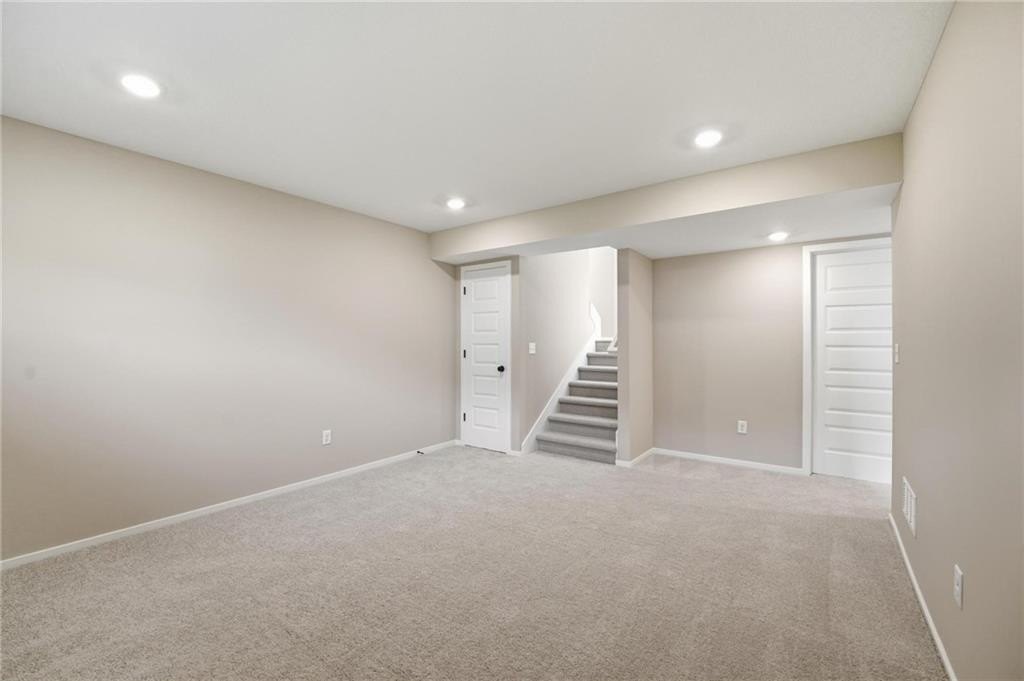
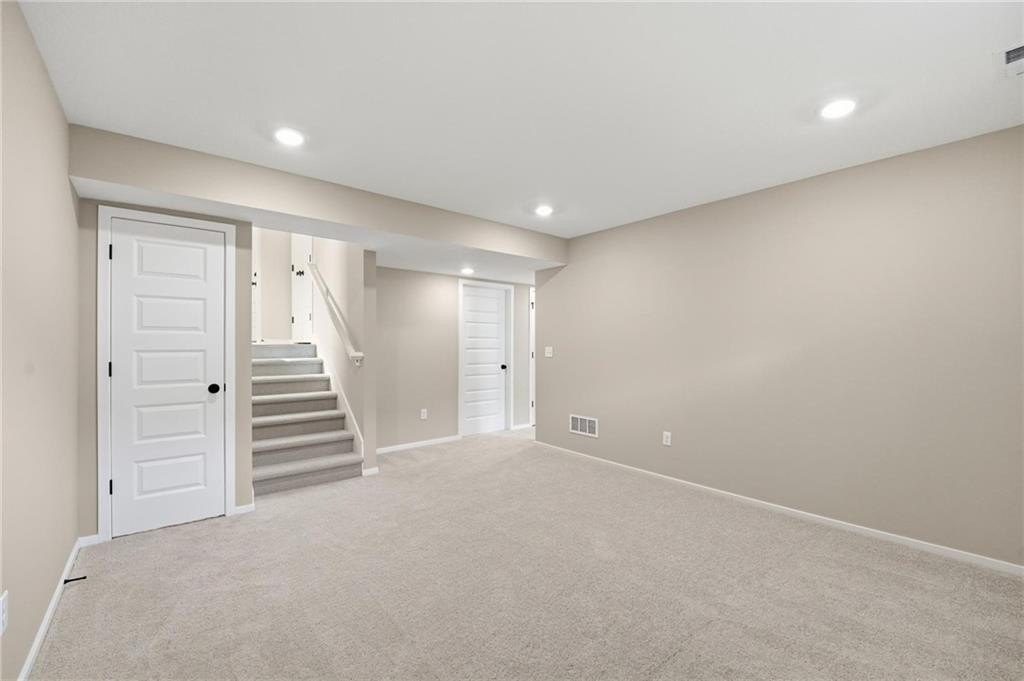
Finished, Daylight, Full
Appliances
Dishwasher, Disposal, Microwave, Electric Range, Stainless Steel Appliance(s)
Subdivision
Starbrooke
Lot features
City Limits
Elementary school
Rockville Elementary
Middle school
Louisburg
High school
Louisburg
Elementary school district
Louisburg
Middle school district
Louisburg
High school district
Louisburg
Directions
Take the exit toward KS-68/Louisburg/Ottawa, turn left onto W 279th St (KS-68), Turn right onto Rockville Rd, turn right onto S 4th St E, the home will be on your right.
Standard status
Active
APN
109-29-0-40-01-011.00-0
Size
1,801 SF
Lot size
0.23 Acres
Taxes and HOA fees
Tax Description
Starbrooke Lot 1451
Legal Description
Starbrooke Lot 1451
Utilities
Sewer type
Public Sewer
Heating system
Natural Gas
Cooling system
Electric
Water source
Public
Building Details
Year built
2026
Flooring type
Carpet
Building materials
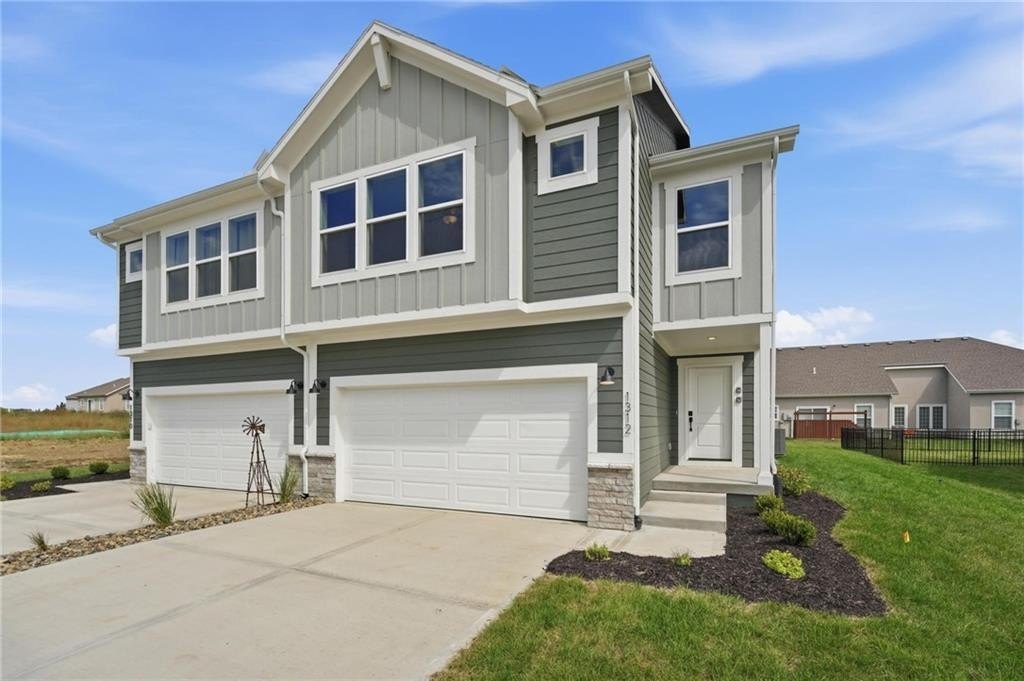
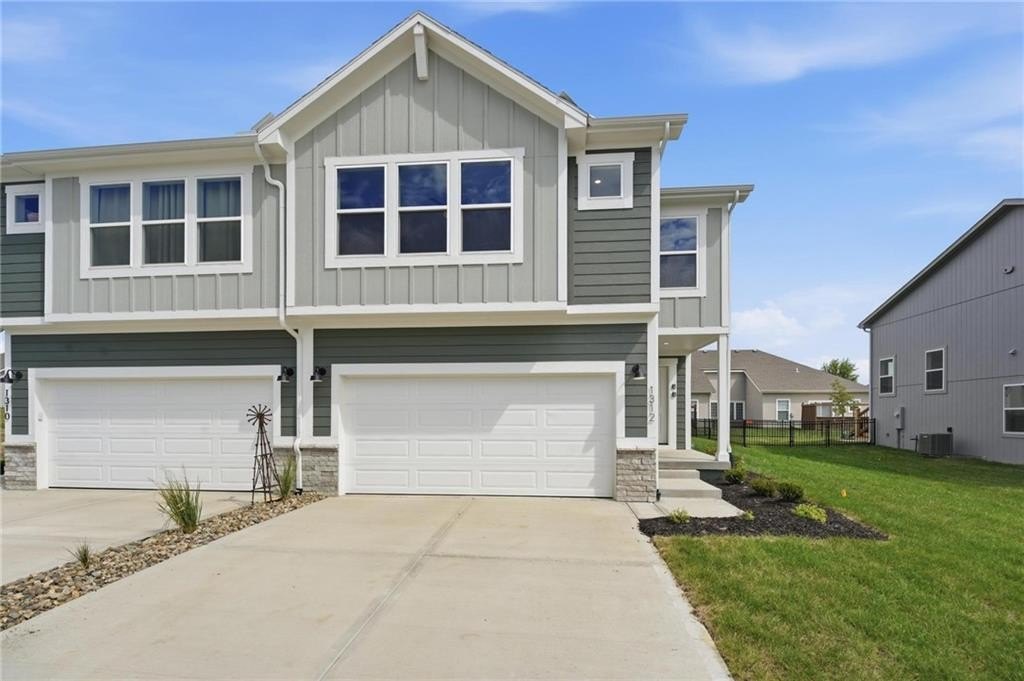
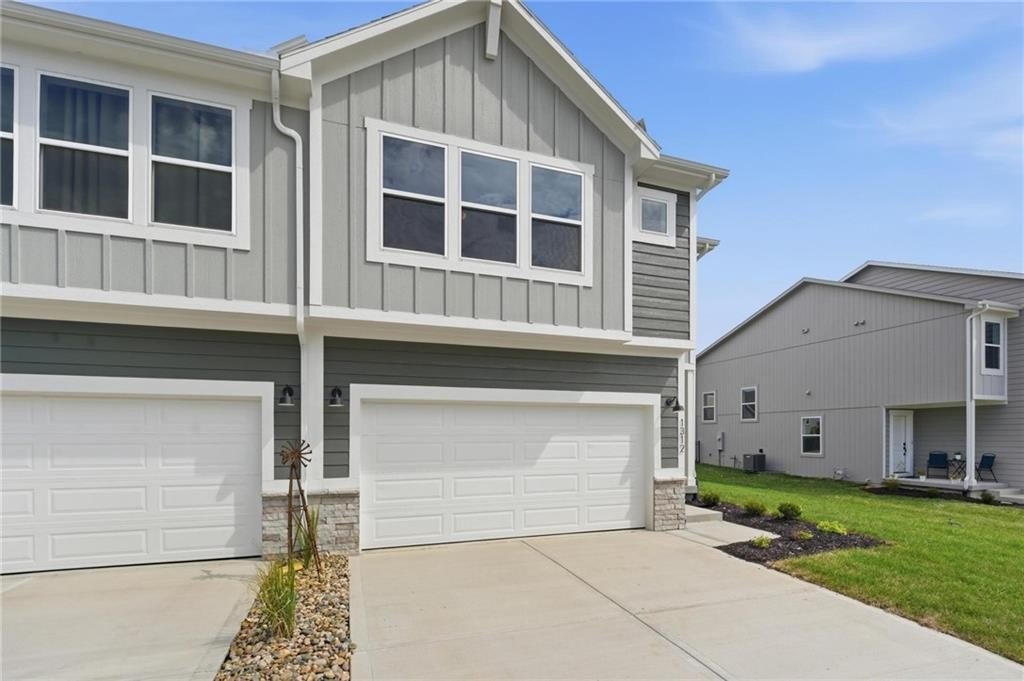
Board & Batten Siding
Roof type
Composition
Architectural style
Other
Listing Agency:
Platinum Realty LLC
(888) 220-0988
Listed By:
Chelsea Fanders
(402) 480-3772
Added: Jul 3
Changed: Oct 17
Last Checked: Oct 24 at 3:06PM
MLS# 2629613
Copyright © 2026 Heartland Multiple Listing Service. All rights reserved. All information provided by the listing agent/broker is deemed reliable but is not guaranteed and should be independently verified.

Ask AI about this property
Review the available facts, identify missing information and prepare questions for the agent.
Investment Insights
Based on property information with market context.
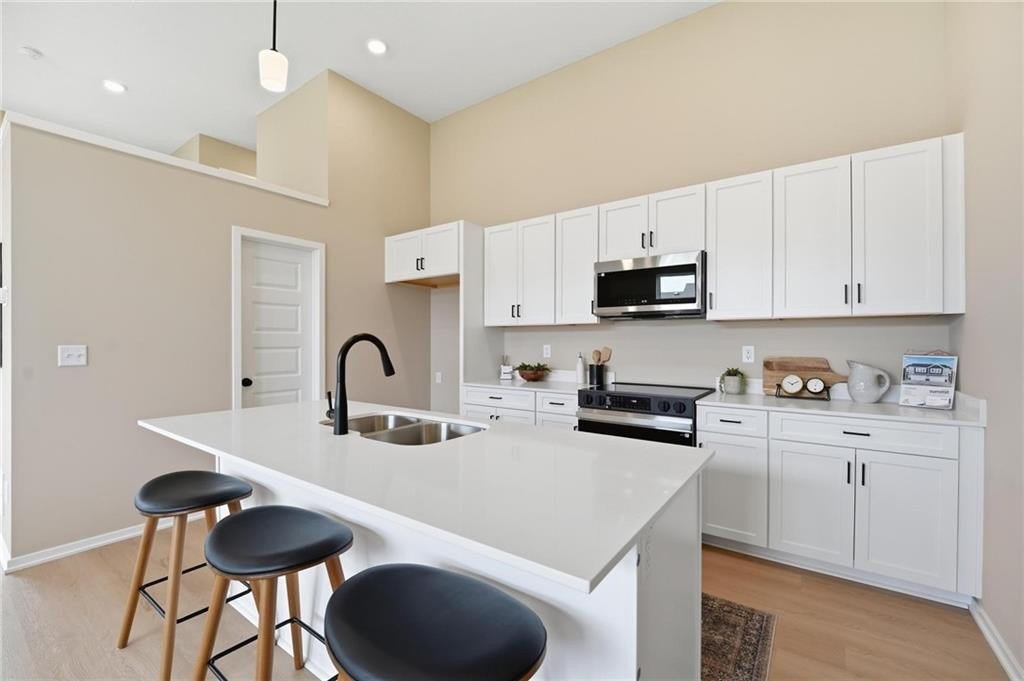
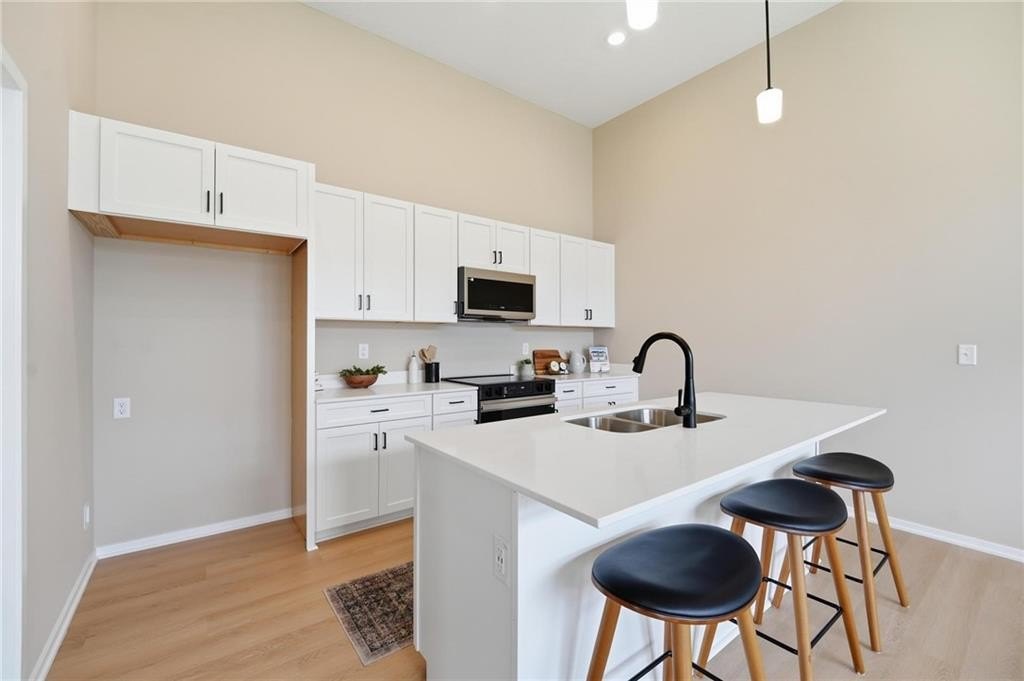
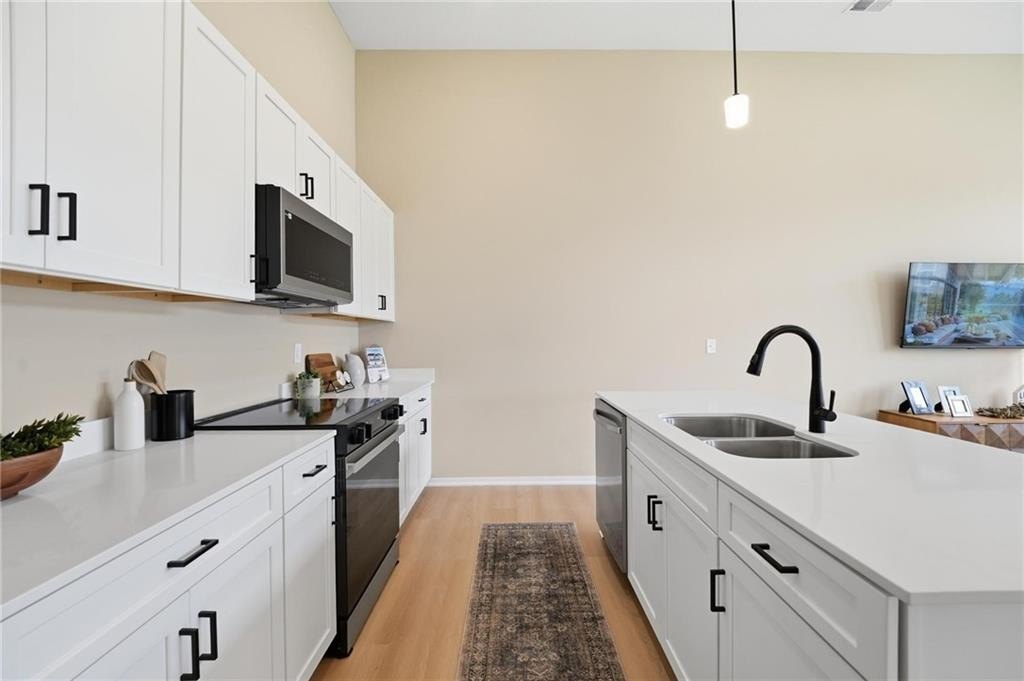
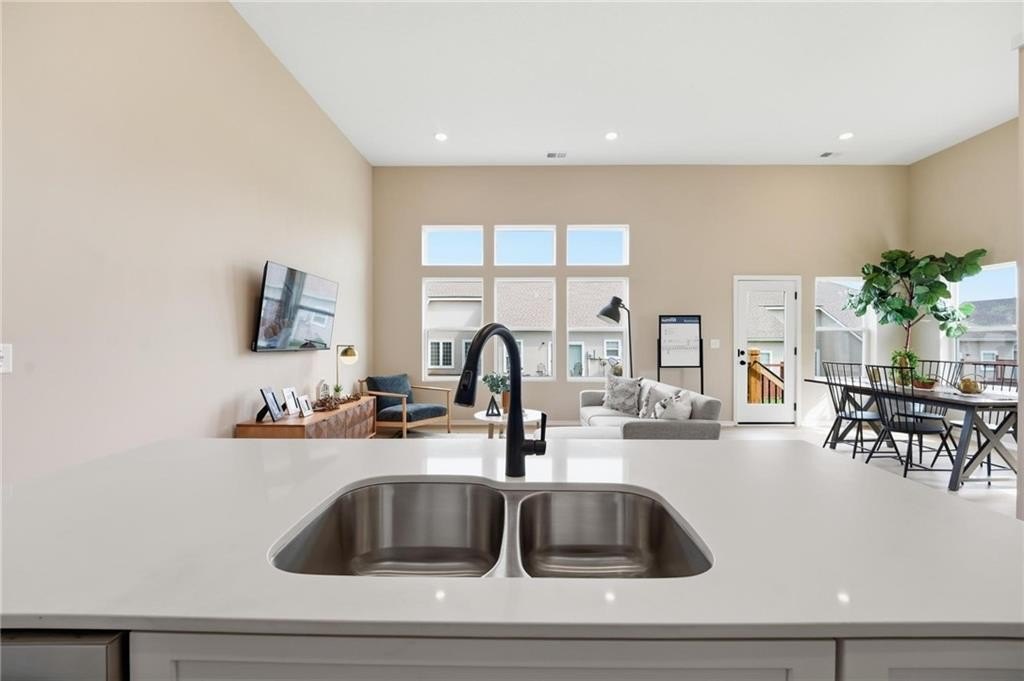
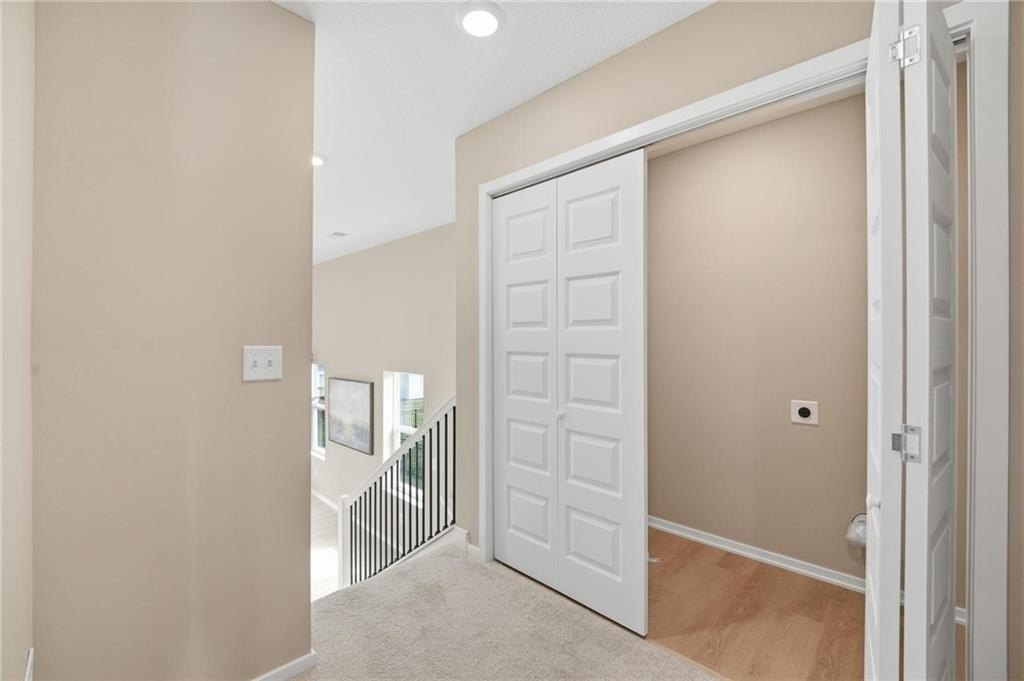
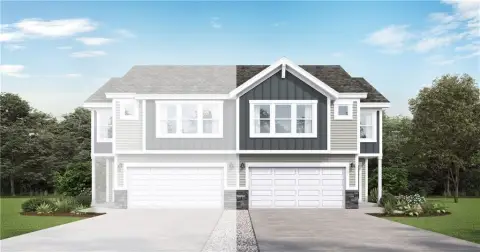
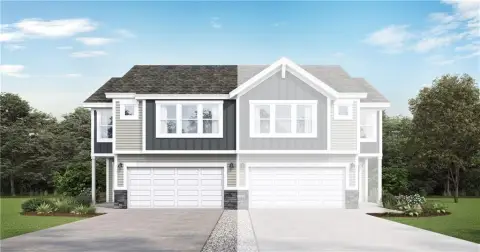
This under-construction duplex is planned with 1,801 square feet and a split-level layout. Interior features include an open kitchen, dining, and living area; a walk-in pantry; kitchen island; custom and painted cabinetry; a smart thermostat; and a laundry room. The finished basement includes a full bathroom, while the room schedule identifies three bedrooms and three bathrooms. A deck, garage, composition roof, board-and-batten siding, carpet flooring, natural-gas heating, and electric cooling are also included in the property details.
Located in Louisburg, Kansas, the property occupies 0.2273 acres and is served by public water and public sewer. Estimated completion is December 2026, with the property currently under construction. Kitchen appliances listed include a dishwasher, disposal, microwave, electric range, and stainless steel appliances.
Located in Louisburg, Kansas, the property occupies 0.2273 acres and is served by public water and public sewer. Estimated completion is December 2026, with the property currently under construction. Kitchen appliances listed include a dishwasher, disposal, microwave, electric range, and stainless steel appliances.
Key Highlights
- 1,801‑square‑foot duplex under construction
- Estimated completion in December 2026
- 0.2273‑acre lot in Louisburg, KS 66053
Financial Insights
Estimated NOI and Cap Rate
NOI / Yr
$19,163
Cap Rate
6.55%
Suggested Prices Based on Cap Rates
Cap Rate 5%
$383,260
$383.3K
Cap Rate 7%
$273,757
$273.8K
Cap Rate 9%
$212,922
$212.9K
Market Conditions
NOI Build-Up for 1,801 SF
Gross rent
$29.2K $16.20/SF
− Vacancy
−$1.8K −$1.00/SF
EGI
$27.4K $15.20/SF
− OpEx
−$8.2K −$4.56/SF
NOI
$19.2K $10.64/SF
Area
Miami County, KS
Vacancy
6.17%
Lease Rate
$16.20 /SF/Yr
Expense Ratio
30.00%
Simulate Cap Rate and NOI
Suggested Prices Based on Cap Rates
Cap Rate 5%
$383,260
Cap Rate 7%
$273,757
Cap Rate 9%
$212,922
Alternative Uses
Best Use
Multifamily LT 5
$273.8K
$239.5K – $319.4K
NOI $19,163 @ 7.0% cap · market cap 6.55%
Second Best
Apartment 5plus
$238.2K
$208.4K – $277.9K
NOI $16,671 @ 7.0% cap · market cap 5.69%
Theoretical Best
Office B
$354.3K
$310.0K – $413.3K
NOI $24,800 @ 7.0% cap · market cap 8.47%
Zoning and permitted uses should be independently verified with authorities.
How Realmo checks its estimates
Property Analytics
Unlock full access to Insights
Subscribe to Realmo Intelligence
Open Analytics
Location Intelligence
Trade Area within ½ mile
60
Businesses Nearby
Explore this area
Business Placement
Demographics for 66053, KS
8,325
Population
3,309
Households
2.5
Avg Household Size
39
Median Age
36%
College-Educated
96%
High-School Grad
103.8 sq mi
ZIP Area
80
Density / Sq Mi
$89,743
Median Household Income
$49,460
Median Earnings
$1,399
Median Rent
$300,000
Median Home Value
Check the figures for this property
Cap Rate, Value Estimation, Potential NOI and more
View Realmo Analytics
Market
Vacancy Rate% for Multifamily in Midwest region


Frequently Asked Questions
What type of property is this?
Duplex - Split-level duplex with finished basement, open living areas, public utilities, and an attached garage.
Where is this duplex located?
The property is located at 1330 S 4th Street E Louisburg, KS.
What is the asking price?
The asking price for this property is $292,732.
What are key features of this property?
This property features: 1,801‑square‑foot duplex under construction; Estimated completion in December 2026; 0.2273‑acre lot in Louisburg, KS 66053


