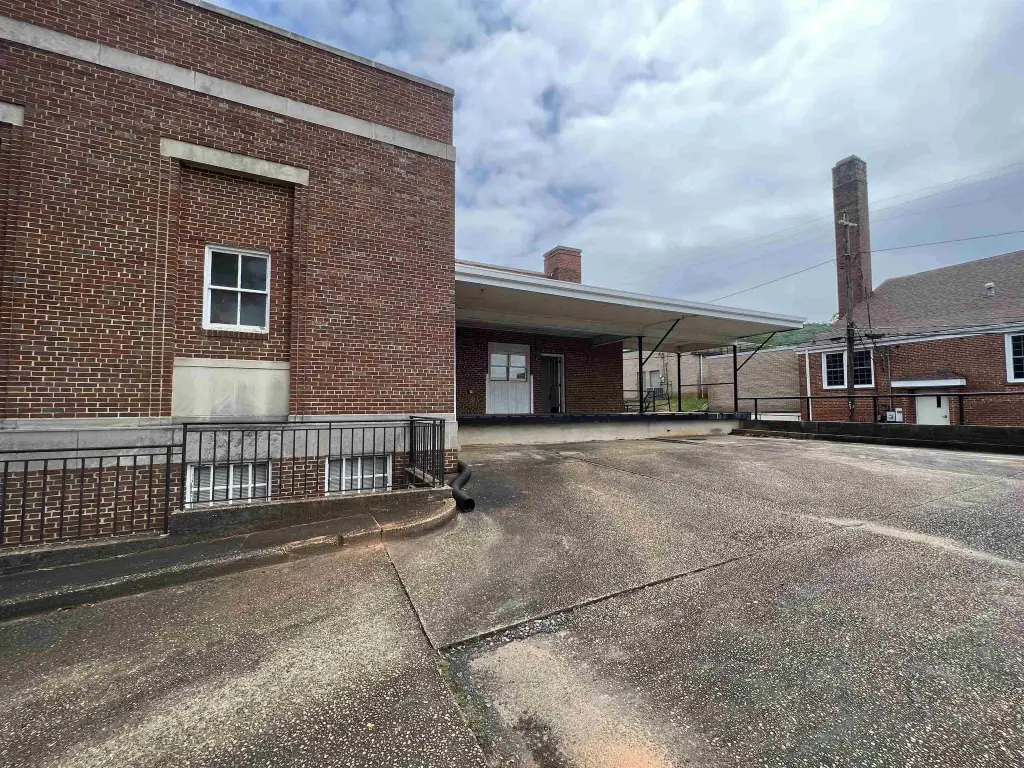
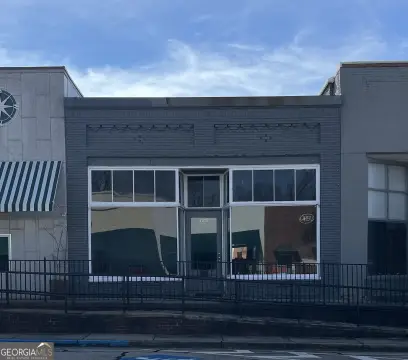
Brick Office Building with Live-Work

For Sale
$385,000
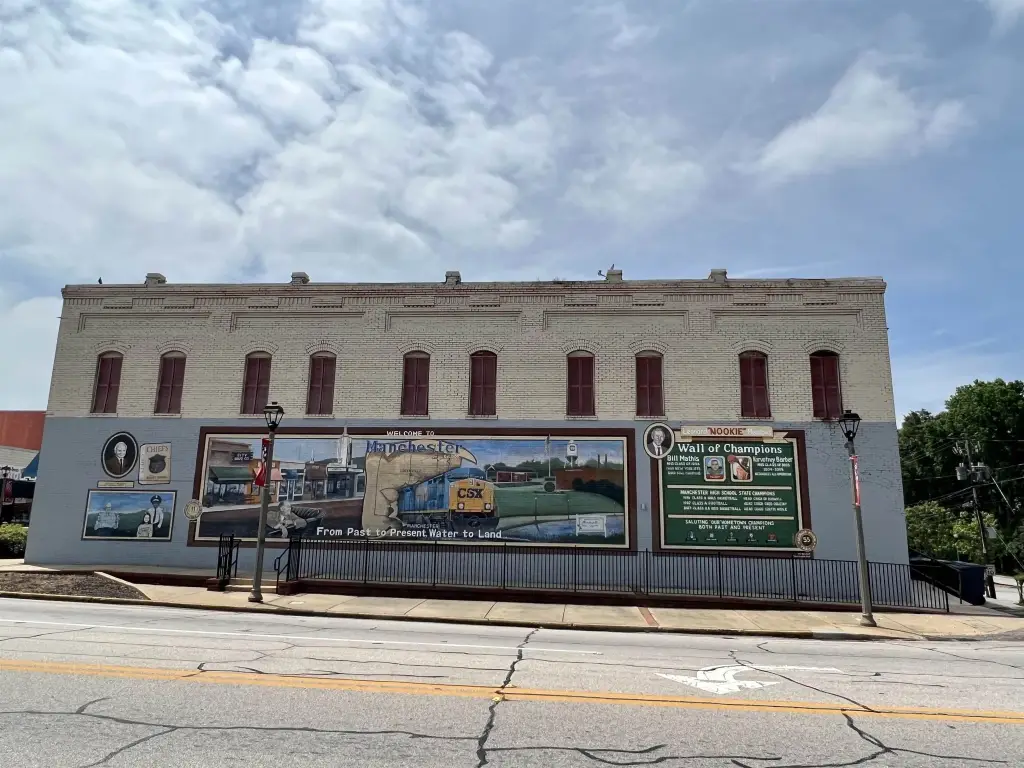
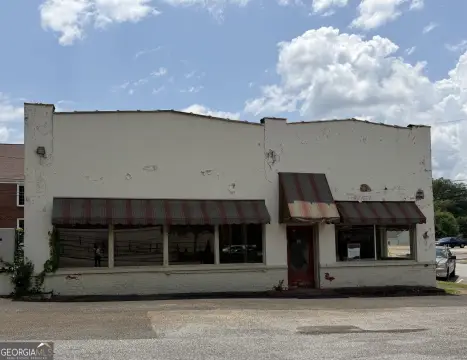
133 W Main Street, Manchester, GA 31816
Commercial Sale, Manchester, GA
Property Size7,624 SF
Lot Size0.26 Acres
Price / SF$50.50
Days on Market96
Property Features for 133 W Main Street
General Information
Property type
Commercial Sale
Property subtype
Office
Parking features
On Street
Lot features
Level
Directions
Take Rt 85 to Main St and turn to go west to 133 W Main or Take Rt 41 to Main St and turn to go east to 133 W Main.
Standard status
Active
APN
MA13102
Size
7,624 SF
Lot size
0.26 Acres
Taxes and HOA fees
Tax Year
2025
Tax Annual Amount
2687
Utilities
Utilities
Water Available
Sewer type
Public Sewer
Heating system
Central
Cooling system
Electric
Water source
Public
Amenities
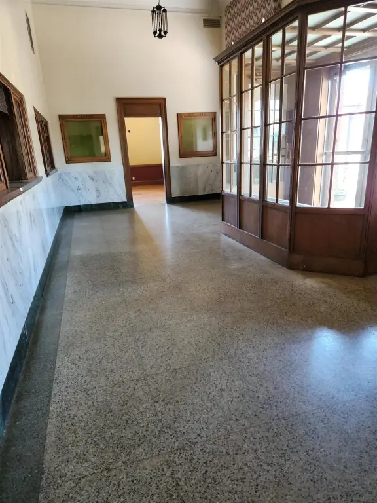
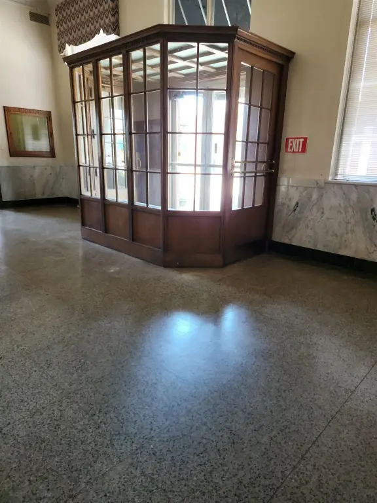
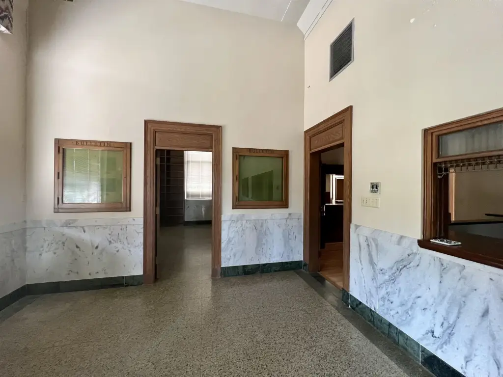
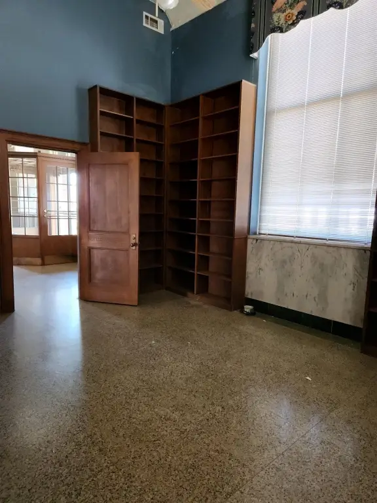
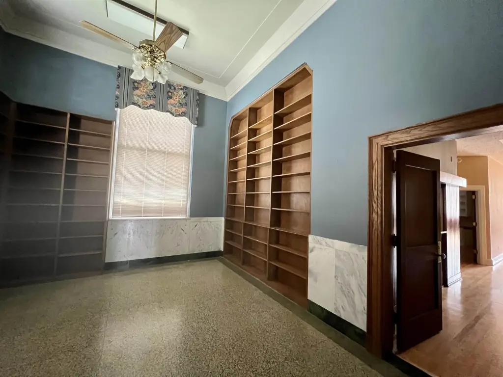
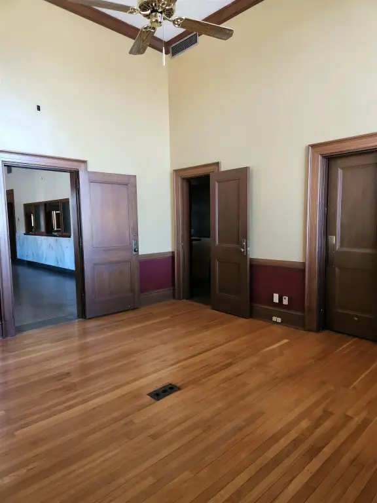
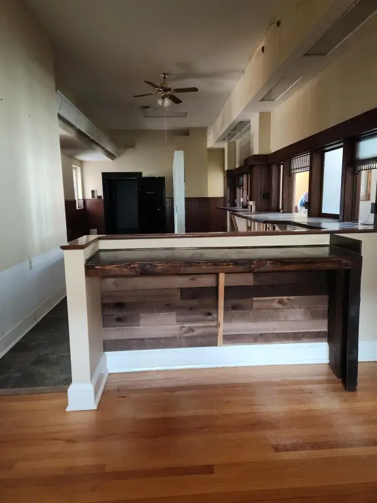
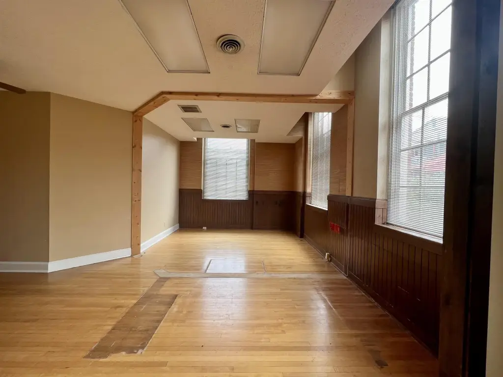
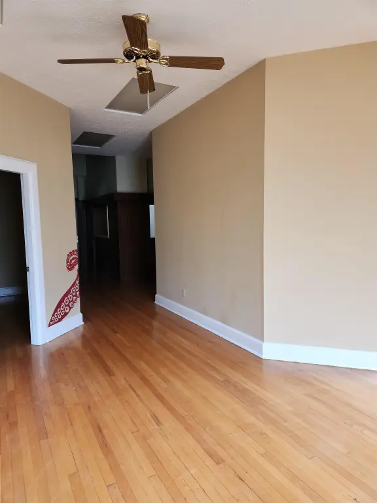
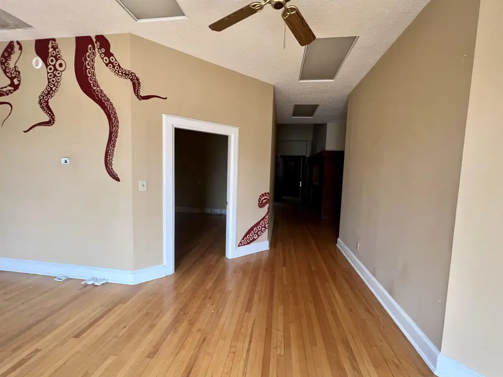
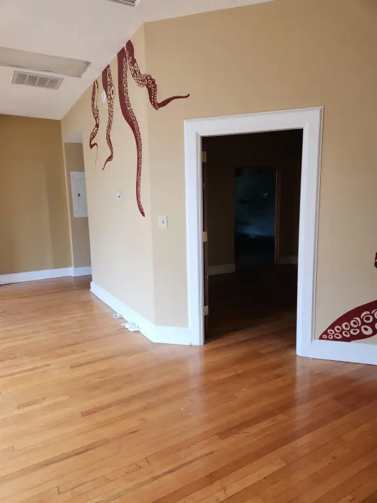
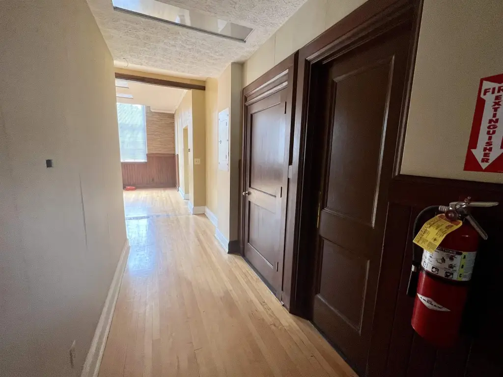
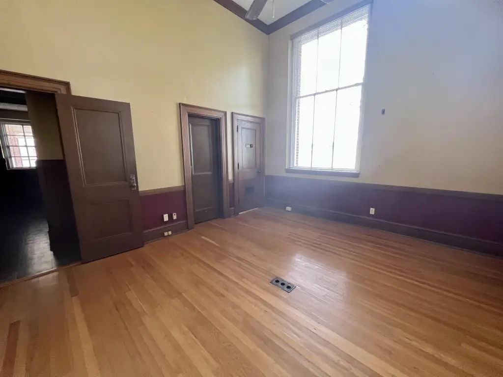
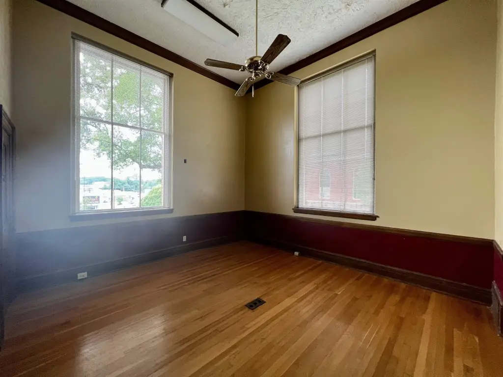
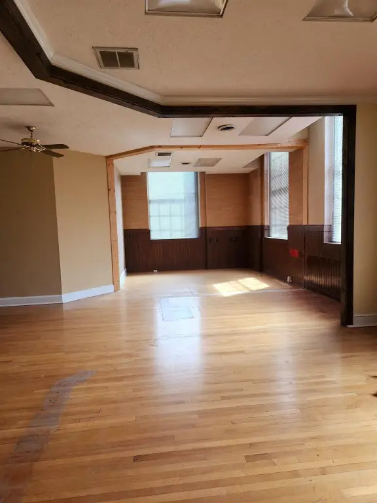
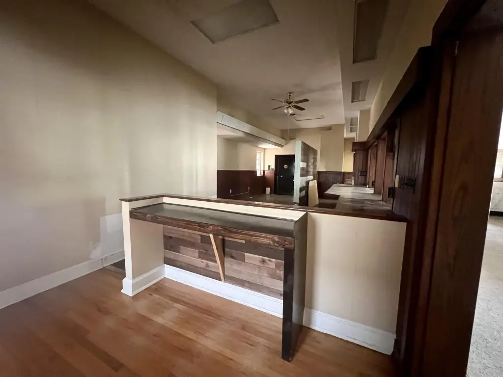
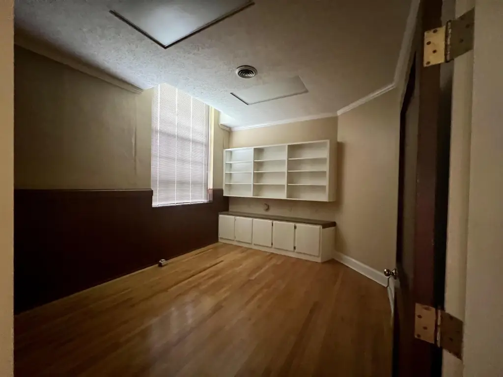
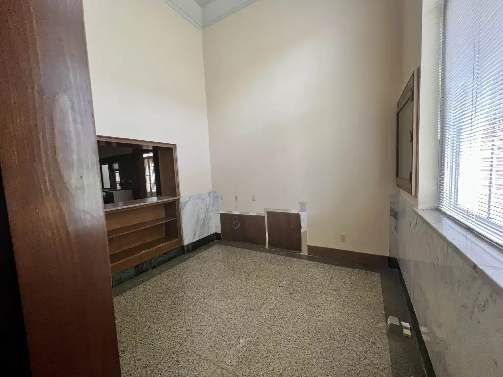
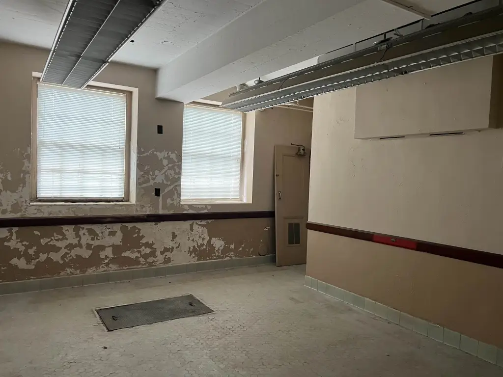
Granite and Hardwood Floors
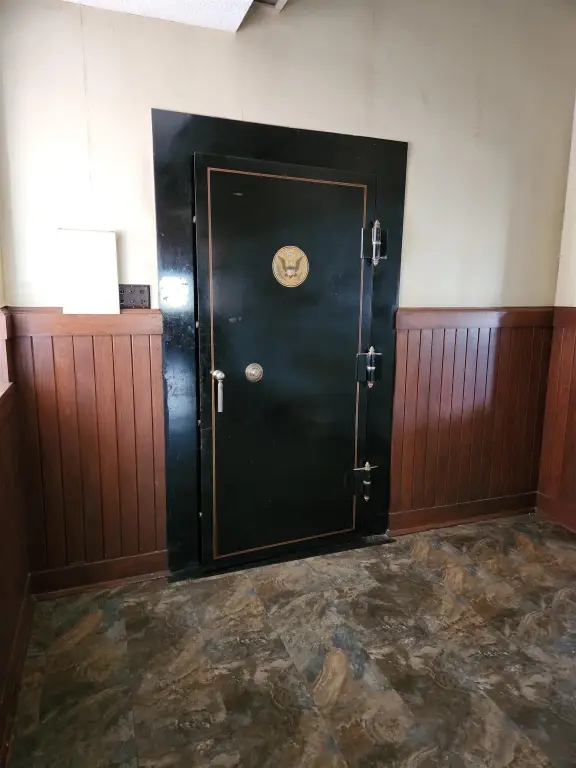
Large Walk-in Safe
High Ceilings
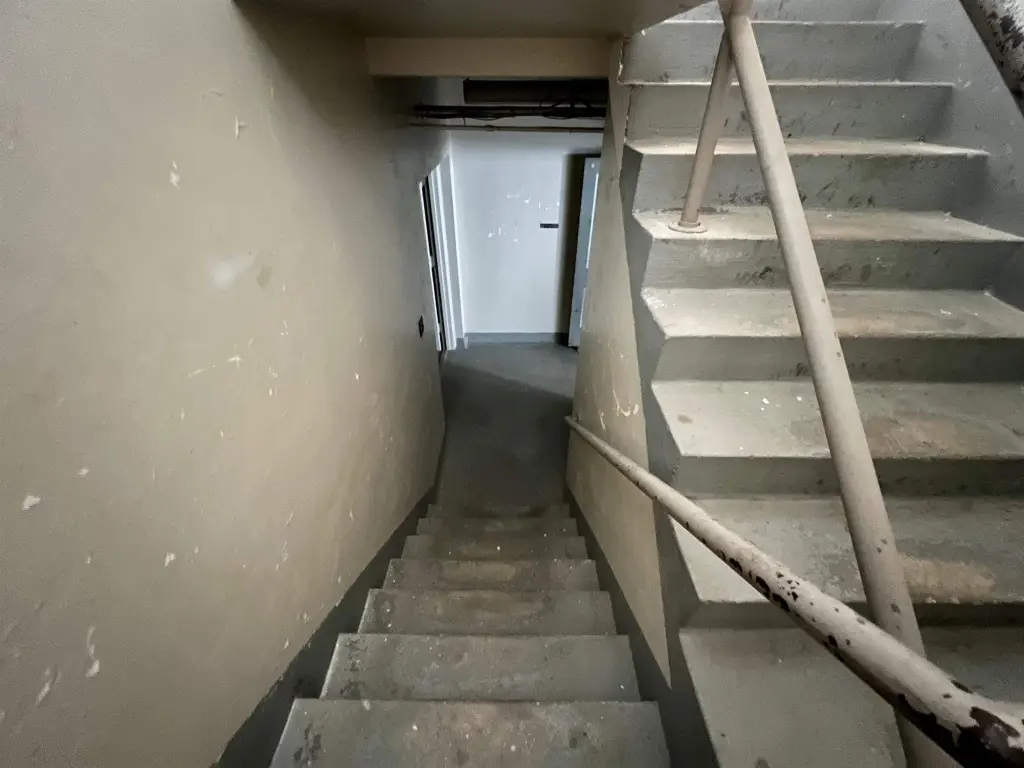
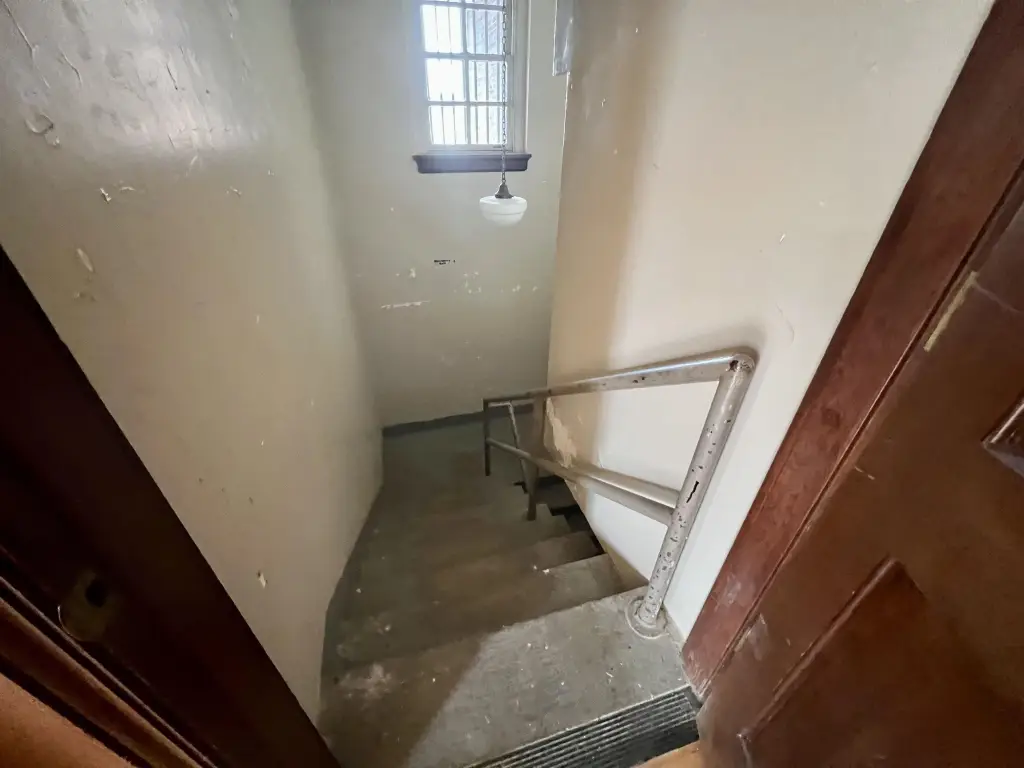
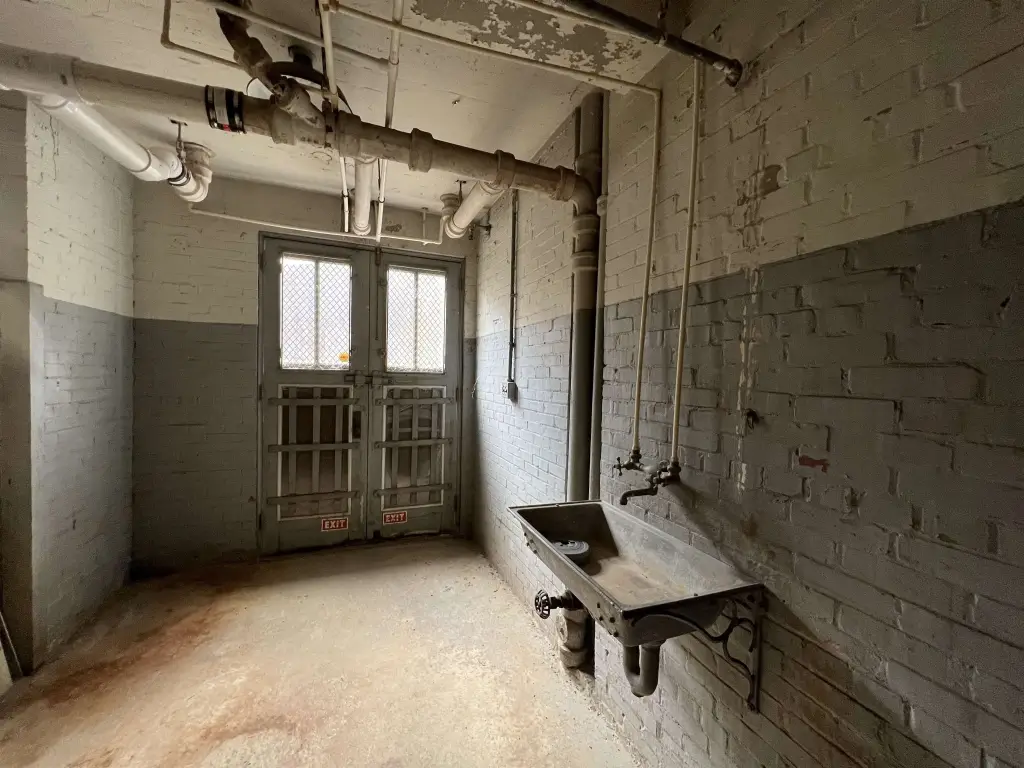
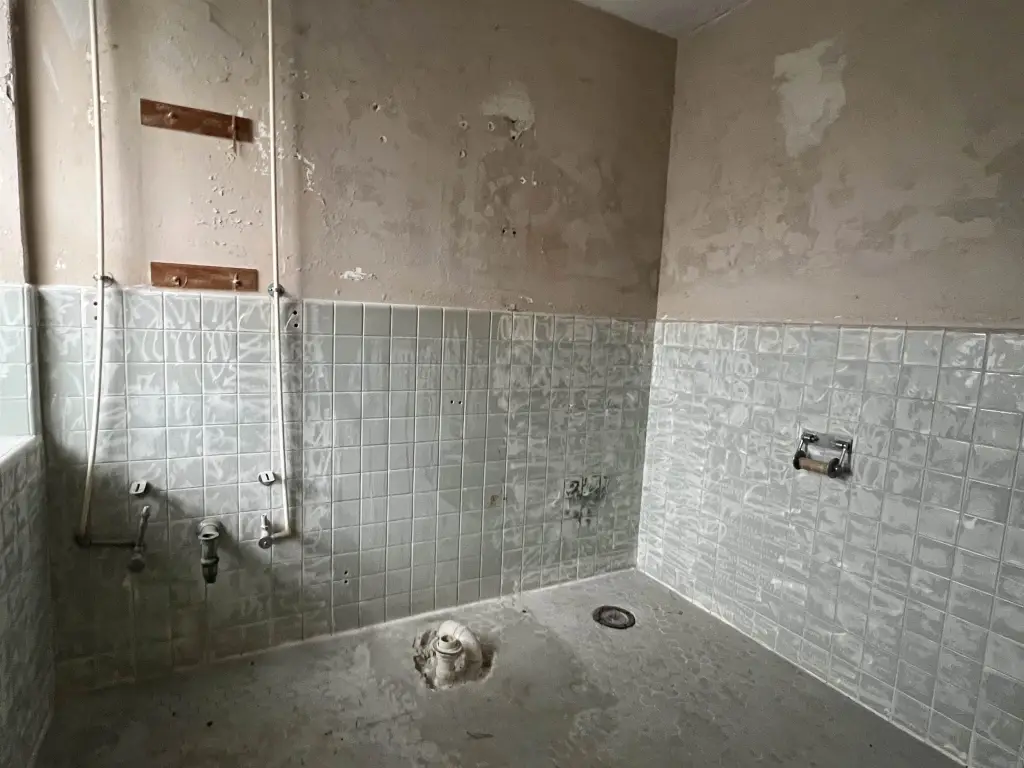
6 Separate Rooms in the Basement
NEW LED lighting
Central Air Conditioning and Heating
Building Details
Year built
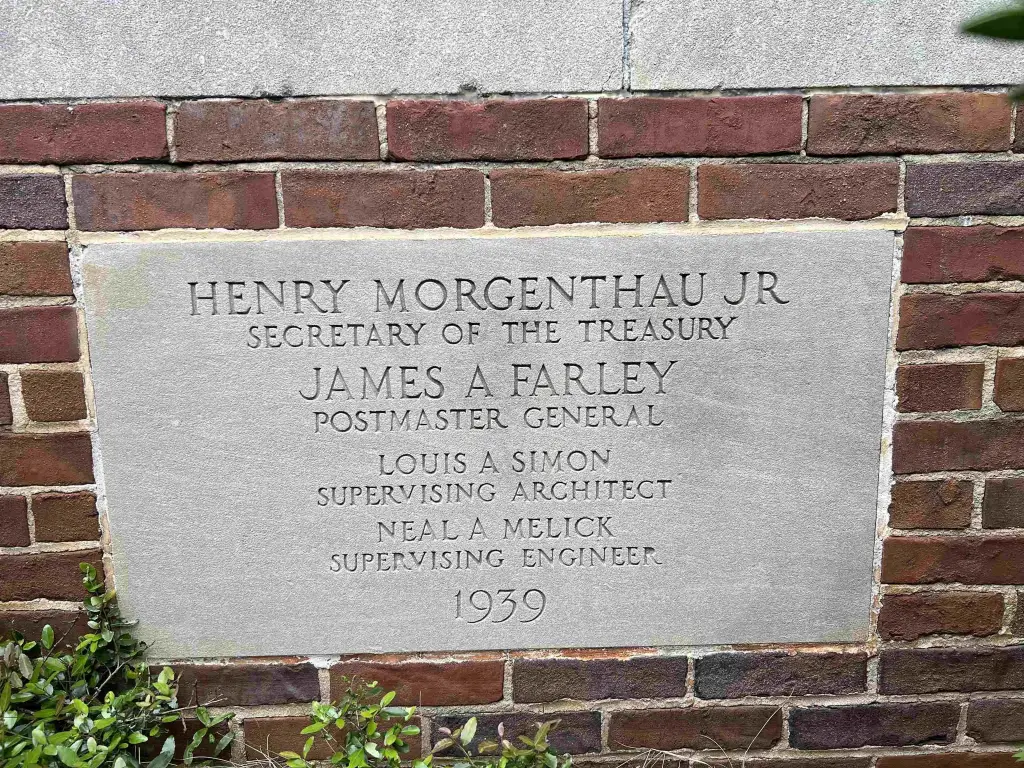
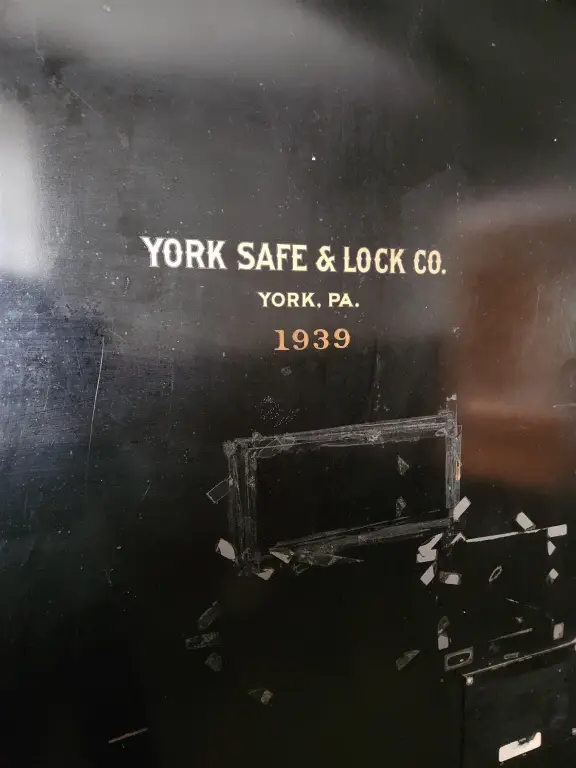
1939
Flooring type
Hardwood
Building materials
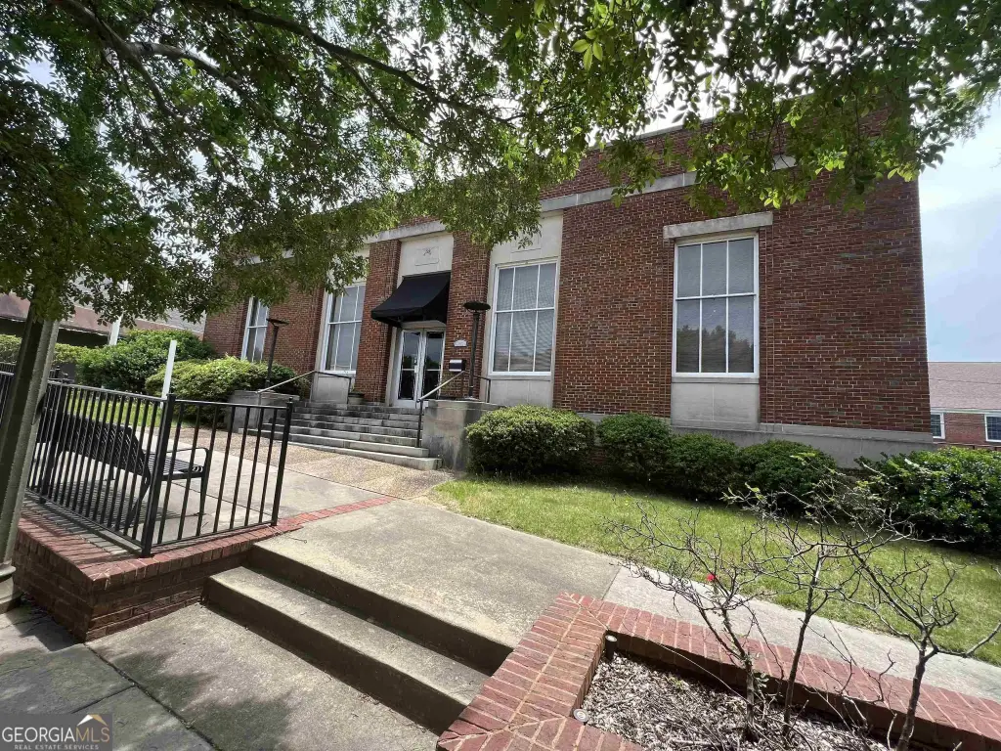
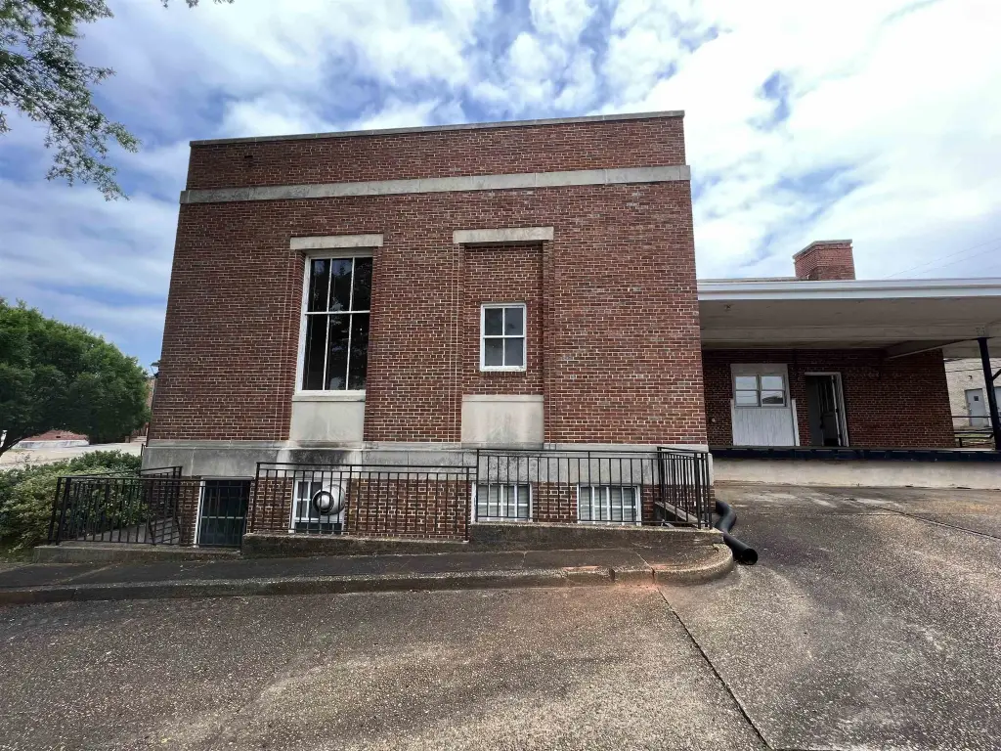
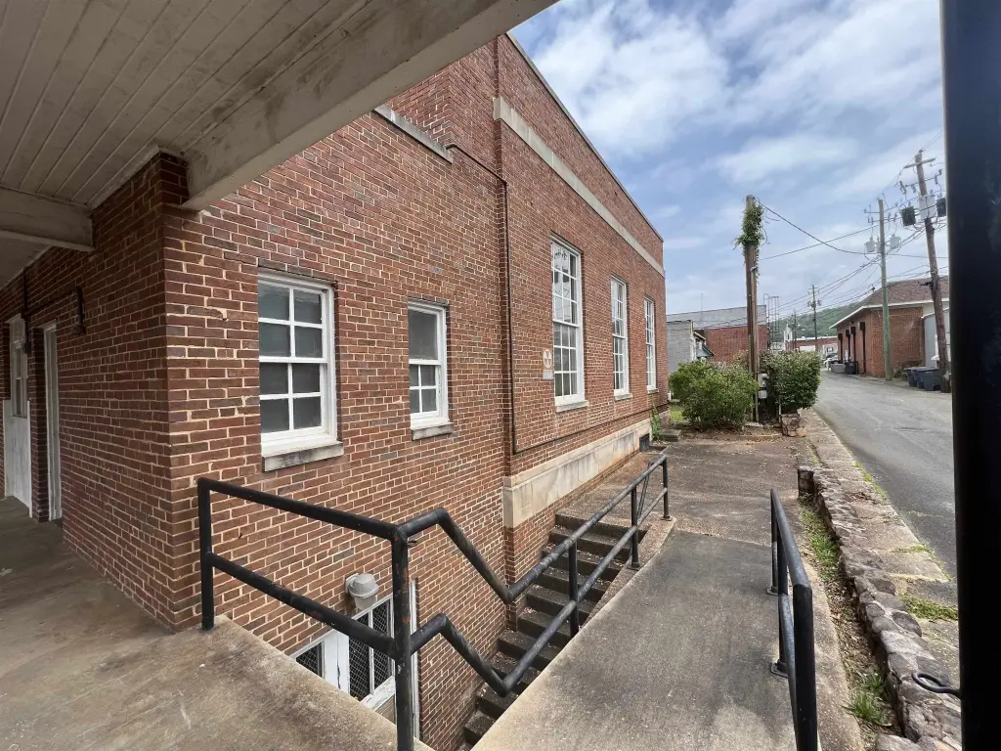
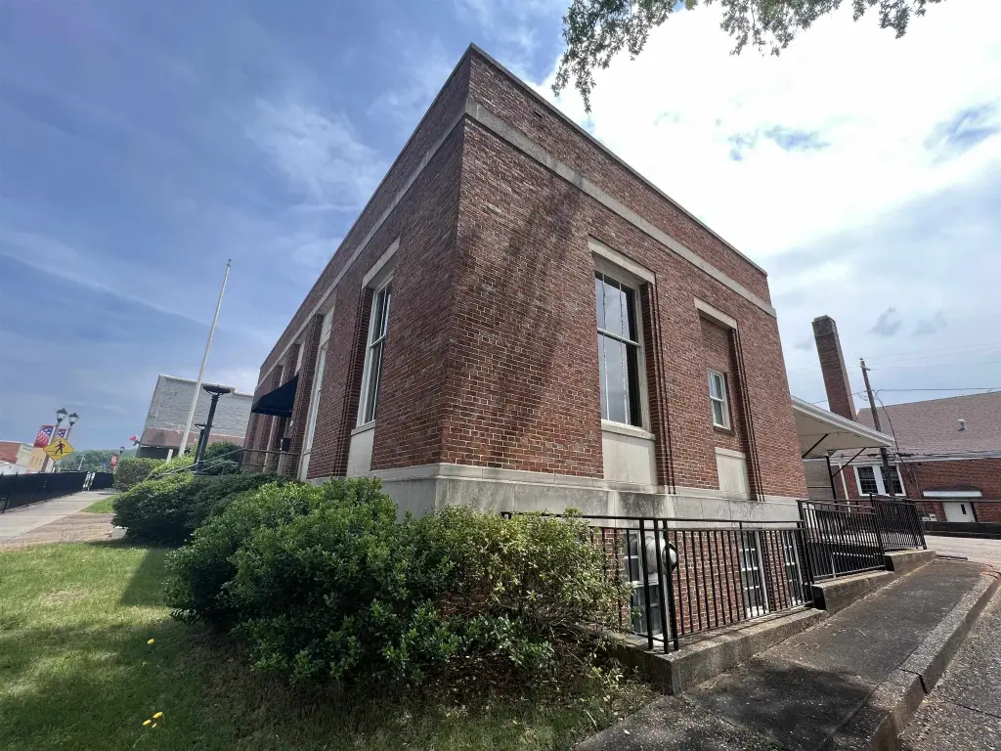
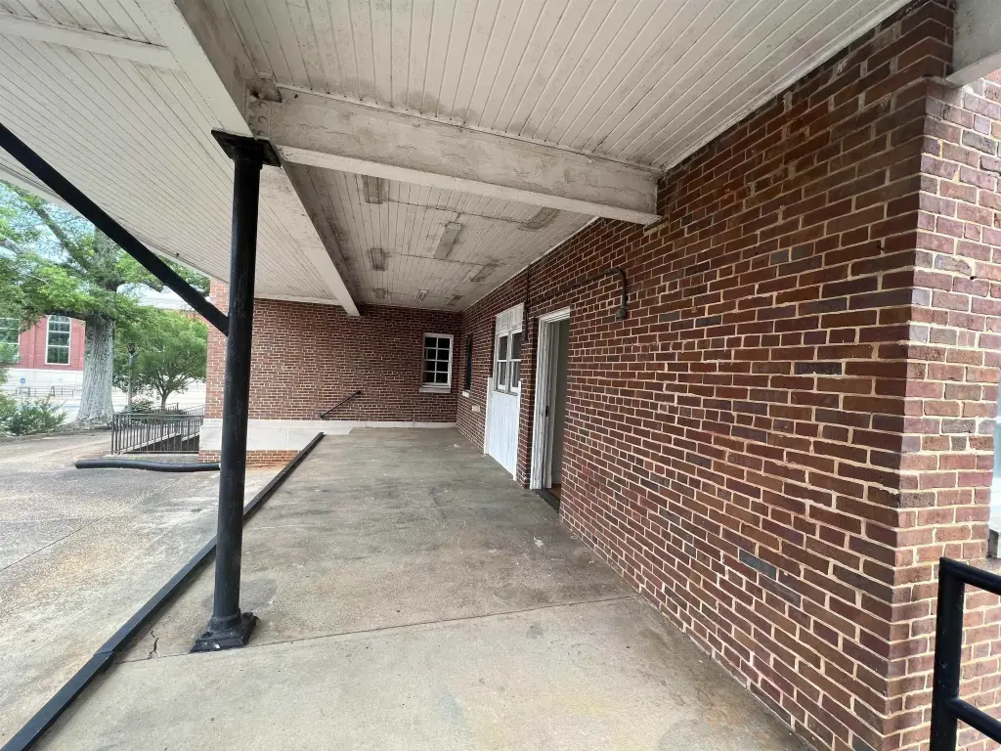
Brick
Listing Agency:
Keller Williams Realty Atl. Partners
(770) 632-1112
Listed By:
Nichole Peterman · License #341528
(678) 360-1602
Added: Jul 1
Changed: Aug 19
Last Checked: Oct 4 at 4:06PM
MLS# 10796822
Copyright © 2026 Georgia Multiple Listing Service. All rights reserved. All information provided by the listing agent/broker is deemed reliable but is not guaranteed and should be independently verified.
Investment Insights
Based on property information with market context.
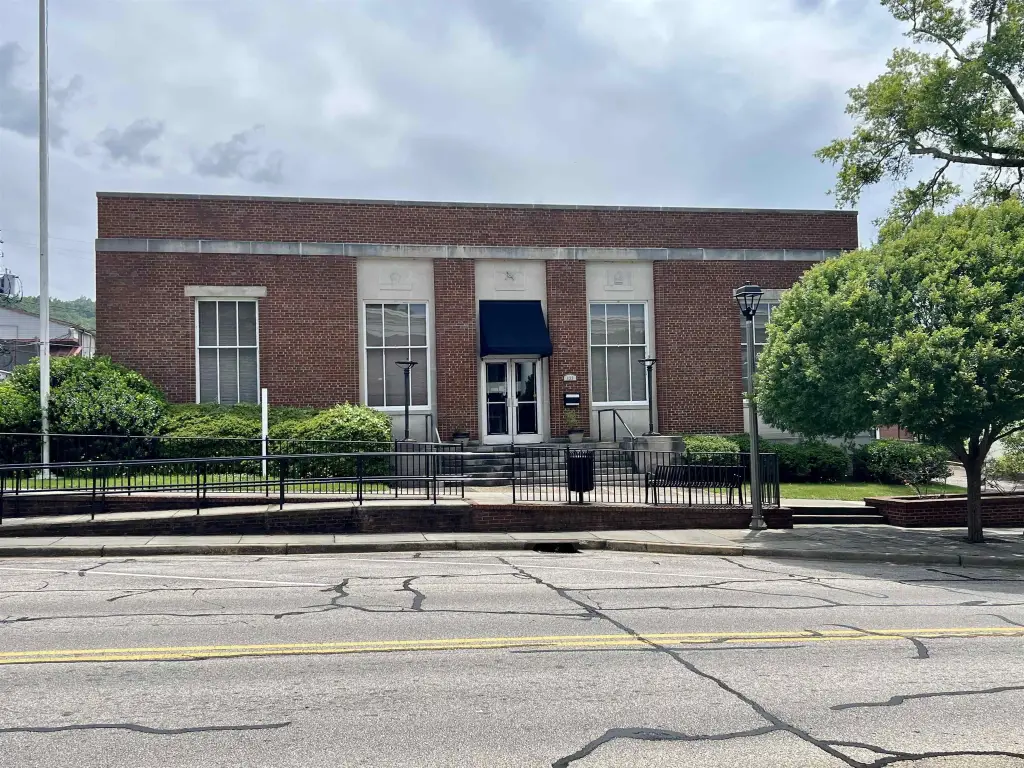
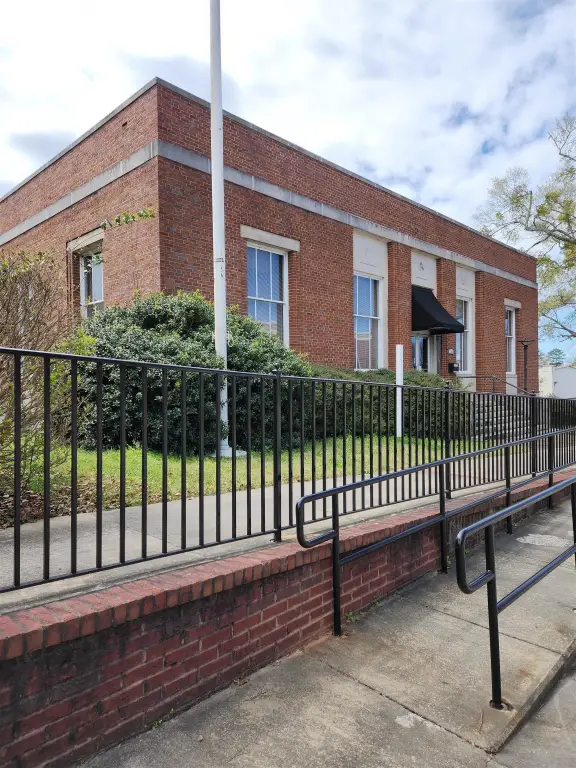
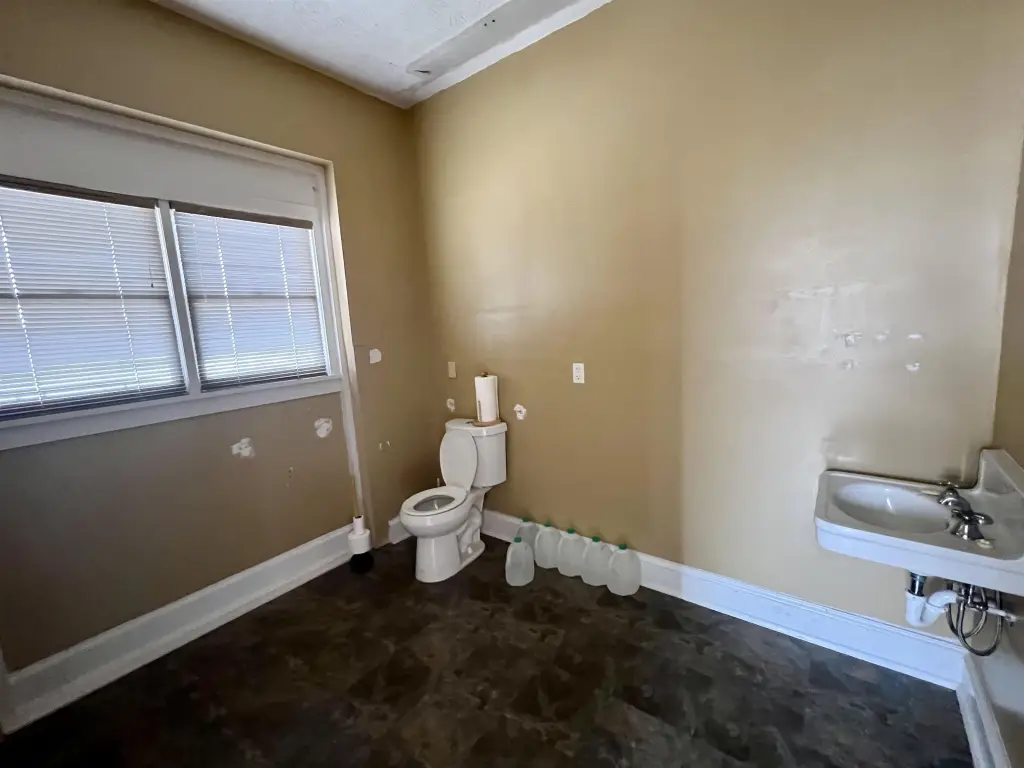
This 7,624-square-foot office property occupies a 0.26-acre site in Manchester, Georgia. The brick building was constructed in 1939 and provides 3,812 square feet on the main level plus an additional 3,812 square feet in the basement. Interior features include hardwood and granite flooring, high ceilings, a large walk-in safe, six separate basement rooms, LED lighting, central air conditioning and heating, and on-street parking. The roof is approximately 5.5 years old, the water heater is about 7 years old, and one HVAC system is about 5 years old.
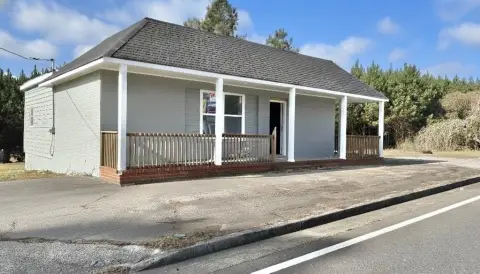
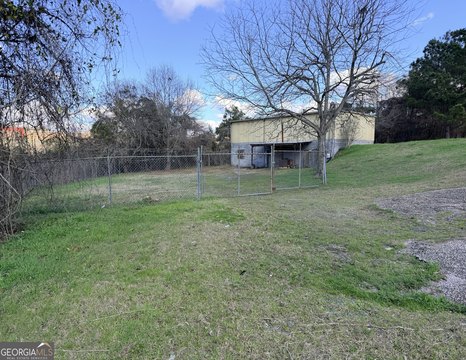
The property carries C1 Special Use zoning, with a living quarter in the rear potentially allowed subject to city requirements. Public water and public sewer serve the building, and water is available. Originally constructed as a U.S. Post Office, the property was later converted for use as an attorney’s office. Manchester is approximately 10 minutes from Warm Springs Winery and The Little White House Historic Site, 20 minutes from FDR State Park, and 30 minutes from Callaway Gardens.
The property carries C1 Special Use zoning, with a living quarter in the rear potentially allowed subject to city requirements. Public water and public sewer serve the building, and water is available. Originally constructed as a U.S. Post Office, the property was later converted for use as an attorney’s office. Manchester is approximately 10 minutes from Warm Springs Winery and The Little White House Historic Site, 20 minutes from FDR State Park, and 30 minutes from Callaway Gardens.
Key Highlights
- 7,624 SF building on a 0.26‑acre site
- 3,812 SF main level plus 3,812 SF basement
- C1 Special Use zoning may allow a rear living quarter subject to city requirements
Property Analytics
Unlock full access to Insights
Subscribe to Realmo Intelligence
Open Analytics
Current Use
Location Intelligence
Trade Area within ½ mile
306
Businesses Nearby
Explore this area
Business Placement
Demographics for 31816, GA
5,056
Population
2,542
Households
2
Avg Household Size
43
Median Age
14%
College-Educated
90%
High-School Grad
37.5 sq mi
ZIP Area
135
Density / Sq Mi
$51,052
Median Household Income
$45,189
Median Earnings
$904
Median Rent
$140,700
Median Home Value
Check the figures for this property
Cap Rate, Value Estimation, Potential NOI and more
View Realmo Analytics
Market
Vacancy Rate% for Office in South region

Questions? Ask Rey
Realmo’s AI knows this listing — price, zoning, demand, history. Ask anything.




Frequently Asked Questions
What type of property is this?
Office building - Two-level commercial property with basement rooms, hardwood and granite finishes, public utilities, and C1 Special Use zoning.
Where is this office building located?
The property is located at 133 W Main Street Manchester, GA.
What is the asking price?
The asking price for this property is $385,000.
What are key features of this property?
This property features: 7,624 SF building on a 0.26‑acre site; 3,812 SF main level plus 3,812 SF basement; C1 Special Use zoning may allow a rear living quarter subject to city requirements