Mixed-Use Development
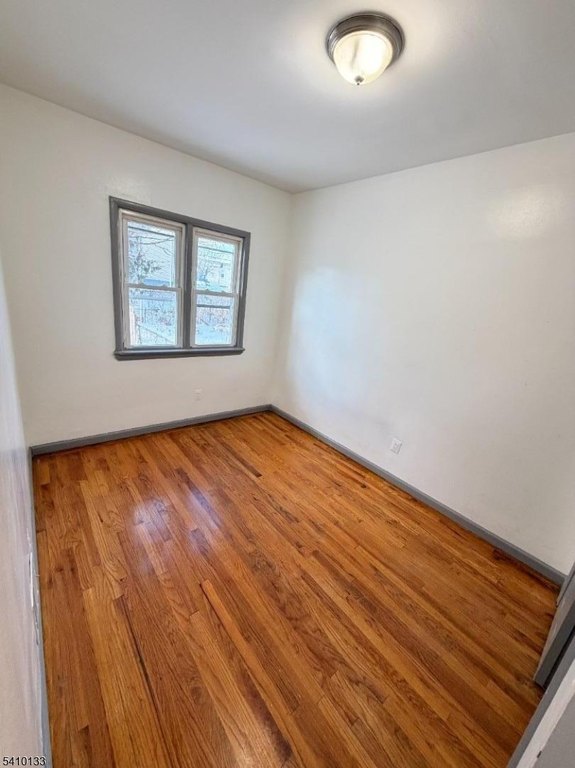
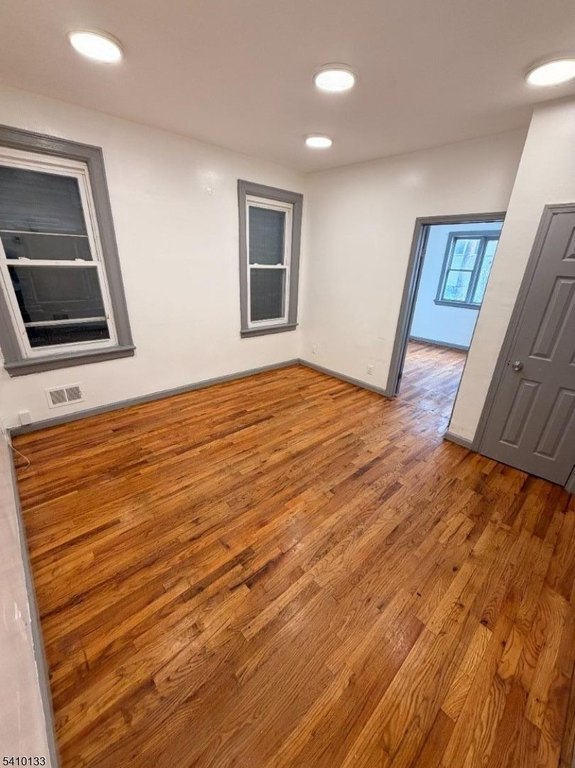
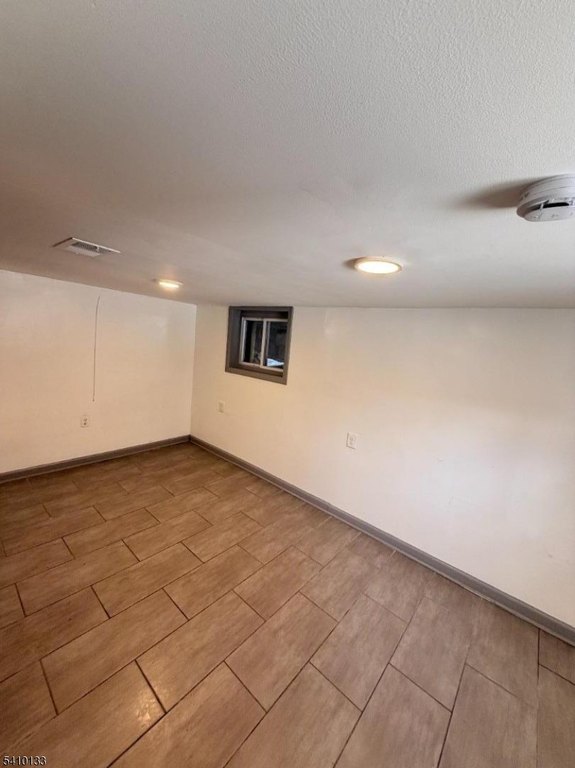
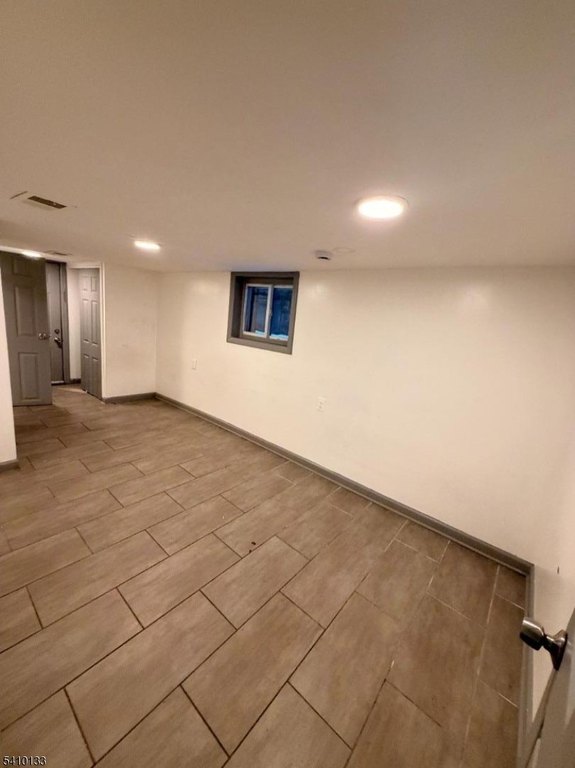
For Sale
$950,000
Pending
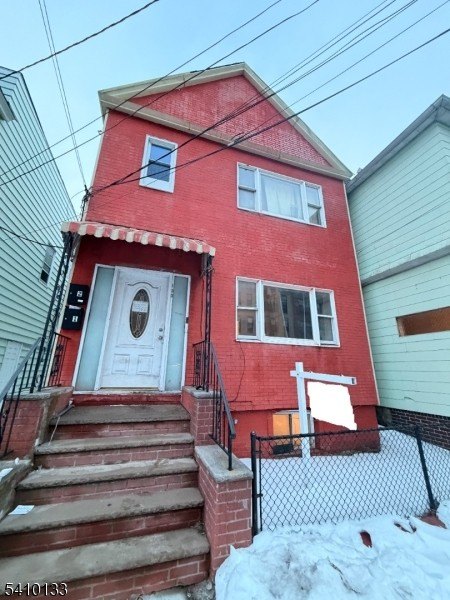
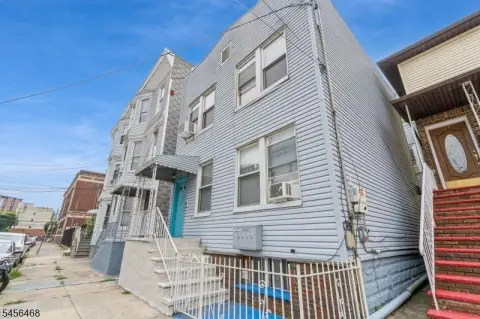
133 Mallory Ave, Jersey City, NJ 07304
Multi-Family, 2-Two Story, Jersey City, NJ
Property SizeContact for details
Lot Size0.05 Acres
Days on Market144
Property Features for 133 Mallory Ave
General Information
Property type
Residential Multi Family
Property subtype
Other
Bedrooms
6
Bathrooms
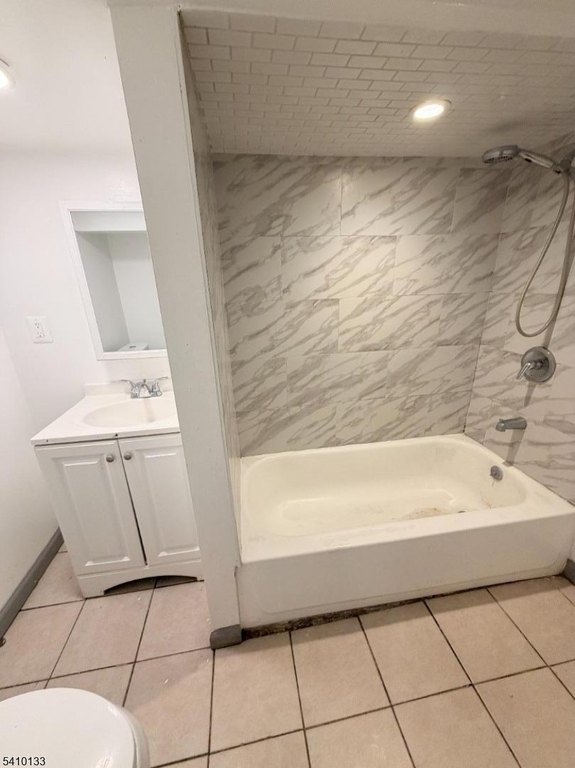
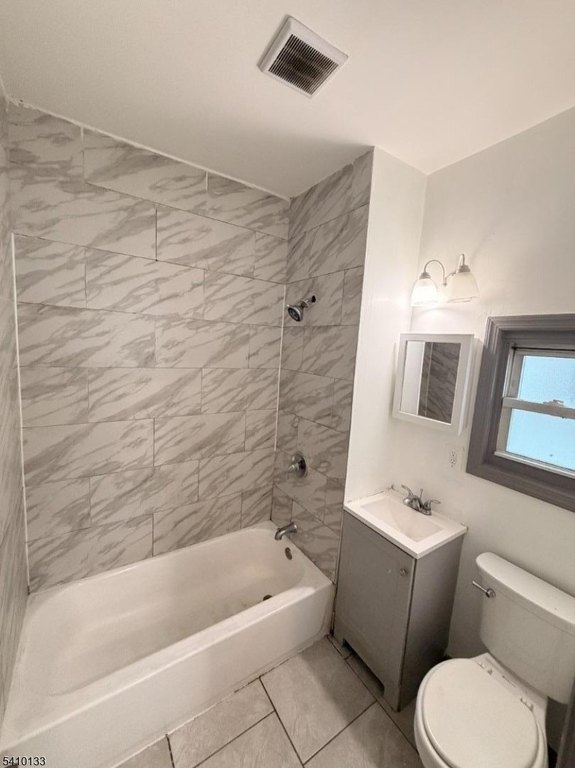
3
Full bathrooms
3
Rooms
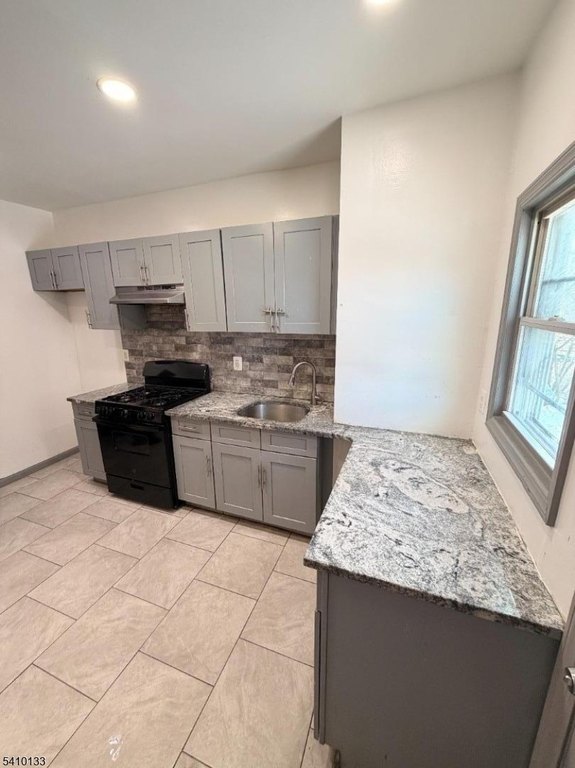
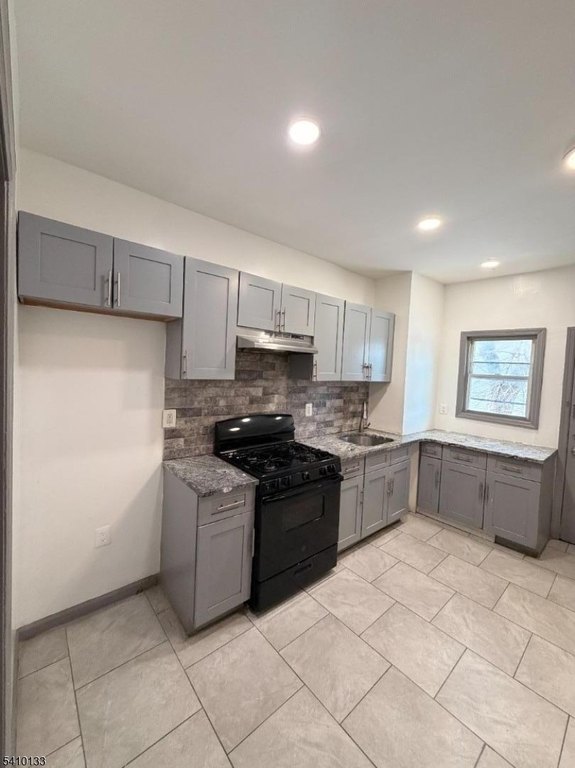
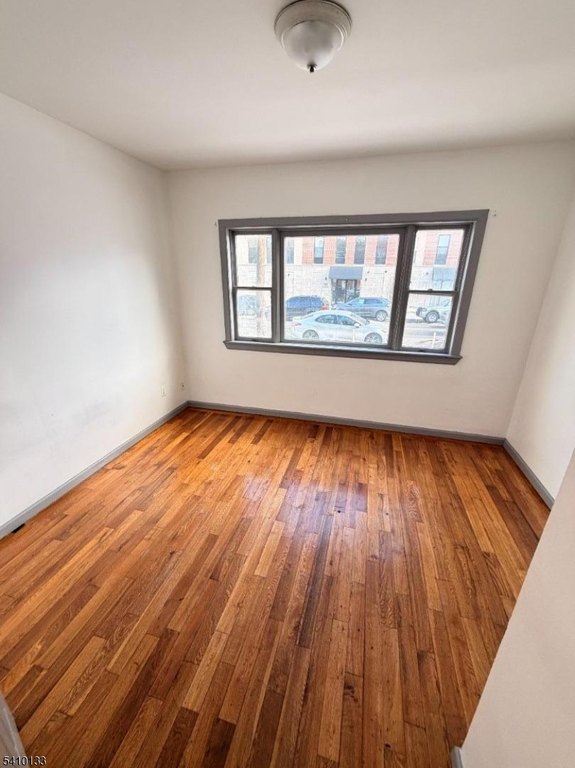
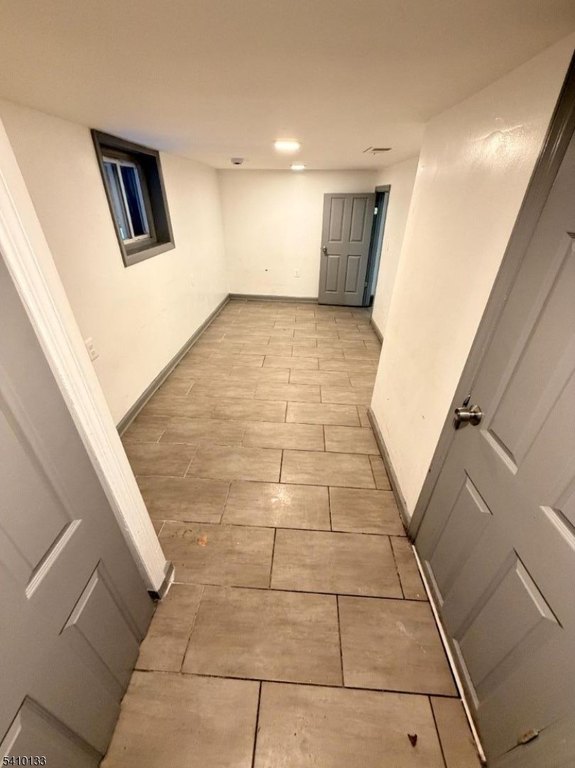
Bathroom 1, Bedroom 3, Bedroom 4, Bedroom 1, Bedroom 6, Bathroom 3, Bedroom 5, Bathroom 2, Basement, Bedroom 2
High school
SNYDER
Directions
Between Boyd & Virginia Ave.
Standard status
Pending
Lot size
0.05 Acres
Taxes and HOA fees
Tax Year
2025
Tax Annual Amount
5842
Utilities
Sewer type
Public Sewer
Water source
Public
Building Details
Year built
1925
Floors in Building
2
Number of units
2
Roof type
Shingle
Architectural style
Other
Listing Agency:
RE/MAX PROFESSIONALS I · RE/MAX International
(973) 450-4000
Listed By:
CHRISTOPHER STEAD · License #409485
(973) 418-0425
Added: Apr 13
Changed: Sep 2
Last Checked: Sep 3 at 5:06PM
MLS# 4020308
Copyright © 2026 Garden State MLS, LLC. All rights reserved. All information provided by the listing agent/broker is deemed reliable but is not guaranteed and should be independently verified.
Investment Insights
Based on property information with market context.
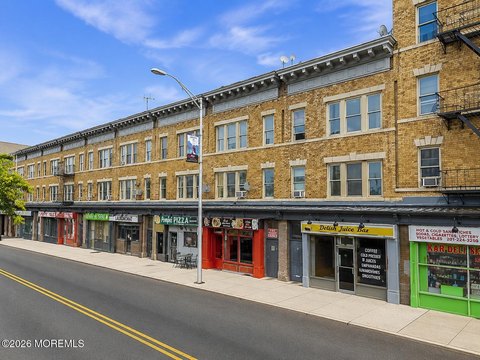
This mixed-use development site occupies a 25-by-90-foot lot at 133 Mallory Ave in Jersey City. The property is zoned RC-1, a Residential Commercial District that allows ground-floor commercial use as of right. The site supports a 3- to 4-story building with retail or commercial space on the first floor and up to 3 residential units above.
The Jersey City Affordable Housing Overlay is available and may allow development to the full building envelope, subject to a one-time trust fund contribution in lieu of an on-site affordable unit requirement. The parcel measures 2,250 square feet, or 0.05 acres, and is served by public water and public sewer. The existing property dates to 1925.
The Jersey City Affordable Housing Overlay is available and may allow development to the full building envelope, subject to a one-time trust fund contribution in lieu of an on-site affordable unit requirement. The parcel measures 2,250 square feet, or 0.05 acres, and is served by public water and public sewer. The existing property dates to 1925.
Key Highlights
- 25x90 lot totaling 2,250 sq ft
- RC‑1 Residential Commercial District zoning
- 3- to 4‑story building permitted
Property Analytics
Property Profile
Current Use
Location Intelligence
Trade Area within ½ mile
1,351
Businesses Nearby
Explore this area
Business Placement
Demographics for 07304, NJ
48,681
Population
21,211
Households
2.3
Avg Household Size
35
Median Age
40%
College-Educated
90%
High-School Grad
2.1 sq mi
ZIP Area
23,181
Density / Sq Mi
$68,432
Median Household Income
$47,673
Median Earnings
$1,572
Median Rent
$489,400
Median Home Value
Market
Vacancy Rate% for Multifamily in Northeast region

Questions? Ask Rey
Realmo’s AI knows this listing — price, zoning, demand, history. Ask anything.




Frequently Asked Questions
What type of property is this?
Mixed-use property - RC-1 zoning supports commercial space at street level with residential units above.
Where is this mixed-use property located?
The property is located at 133 Mallory Ave Jersey City, NJ.
What is the asking price?
The asking price for this property is $950,000.
What are key features of this property?
This property features: 25x90 lot totaling 2,250 sq ft; RC‑1 Residential Commercial District zoning; 3- to 4‑story building permitted


