Two-Level Office
133 Main Street, Southington, CT 06489
For Lease
$1,500/Mo
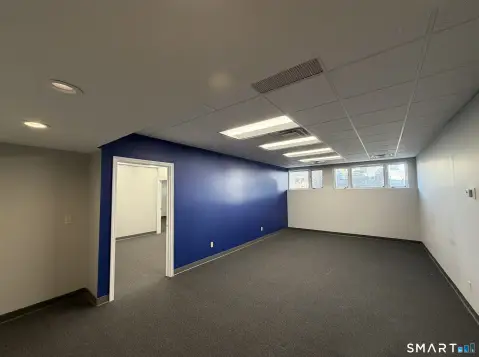
A flexible work setting includes shared open areas, private offices, a conference room, and a full bathroom.
Space SizeContact for details
Property Size965 SF
Lot Size0.65 Acres
Days on Market79
Property Features for 133 Main Street
General Information
Standard status
Size
Lot size
Zoning
Space & Availability
Space Use
Private Offices
Meeting Rooms
Additional Details
Utilities Included in Rent
Highway Access
Building Details
Building Size
Year Built
Units
Listing Agency:
Denorfia Realty, LLC
(860) 628-9671
Listed By:
Matthew Denorfia · License CT REB.0791340
(860) 919-4484
Source:
Memoliandmemoli
Added: Sep 3
Changed: Nov 17
Last Checked: Nov 19 at 11:21PM
Displayed information is deemed reliable but is not guaranteed and should be independently verified. All listing content including descriptions, pricing, images are the copyrighted material of Denorfia Realty, LLC

Ask AI about this property
Review the available facts, identify missing information and prepare questions for the agent.
Investment Insights
Based on property information with market context.
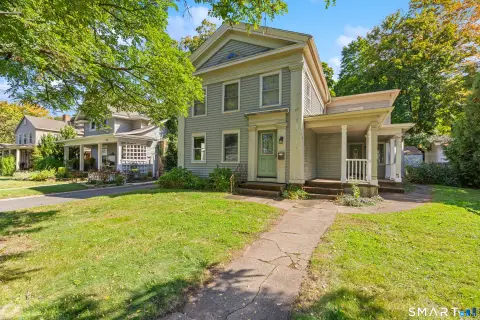
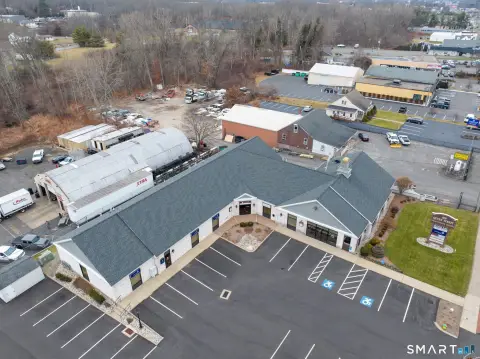
This office unit spans two floors, with an open workspace suited to reception or team use, a conference room, and a full bathroom on the main level. The upper floor contains two offices and an additional open area. The property was built in 1872 and is zoned CB.
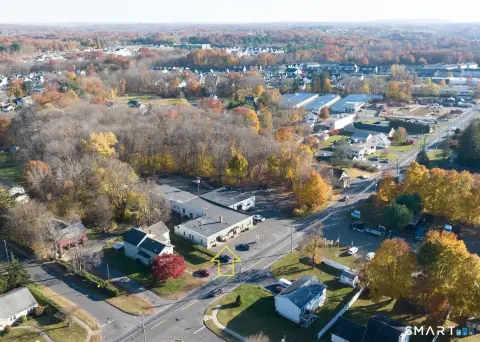
The downtown Southington address is within walking distance of shops, restaurants, and other amenities. Off-street parking is available, and I-84 provides access to major routes. Heat, electricity, water, sewer, and trash are included; internet is separate. Additional office spaces are available.
The downtown Southington address is within walking distance of shops, restaurants, and other amenities. Off-street parking is available, and I-84 provides access to major routes. Heat, electricity, water, sewer, and trash are included; internet is separate. Additional office spaces are available.
Key Highlights
- Two‑floor layout with open work areas, a conference room, two offices, and a full bathroom
- Heat, electricity, water, sewer, and trash included; internet is separate
- Off‑street parking available
Property Analytics
Who owns this building?
See the owner, sales and loan history
Open Analytics
Current Use
Lease Details
Yes
Highway access
NNN (Triple Net)
Lease Type
$2.80 /SF/Yr
CAM
Location Intelligence
Trade Area within ½ mile
1,057
Businesses Nearby
Improve property use
Find place for business
Demographics for 06489, CT
32,267
Population
13,496
Households
2.4
Avg Household Size
45
Median Age
44%
College-Educated
94%
High-School Grad
27.7 sq mi
ZIP Area
1,165
Density / Sq Mi
$124,543
Median Household Income
$65,253
Median Earnings
$1,440
Median Rent
$360,600
Median Home Value
Check the figures for this property
Cap Rate, Value Estimation, Potential NOI and more
View Realmo Analytics
Market
Lease Benchmarks for Southington, CT
$21.2 /SF/Yr
Avg Asking Price
$1.06–$46.15 /SF/Yr
Price Range
1,056 SF
Avg Space Size
This space is priced 12% below the average of $21.2 /SF/Yr.
Average Price Trend$/SF/Yr for Office Units in Southington, CT
Properties on Market for Office Units in Southington
Vacancy Rate% for Office in Northeast region




Frequently Asked Questions
What type of property is this?
Office unit - A flexible work setting includes shared open areas, private offices, a conference room, and a full bathroom.
Where is this office unit located?
The property is located at 133 Main Street Southington, CT.
What is the lease rate?
The lease rate is $1,500/Mo.
What are key features of this property?
This property features: Two‑floor layout with open work areas, a conference room, two offices, and a full bathroom; Heat, electricity, water, sewer, and trash included; internet is separate; Off‑street parking available



