Prewar Duplex Residential Income
For Sale
$15,000,000
133 E 64th St Unit PHS/11C, New York, NY 10021
A Manhattan cooperative combines a private elevator entry, landscaped outdoor space, and a flexible two-level layout.
Property Size5,500 SF
Price / SF$2,727
Days on Market9
Property Features for 133 E 64th St Unit PHS/11C
General Information
Standard status
Active
Size
5,500 SF
Elevators
Yes
Property subtype
Commercial
Additional Details
Road Access
Yes
Multifamily Units
1
Amenities
private elevator landing
wood-burning fireplace
landscaped terraces
eat-in kitchen
breakfast room
staff room
renovated bathroom
dressing room
walk-in closet
full-service white-glove building
Building Details
Year Built
1927
Construction
Neo-Classical
Listing Agency:
Brown Harris Stevens Residential Sales LLC
Listed By:
John Burger (jburger@bhsusa.com)
Source:
Edifyny
Added: Oct 11
Changed: Oct 12
Last Checked: Oct 16 at 8:22AM
Displayed information is deemed reliable but is not guaranteed and should be independently verified. All listing content including descriptions, pricing, images are the copyrighted material of Brown Harris Stevens Residential Sales LLC

Ask AI about this property
Review the available facts, identify missing information and prepare questions for the agent.
Investment Insights
Based on property information with market context.
This 14-room cooperative penthouse duplex spans approximately 5,500 square feet across two levels. A private elevator landing opens to a center gallery and a 27-by-23-foot living room with a wood-burning fireplace, Palladian windows, and access to landscaped terraces. The corner dining room has a second fireplace, while the 31-by-12-foot eat-in kitchen connects to a separate breakfast room. A staff room or home office with a full-sized bath completes the main level. The bedroom floor is arranged in two wings, with capacity for as many as seven bedrooms and six bathrooms. The primary suite includes a renovated bathroom, dressing room, and walk-in closet.
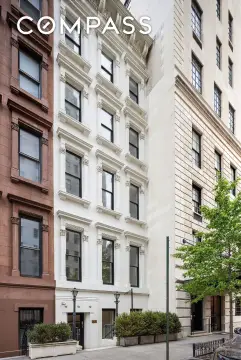
At 133 E 64th St in Manhattan, the building was completed in 1927 and designed by Kenneth Murchison in the Neo-Classical style. The cooperative provides full-service staffing, security, and privacy. Financing of up to 50% is permitted, and a 2% flip tax is payable by the purchaser.
At 133 E 64th St in Manhattan, the building was completed in 1927 and designed by Kenneth Murchison in the Neo-Classical style. The cooperative provides full-service staffing, security, and privacy. Financing of up to 50% is permitted, and a 2% flip tax is payable by the purchaser.
Key Highlights
- Approximately 5,500 square feet across a 14‑room penthouse duplex
- Bedroom level can accommodate up to seven bedrooms and six bathrooms
- 27‑by‑23‑foot living room with fireplace and access to landscaped terraces
Property Analytics
Current Use
Lease Details
1
Residential units
Yes
Paved road access
Location Intelligence
Trade Area within ½ mile
39,092
Businesses Nearby
Explore this area
Business Placement
Demographics for 10021, NY
45,691
Population
29,248
Households
1.6
Avg Household Size
41
Median Age
81%
College-Educated
98%
High-School Grad
0.4 sq mi
ZIP Area
114,228
Density / Sq Mi
$156,712
Median Household Income
$99,886
Median Earnings
$3,002
Median Rent
$1,529,600
Median Home Value




Frequently Asked Questions
What type of property is this?
Residential income property - A Manhattan cooperative combines a private elevator entry, landscaped outdoor space, and a flexible two-level layout.
Where is this residential income property located?
The property is located at 133 E 64th St Unit PHS/11C New York, NY.
What is the asking price?
The asking price for this property is $15,000,000.
What are key features of this property?
This property features: Approximately 5,500 square feet across a 14‑room penthouse duplex; Bedroom level can accommodate up to seven bedrooms and six bathrooms; 27‑by‑23‑foot living room with fireplace and access to landscaped terraces


