Fenced Truck Terminal with Covered
For Lease
$10,000/Mo Modified Gross
6911 Gibsonton Dr, Gibsonton, FL 33534
Secured industrial yard with offices, a rear shop, and covered areas for equipment storage or fleet maintenance.
Space Size4,000 SF
Property Size5,500 SF
Lot Size1.12 Acres
Days on Market67
Property Features for 6911 Gibsonton Dr
General Information
Standard status
Active
Size
4,000 SF
Net Rentable
1,600 SF
Lot size
1.12 Acres
Property subtype
Truck Terminal / Industrial Outdoor Storage (IOS)
Lease Type
Modified Gross
Lease Term
MG
Space & Availability
Available Space
1,600 SF
Contiguous Space
1,600 SF
Space Use
Industrial
Available From
Immediate
Site & Location
Highway Access
Yes
Road Access
Yes
Fenced Yard
Yes
Outdoor Storage
Yes
Additional Details
Clear Height
25 ft
Amenities
private offices
conference area
Building Details
Building Size
5,500 SF
Year Built
1945
Buildings
1
Spaces For Lease
at 6911 Gibsonton Dr Contact us- Size
- 4,000 SF
- Type
- Flex Space
- Term
- 36 months
±1.12-Acre Industrial Yard with Building & Canopy | Gibsonton Dr Frontage $10,000/Mo
Listing Agency:
Boutique National, LLC (Bounat)
(813) 928-2071
Listed By:
Mike Farley · License #FL #SL3533239
Source:
Bounat
Added: Jun 25
Changed: Aug 29
Last Checked: Aug 29 at 5:17PM
Displayed information is deemed reliable but is not guaranteed and should be independently verified. All listing content including descriptions, pricing, images are the copyrighted material of Boutique National, LLC (Bounat)
Investment Insights
Based on property information with market context.
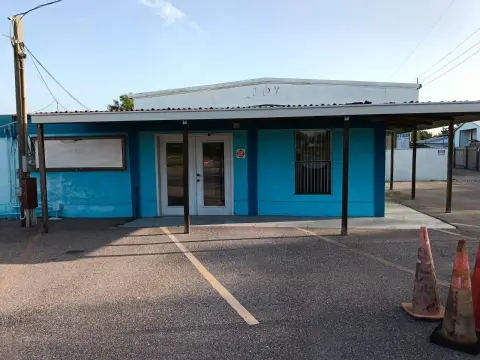
This truck terminal property combines a ±1,600 SF recently remodeled building with a functional outdoor storage yard. The building includes multiple private offices, a conference area, and a rear shop with 18'–25' clear height. An adjacent ±2,000 SF open-air metal-frame canopy provides additional covered space for equipment storage or fleet maintenance.
The ±1.12-acre site includes approximately 40,000 SF of fenced, stabilized yard area suitable for truck, trailer, equipment, or materials storage. It fronts Gibsonton Dr, just east of US-41, with access to I-75, the Selmon Expressway, and the Port of Tampa. The property is available now under a Modified Gross lease, with the tenant responsible for electric, internet, janitorial service, HVAC maintenance, trash, landscaping, and business insurance.
The ±1.12-acre site includes approximately 40,000 SF of fenced, stabilized yard area suitable for truck, trailer, equipment, or materials storage. It fronts Gibsonton Dr, just east of US-41, with access to I-75, the Selmon Expressway, and the Port of Tampa. The property is available now under a Modified Gross lease, with the tenant responsible for electric, internet, janitorial service, HVAC maintenance, trash, landscaping, and business insurance.
Key Highlights
- ±1.12 acres of fenced, secured, stabilized industrial outdoor storage
- ±1,600 SF remodeled building with private offices, conference area, and rear shop
- 18'–25' clear height in the rear shop
Property Analytics
Property Profile
Current Use
Lease Details
25 ft
Clear height
Yes
Fenced yard
Yes
Highway access
Yes
Paved road access
Modified Gross
Lease Type
Location Intelligence
Trade Area within ½ mile
153
Businesses Nearby
Explore this area
Business Placement
Demographics for 33534, FL
17,952
Population
6,219
Households
2.9
Avg Household Size
33
Median Age
19%
College-Educated
81%
High-School Grad
13.2 sq mi
ZIP Area
1,360
Density / Sq Mi
$73,600
Median Household Income
$43,091
Median Earnings
$1,364
Median Rent
$274,000
Median Home Value
Market
Vacancy Rate% for Industrial in South region

Questions? Ask Rey
Realmo’s AI knows this listing — price, zoning, demand, history. Ask anything.


Frequently Asked Questions
What type of property is this?
Truck terminal - Secured industrial yard with offices, a rear shop, and covered areas for equipment storage or fleet maintenance.
Where is this truck terminal located?
The property is located at 6911 Gibsonton Dr Gibsonton, FL.
What is the lease rate?
The lease rate is $10,000/Mo.
What are key features of this property?
This property features: ±1.12 acres of fenced, secured, stabilized industrial outdoor storage; ±1,600 SF remodeled building with private offices, conference area, and rear shop; 18'–25' clear height in the rear shop