Multifamily Redevelopment
For Sale
Contact for pricing
Pending
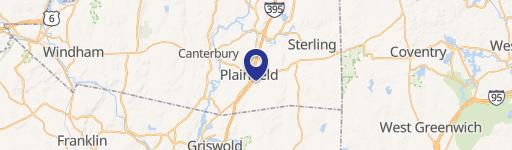
651 Norwich Rd, Plainfield, CT 06374
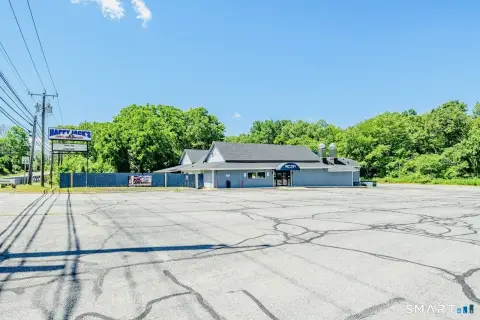
Former institutional building with flexible classroom layouts, accessibility features, mechanical systems, and substantial parking on a level site.
Property SizeContact for details
Lot Size2.50 Acres
Days on Market130
Property Features for 651 Norwich Rd
General Information
Standard status
Pending
Total Parking Spaces
100
Elevators
Yes
Lot size
2.50 Acres
Property subtype
Multifamily, Office
Additional Details
Highway Access
Yes
Sprinkler System
Yes
Building Details
Buildings
1
Listing Agency:
Chabot and Associates
Listed By:
Anthony Chabot · License #CT
Source:
Crexi
Added: Apr 24
Changed: Aug 29
Last Checked: Aug 29 at 3:45PM
Displayed information is deemed reliable but is not guaranteed and should be independently verified. All listing content including descriptions, pricing, images are the copyrighted material of Chabot and Associates
Investment Insights
Based on property information with market context.
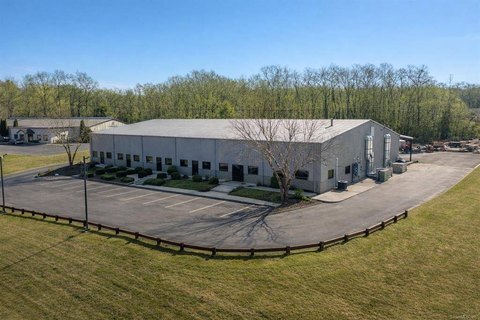
The former school property includes an 18,600-square-foot main building and just under 9,000 square feet of finished basement space. Classrooms generally range from 600 to 800 square feet, with abundant natural light throughout. An Otis elevator, ADA-compliant bathrooms, ramps, sprinkler protection, fire alarm, and burglar alarm systems are already in place. Building systems include a natural gas boiler, central heat, hot water baseboard, newer windows, and central air conditioning.
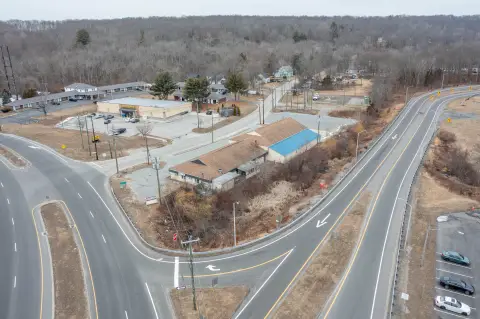
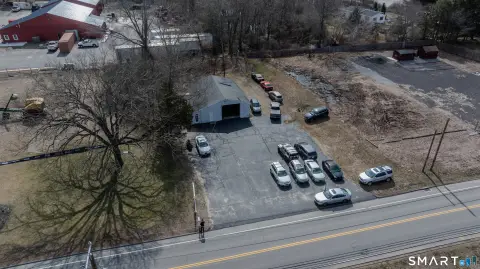
The property sits on a level 2.5-acre parcel at 651 Norwich Rd in Plainfield, Connecticut. Approximately 100 parking spaces are available, and the site includes room for garages that could provide additional storage. I-395 is approximately two minutes away, while Foxwoods and Mohegan Sun are each about 20 minutes from the property.
The existing layout and infrastructure support consideration of multifamily apartments, condominiums, or a combination of both, subject to buyer due diligence and approvals.
The property sits on a level 2.5-acre parcel at 651 Norwich Rd in Plainfield, Connecticut. Approximately 100 parking spaces are available, and the site includes room for garages that could provide additional storage. I-395 is approximately two minutes away, while Foxwoods and Mohegan Sun are each about 20 minutes from the property.
The existing layout and infrastructure support consideration of multifamily apartments, condominiums, or a combination of both, subject to buyer due diligence and approvals.
Key Highlights
- 18,600‑square‑foot main building plus just under 9,000 square feet of finished basement space
- Classrooms generally measure 600–800 square feet and receive abundant natural light
- Otis elevator, ADA‑compliant bathrooms, ramps, sprinkler, fire alarm, and burglar alarm systems
Property Analytics
Property Profile
Current Use
Lease Details
Yes
Sprinkler system
Yes
Highway access
Location Intelligence
Trade Area within ½ mile
287
Businesses Nearby
Explore this area
Business Placement
Demographics for 06374, CT
8,108
Population
3,298
Households
2.5
Avg Household Size
43
Median Age
14%
College-Educated
90%
High-School Grad
25.6 sq mi
ZIP Area
317
Density / Sq Mi
$69,294
Median Household Income
$45,035
Median Earnings
$1,279
Median Rent
$234,900
Median Home Value
Market
Vacancy Rate% for Multifamily in Northeast region

Questions? Ask Rey
Realmo’s AI knows this listing — price, zoning, demand, history. Ask anything.





Frequently Asked Questions
What type of property is this?
Multifamily property - Former institutional building with flexible classroom layouts, accessibility features, mechanical systems, and substantial parking on a level site.
Where is this multifamily property located?
The property is located at 651 Norwich Rd Plainfield, CT.
What are key features of this property?
This property features: 18,600‑square‑foot main building plus just under 9,000 square feet of finished basement space; Classrooms generally measure 600–800 square feet and receive abundant natural light; Otis elevator, ADA‑compliant bathrooms, ramps, sprinkler, fire alarm, and burglar alarm systems