Two-Unit Duplex with
New

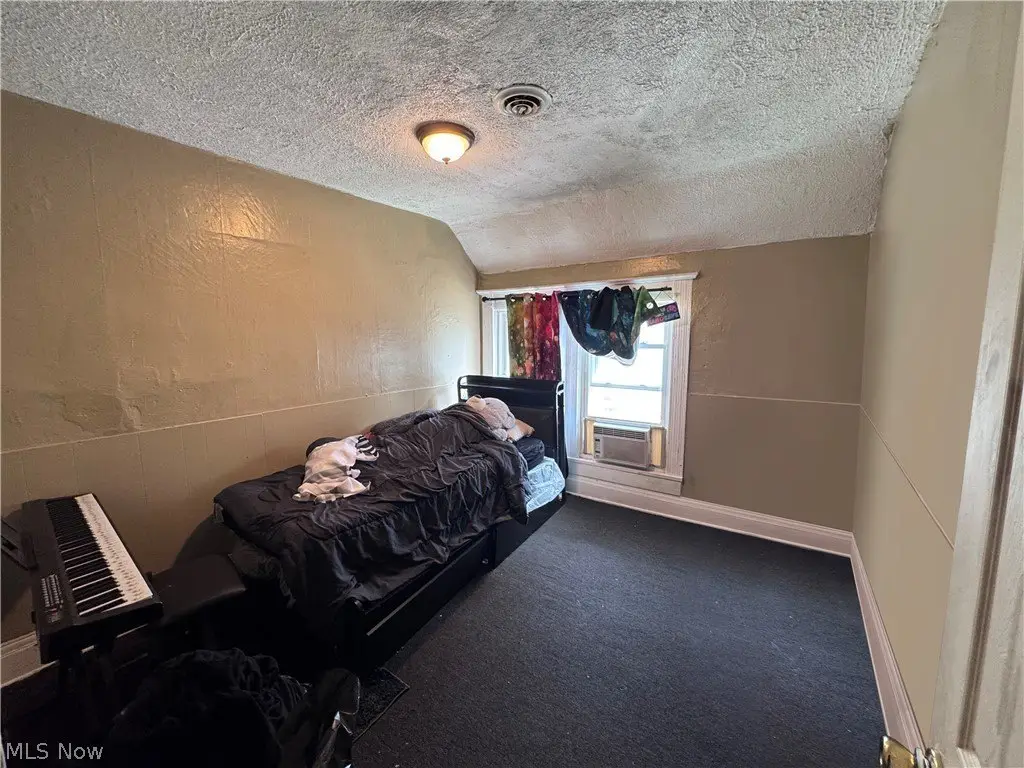
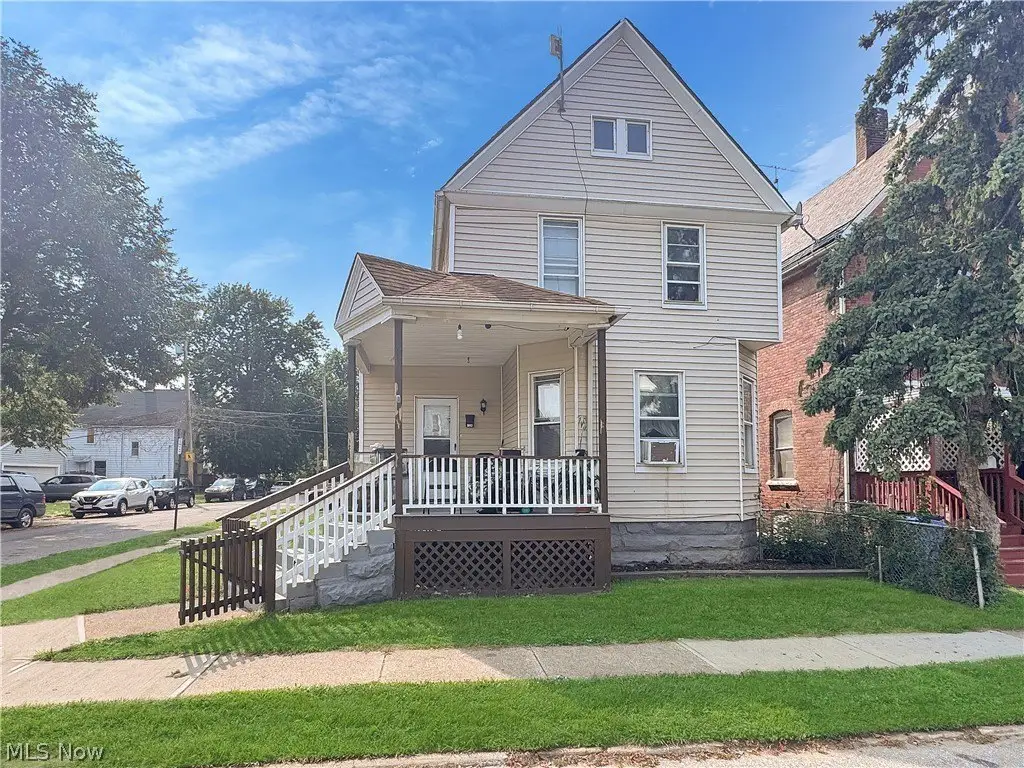
For Sale
$175,000
1326 W 95th Street, Cleveland, OH 44102
ResidentialIncome, Cleveland, OH
Property Size2,287 SF
Lot Size0.10 Acres
Price / SF$76.52
Days on Market2
Property Features for 1326 W 95th Street
General Information
Property type
Residential Multi Family
Property subtype
Duplex
Bedrooms
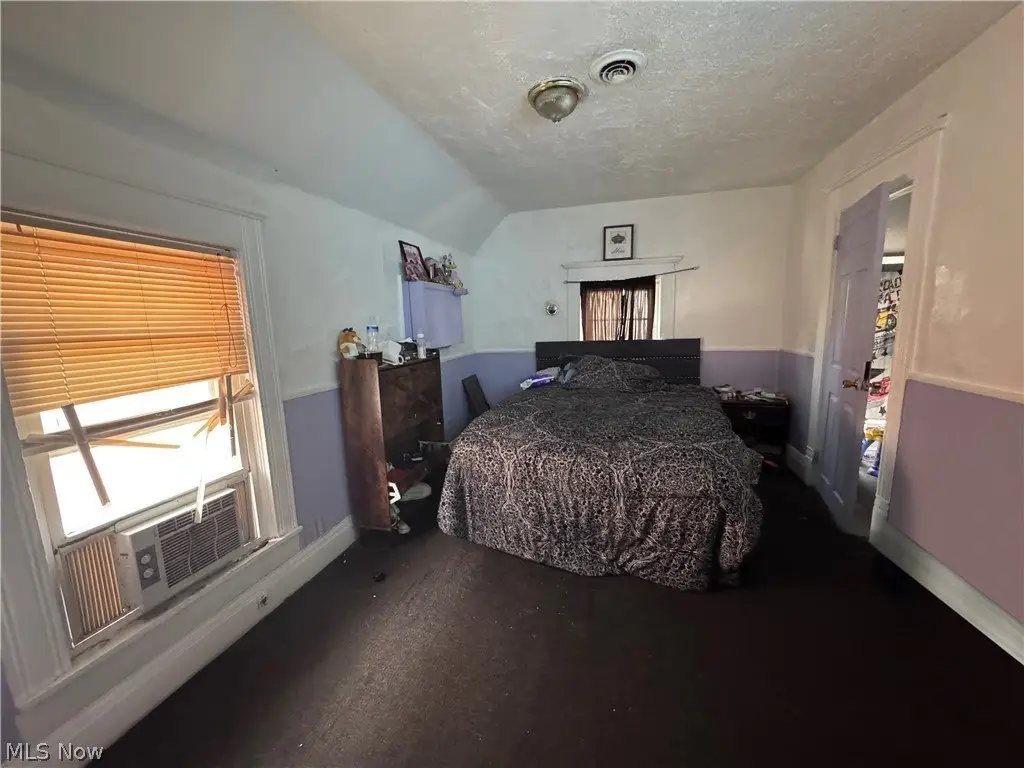
5
Bathrooms
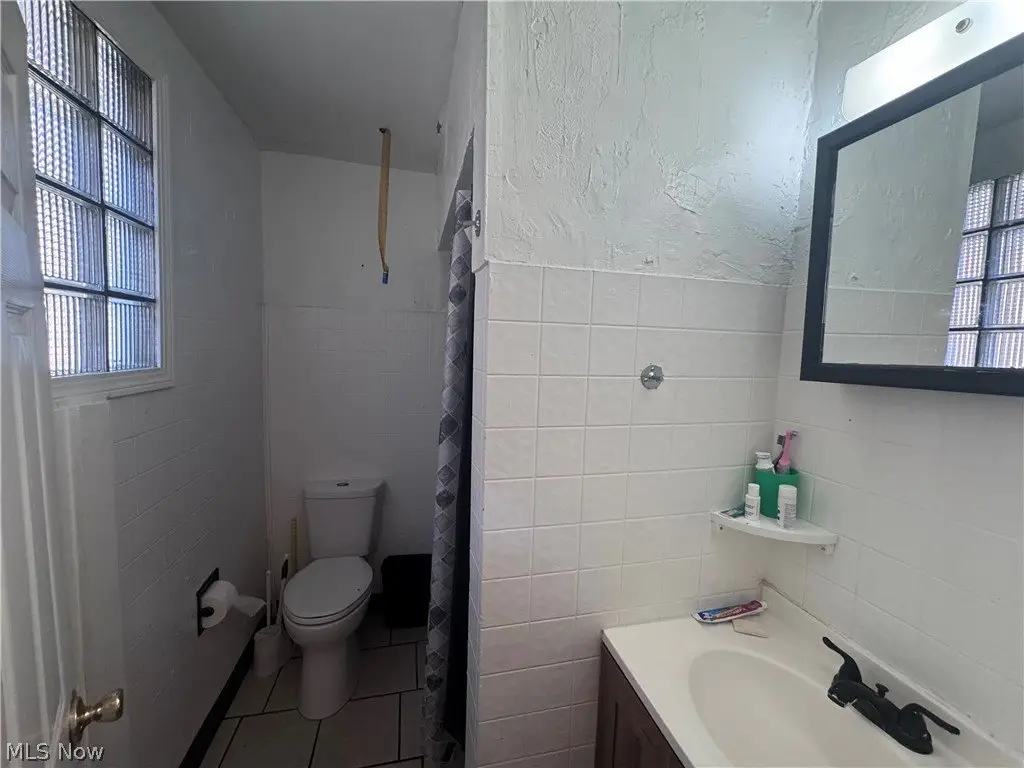
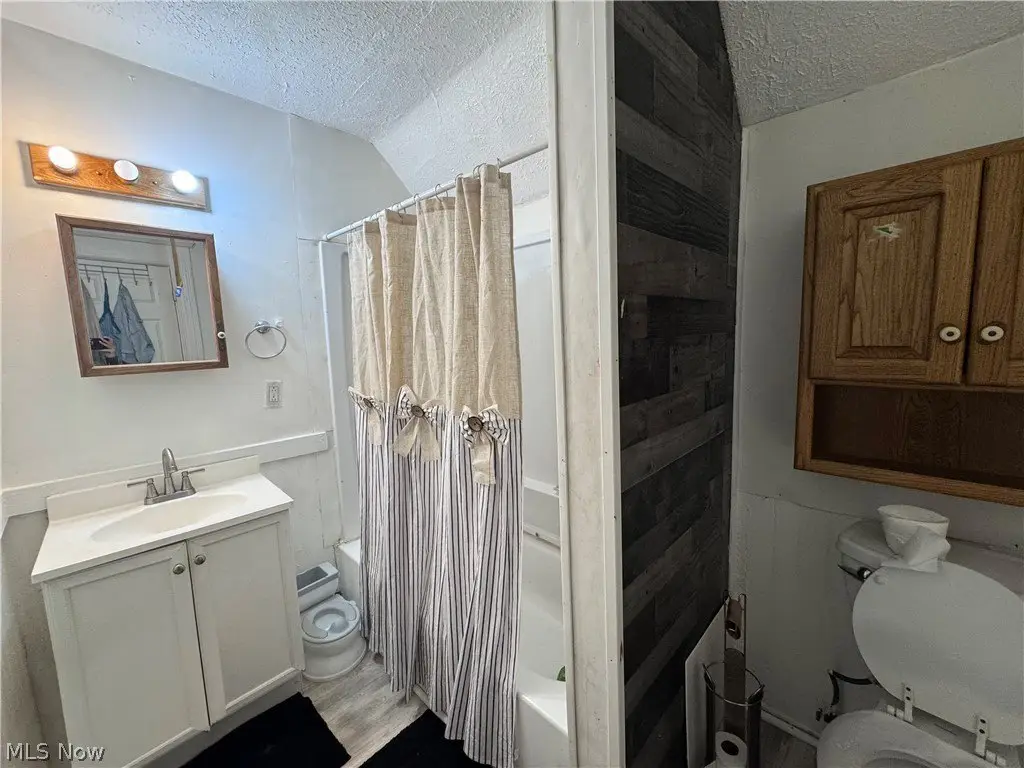
2
Full bathrooms
2
Rooms
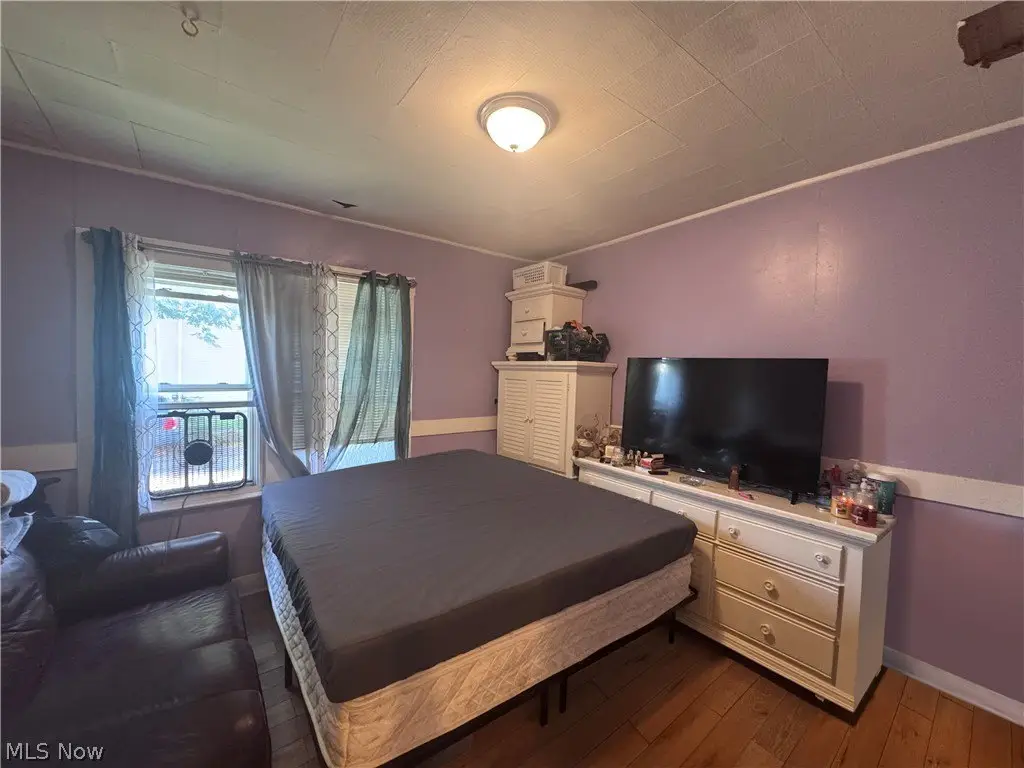
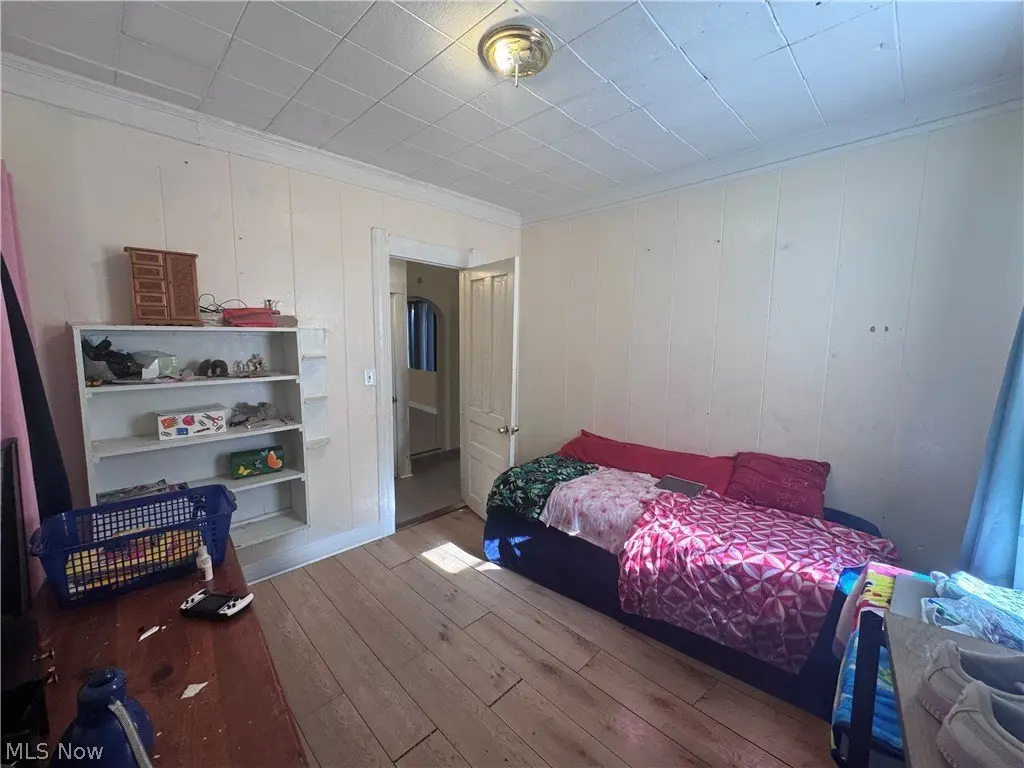
Bathroom 2, Bedroom 4, Bedroom 3, Bathroom 1, Laundry Room, Basement, Bedroom 5, Bedroom 2, Bedroom 1
Parking features
On Street, Garage, Driveway
Subdivision
Shaker Crest
Elementary school district
Cleveland Municipal - 1809
Middle school district
Cleveland Municipal - 1809
High school district
Cleveland Municipal - 1809
Directions
off Detroit
Standard status
Active
APN
001-13-005
Size
2,287 SF
Lot size
0.10 Acres
Taxes and HOA fees
Tax Year
2025
Tax Description
12 SILK 0009 EP
Tax Annual Amount
3533
Legal Description
12 SILK 0009 EP
Utilities
Sewer type
Public Sewer
Heating system
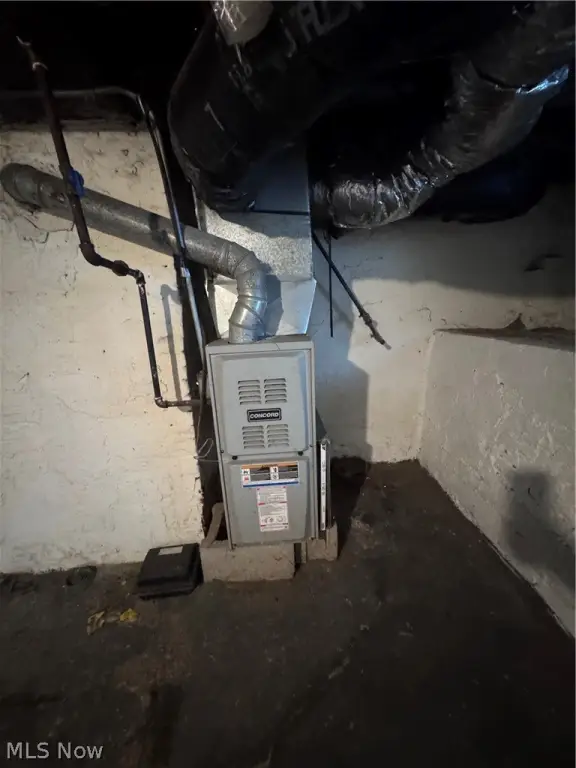
Forced Air
Cooling system
Window Unit(s)
Water source
Public
Building Details
Year built
1910
Floors in Building
2
Building materials
AluminumSiding
Roof type
Asphalt, Fiberglass
Listing Agency:
McDowell Homes Real Estate Services
(440) 205-2000
Listed By:
Theresa M Seese · License #2015005590
(216) 666-1411
Added: Aug 21
Last Checked: Aug 22 at 5:06AM
MLS# 5238131
Copyright © 2026 MLS Now. All rights reserved. All information provided by the listing agent/broker is deemed reliable but is not guaranteed and should be independently verified.
Investment Insights
Based on property information with market context.
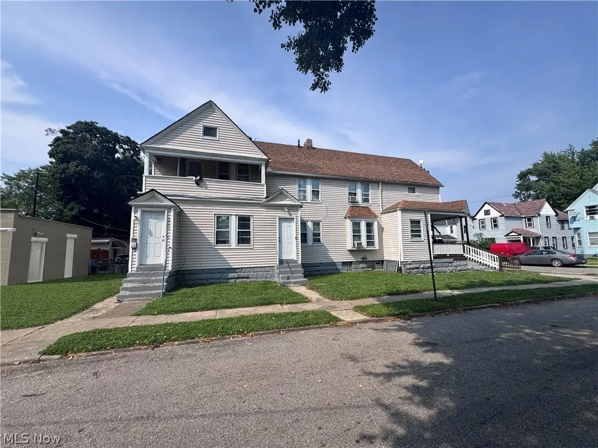
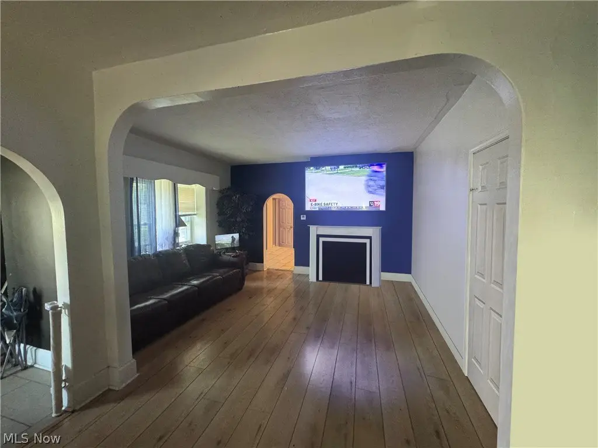
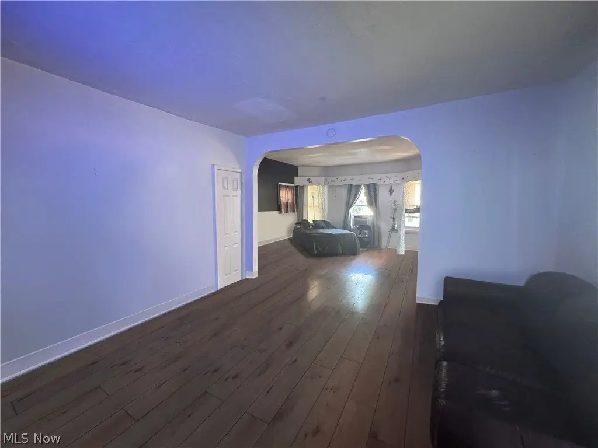
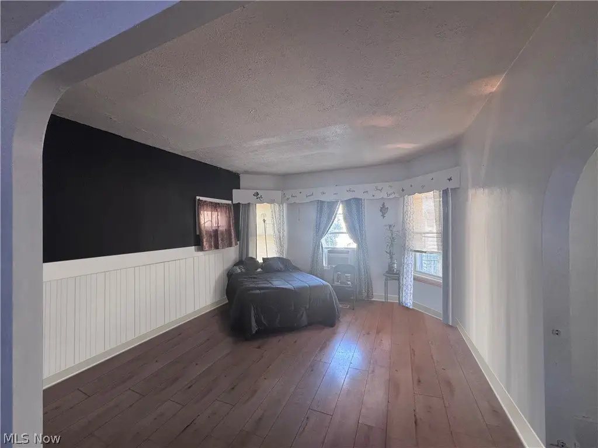
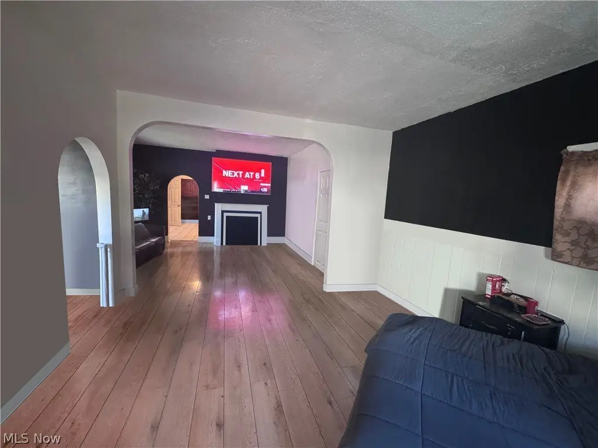
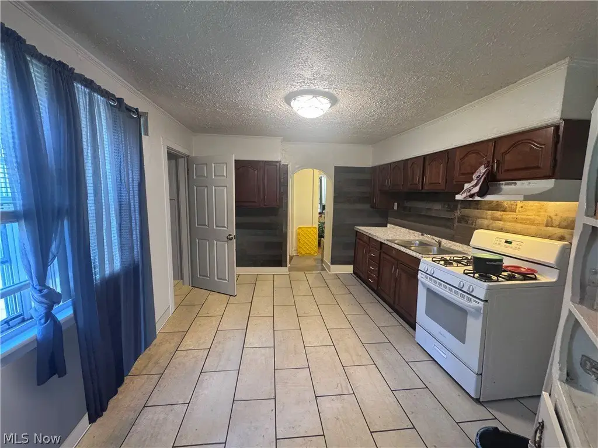
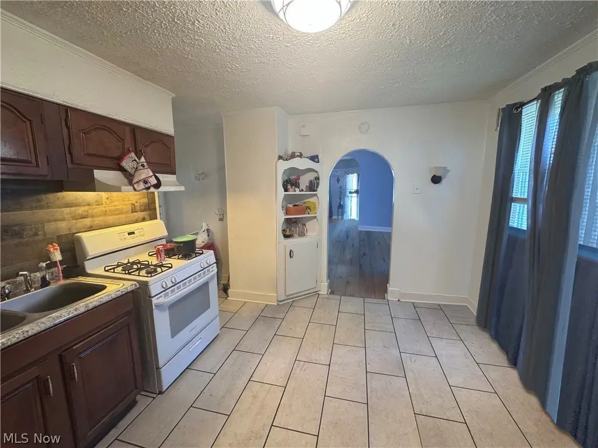
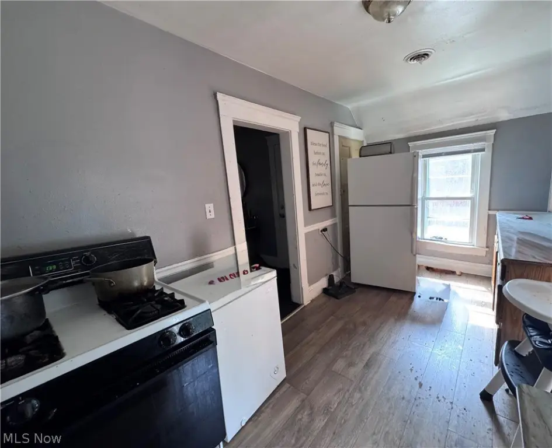
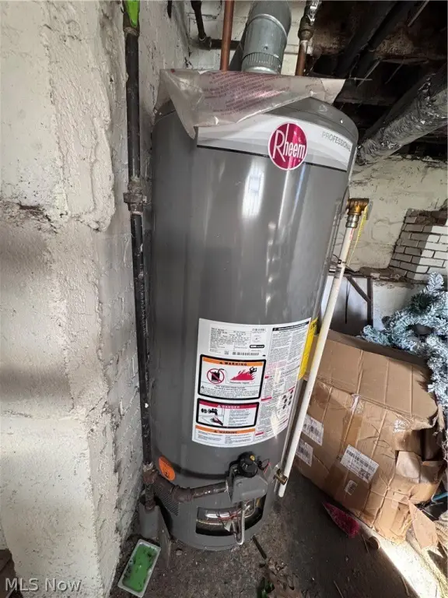
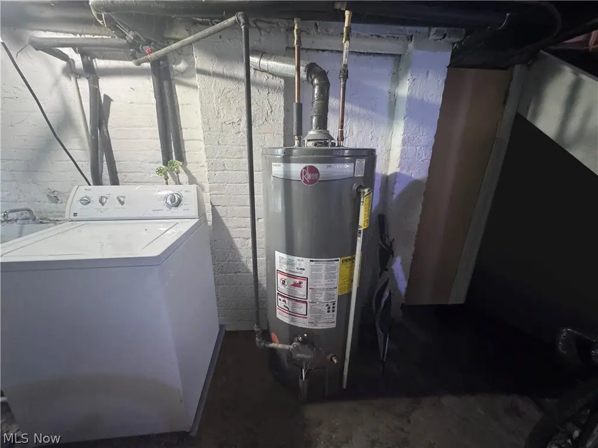
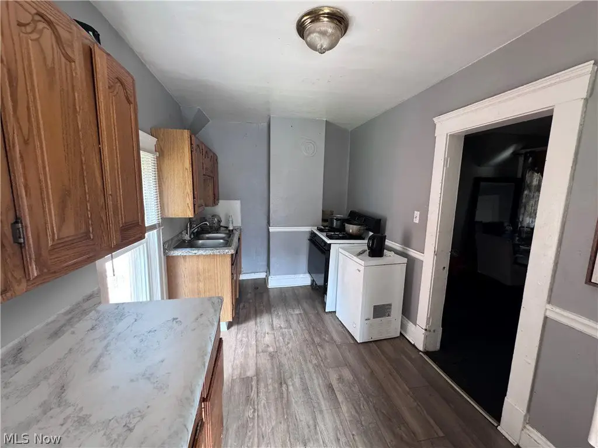
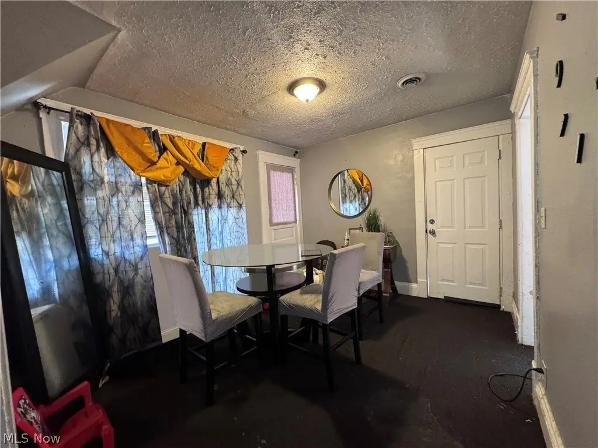
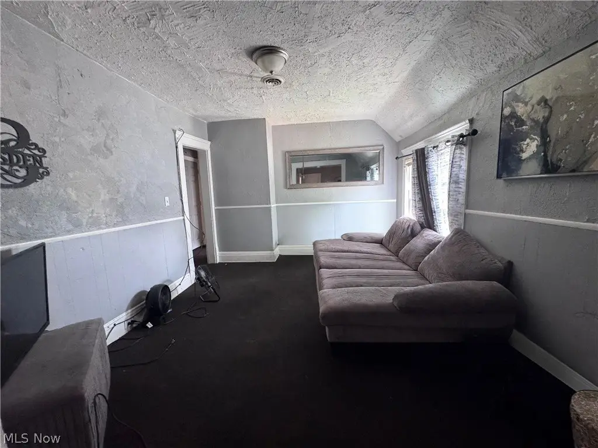
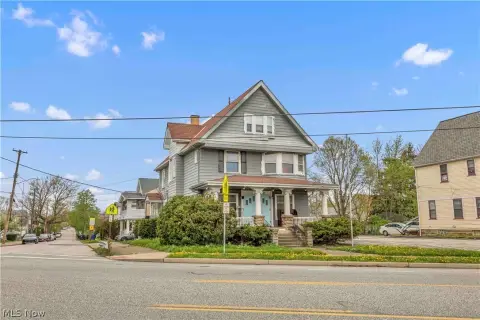
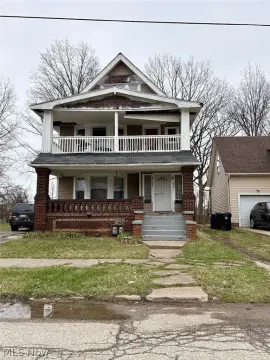
This 2,287-square-foot duplex at 1326 W 95th Street includes two distinct residences. The upper apartment has three bedrooms, one bathroom, a dining room, and spacious living areas, while the lower apartment provides two bedrooms, one bathroom, and a dining room. Both units are supported by forced-air heating, window-unit cooling, aluminum siding, and public water and sewer. A new hot water tank was installed in the upper unit in 2025 and the lower unit in 2022.
The property sits on a 0.0964-acre lot with a garage, driveway, and on-street parking. RTA bus route 22 is located at the front door, and nearby Red Line rapid transit provides access toward Downtown Cleveland. Detroit Avenue dining, shops, and nightlife, West Side Market, Edgewater Park, and Lake Erie are also identified in the surrounding area. The building was constructed in 1910 and has an asphalt and fiberglass roof.
The property sits on a 0.0964-acre lot with a garage, driveway, and on-street parking. RTA bus route 22 is located at the front door, and nearby Red Line rapid transit provides access toward Downtown Cleveland. Detroit Avenue dining, shops, and nightlife, West Side Market, Edgewater Park, and Lake Erie are also identified in the surrounding area. The building was constructed in 1910 and has an asphalt and fiberglass roof.
Key Highlights
- 2,287 square feet duplex with two separate residential units
- Upper unit: 3 bedrooms, 1 bathroom, dining room, and spacious living areas
- Lower unit: 2 bedrooms, 1 bathroom, and dining room
Property Analytics
Property Profile
Current Use
Lease Details
2
Residential units
100%
Occupancy
Location Intelligence
Trade Area within ½ mile
591
Businesses Nearby
Explore this area
Business Placement
Demographics for 44102, OH
43,347
Population
22,984
Households
1.9
Avg Household Size
35
Median Age
25%
College-Educated
80%
High-School Grad
6.1 sq mi
ZIP Area
7,106
Density / Sq Mi
$40,303
Median Household Income
$34,958
Median Earnings
$911
Median Rent
$99,300
Median Home Value
Market
Vacancy Rate% for Multifamily in Midwest region

Questions? Ask Rey
Realmo’s AI knows this listing — price, zoning, demand, history. Ask anything.




Frequently Asked Questions
What type of property is this?
Duplex - Separate three- and two-bedroom units include dining rooms, forced-air heat, and access to public water and sewer.
Where is this duplex located?
The property is located at 1326 W 95th Street Cleveland, OH.
What is the asking price?
The asking price for this property is $175,000.
What are key features of this property?
This property features: 2,287 square feet duplex with two separate residential units; Upper unit: 3 bedrooms, 1 bathroom, dining room, and spacious living areas; Lower unit: 2 bedrooms, 1 bathroom, and dining room