Restored Historic Mixed-Use
For Sale
Contact for pricing
Pending
624 W Wayne St, Fort Wayne, IN 46802
Architecturally distinctive property with updated systems, modern office finishes, and private parking.
Property SizeContact for details
Days on Market142
Property Features for 624 W Wayne St
General Information
Standard status
Pending
Total Parking Spaces
12
Property subtype
Mixed Use
Site & Location
Road Access
Yes
Utilities to Site
Yes
Amenities
hardwood floors
fireplace mantels
hand carved woodwork
kitchen
roof access
exposed rafters
brick
Building Details
Year Built
1887
Buildings
1
Construction
red sandstone
Listing Agency:
Ashberry Real Estate
(260) 452-9268
Listed By:
Jennifer Timms · License #IN RB14047979
Source:
Crexi
Added: Apr 12
Changed: Aug 29
Last Checked: Aug 29 at 1:20PM
Displayed information is deemed reliable but is not guaranteed and should be independently verified. All listing content including descriptions, pricing, images are the copyrighted material of Ashberry Real Estate
Investment Insights
Based on property information with market context.
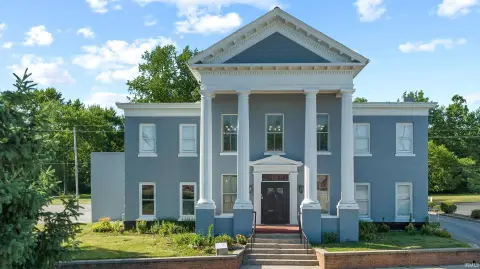
Built in 1887 and designed by Wing and Mahurin, this restored mixed-use property combines a red sandstone exterior with arched openings and decorative floral stonework. Interior details include hardwood floors, multiple fireplace mantels, hand-carved woodwork, updated bathrooms, and a newly installed kitchen. The upper level is finished as modern office space with exposed rafters, exposed brick, and roof access.
The property occupies the northeast corner of West Wayne Street and Broadway in Fort Wayne, with reported traffic of more than 9,000 vehicles per day. A private lot provides 12 parking spaces. Building systems include new electrical service, phone and data cabling, and four furnaces with four AC units, with independent controls for each floor. A portion of the building has its own entrance and is configured for a separate address, supporting multiple operating uses within the property.
The property occupies the northeast corner of West Wayne Street and Broadway in Fort Wayne, with reported traffic of more than 9,000 vehicles per day. A private lot provides 12 parking spaces. Building systems include new electrical service, phone and data cabling, and four furnaces with four AC units, with independent controls for each floor. A portion of the building has its own entrance and is configured for a separate address, supporting multiple operating uses within the property.
Key Highlights
- 1887 building designed by architectural firm Wing and Mahurin
- Red sandstone exterior with arched openings and floral carvings
- Private lot with 12 parking spaces
Property Analytics
Current Use
Lease Details
Yes
Paved road access
Yes
Utilities to site
Location Intelligence
Trade Area within ½ mile
2,655
Businesses Nearby
Explore this area
Business Placement
Demographics for 46802, IN
10,664
Population
5,831
Households
1.8
Avg Household Size
35
Median Age
23%
College-Educated
83%
High-School Grad
4.2 sq mi
ZIP Area
2,539
Density / Sq Mi
$40,903
Median Household Income
$32,172
Median Earnings
$880
Median Rent
$131,600
Median Home Value
Market
Vacancy Rate% for Office in Midwest region

Questions? Ask Rey
Realmo’s AI knows this listing — price, zoning, demand, history. Ask anything.





Frequently Asked Questions
What type of property is this?
Mixed-use property - Architecturally distinctive property with updated systems, modern office finishes, and private parking.
Where is this mixed-use property located?
The property is located at 624 W Wayne St Fort Wayne, IN.
What are key features of this property?
This property features: 1887 building designed by architectural firm Wing and Mahurin; Red sandstone exterior with arched openings and floral carvings; Private lot with 12 parking spaces


