Shallow-Bay Manufacturing
For Lease
Contact for pricing
7411 Central Ave, Newark, CA 94560
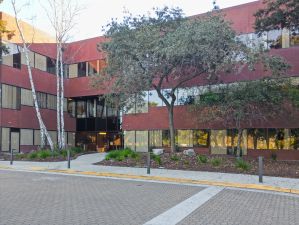
Flexible industrial facility with front parking, rear loading, storefronts, and multi-tenant configuration potential.
Space Size143,000 SF
Lot Size7.95 Acres
Days on Market46
Property Features for 7411 Central Ave
General Information
Standard status
Active
Size
143,000 SF
Net Rentable
143,000 SF
Class
B
Total Parking Spaces
310
Lot size
7.95 Acres
Property subtype
industrial
Zoning
MG
Space & Availability
Available Space
143,000 SF
Contiguous Space
143,000 SF
Space Use
Manufacturing
Available From
Immediate
Warehouse & Industrial
Clear Height
24 ft
Office Build-Out
8,000 SF
Dock-High Doors
33
Drive-In Doors
12
Loading
Rear Load
Column Spacing
62 x 48 ft
Power
4,000 amps
Voltage
480 V
Three-Phase Power
Yes
Sprinkler System
Yes
Building Details
Building Size
143,000 SF
Construction
tilt-up concrete
Spaces For Lease
at 7411 Central Ave Contact us- Floor
- 1st
- Size
- 143,000 SF
- Type
- Industrial
- Term
- 1 - 5 Years
- Availability
- Immediate
Available Space
Listing Agency:
Menlo Park
(650) 480-2136
Listed By:
David Sesi · License #01981744
(650) 480-2136
Source:
Property.jll
Added: Jul 16
Changed: Aug 29
Last Checked: Aug 29 at 1:18PM
Displayed information is deemed reliable but is not guaranteed and should be independently verified. All listing content including descriptions, pricing, images are the copyrighted material of Menlo Park
Investment Insights
Based on property information with market context.
This manufacturing property offers approximately 143,000 SF within a concrete tilt-up building, including approximately 8,000 SF of office area. The shallow-bay layout provides 62' x 48' column spacing, approximately 24' clear height, and six storefronts or glass lines. Front parking and rear loading support operational separation, while the floorplate can accommodate single- or multi-tenant occupancy.
The 7.95-acre site is configured with 41% site coverage and includes 310 parking stalls at a ratio of 2.17/1,000 SF. Loading capacity consists of 33 dock-high doors and 12 grade-level doors. The property is served by 4,000-amp, 277/480v, 3-Phase power and a 0.60 gpm / 3,000 SF sprinkler system. MG - General Manufacturing zoning supports the property's industrial positioning. Located at 7411 Central Ave in Newark, California.
The 7.95-acre site is configured with 41% site coverage and includes 310 parking stalls at a ratio of 2.17/1,000 SF. Loading capacity consists of 33 dock-high doors and 12 grade-level doors. The property is served by 4,000-amp, 277/480v, 3-Phase power and a 0.60 gpm / 3,000 SF sprinkler system. MG - General Manufacturing zoning supports the property's industrial positioning. Located at 7411 Central Ave in Newark, California.
Key Highlights
- Approximately 143,000 SF building with approximately 8,000 SF of office space
- 7.95‑acre parcel with 41% site coverage and front‑park/rear‑load configuration
- 33 dock‑high doors and 12 grade‑level doors
Property Analytics
Property Profile
Current Use
Lease Details
24 ft
Clear height
33
Dock-high doors
12
Drive-in doors
Yes
Sprinkler system
NNN (Triple Net)
Lease Type
Location Intelligence
Trade Area within ½ mile
563
Businesses Nearby
Explore this area
Business Placement
Demographics for 94560, CA
47,533
Population
15,897
Households
3
Avg Household Size
37
Median Age
47%
College-Educated
90%
High-School Grad
20.1 sq mi
ZIP Area
2,365
Density / Sq Mi
$164,909
Median Household Income
$73,859
Median Earnings
$2,730
Median Rent
$1,094,200
Median Home Value
Market
Vacancy Rate% for Industrial in West region

Questions? Ask Rey
Realmo’s AI knows this listing — price, zoning, demand, history. Ask anything.




Frequently Asked Questions
What type of property is this?
Manufacturing property - Flexible industrial facility with front parking, rear loading, storefronts, and multi-tenant configuration potential.
Where is this manufacturing property located?
The property is located at 7411 Central Ave Newark, CA.
What are key features of this property?
This property features: Approximately 143,000 SF building with approximately 8,000 SF of office space; 7.95‑acre parcel with 41% site coverage and front‑park/rear‑load configuration; 33 dock‑high doors and 12 grade‑level doors



