Renovated Medical Office
For Lease
$24 SF/Yr
325 W Prospect Ave Unit 5, Mount Prospect, IL 60056
Two semi-private offices, reception area, and kitchenette support a compact professional layout.
Space Size468 SF
Days on Market16
Property Features for 325 W Prospect Ave Unit 5
General Information
Standard status
Active
Size
468 SF
Net Rentable
468 SF
Space & Availability
Available Space
468 SF
Contiguous Space
468 SF
Space Use
Office
Sublease
No
Private Offices
2
Additional Details
Public Transit
Yes
Amenities
private restrooms
kitchenette
CAT5 wiring
HDMI network cables
speaker wire
Building Details
Year Built
1986
Tenancy
Multi
Listing Agency:
Independent Property Consultants
(630) 542-8688
Listed By:
Rachael Real · License #471019605
Source:
Liveliferealty
Added: Aug 15
Changed: Aug 28
Last Checked: Aug 29 at 11:35AM
Displayed information is deemed reliable but is not guaranteed and should be independently verified. All listing content including descriptions, pricing, images are the copyrighted material of Independent Property Consultants
Investment Insights
Based on property information with market context.
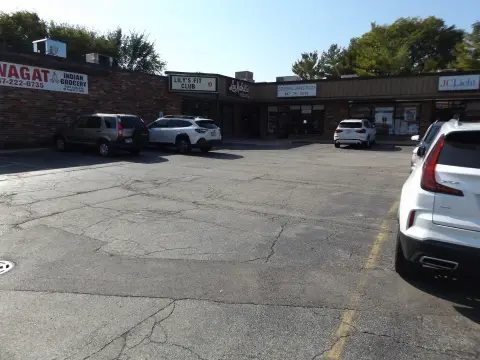
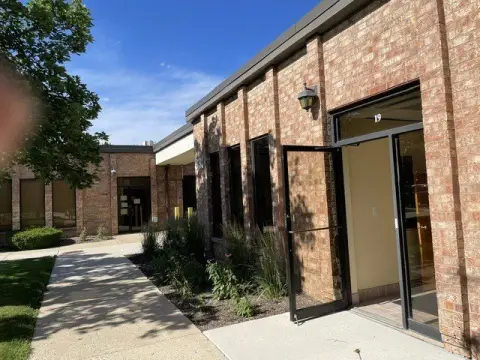
Suite 5 is a 468-square-foot medical office within a recently renovated, multi-tenant building constructed in 1986. The space includes a reception area with desk, two semi-private offices, and a galley kitchenette equipped with cabinet storage and a sink. CAT5, HDMI, and speaker wiring extend throughout the suite, and the space previously operated as a dentist office.
The building is located in downtown Mount Prospect and faces the Metra train line, providing exposure to passing rail traffic. Two private restrooms are available in the main-floor common hallway. The owner occupies the building and handles maintenance and common-area cleaning. Gas and water are included, while electric is separately metered.
The building is located in downtown Mount Prospect and faces the Metra train line, providing exposure to passing rail traffic. Two private restrooms are available in the main-floor common hallway. The owner occupies the building and handles maintenance and common-area cleaning. Gas and water are included, while electric is separately metered.
Key Highlights
- 468‑square‑foot Suite 5 within a multi‑tenant medical office building
- Reception area with desk plus two semi‑private offices
- Galley kitchenette with cabinet storage and sink
Property Analytics
Property Profile
Current Use
Lease Details
Multi-tenant
Tenancy
NNN (Triple Net)
Lease Type
$3.60 /SF/Yr
CAM
Location Intelligence
Trade Area within ½ mile
983
Businesses Nearby
Under-served
Demand for This Use
Explore this area
Business Placement
Demographics for 60056, IL
57,177
Population
23,202
Households
2.5
Avg Household Size
41
Median Age
49%
College-Educated
92%
High-School Grad
10.9 sq mi
ZIP Area
5,246
Density / Sq Mi
$104,168
Median Household Income
$54,158
Median Earnings
$1,456
Median Rent
$376,300
Median Home Value
Market
Vacancy Rate% for Office in Midwest region

Questions? Ask Rey
Realmo’s AI knows this listing — price, zoning, demand, history. Ask anything.





Similar Off Market Nearby
- Animal Mount Prospect Companion Hospital — 662 e northwest hwy, mt prospect, il 60056
- A Central North Animal Hospital — 418 W Northwest Hwy, Mt Prospect, IL 60056
Frequently Asked Questions
What type of property is this?
Medical Office Space - Two semi-private offices, reception area, and kitchenette support a compact professional layout.
Where is this medical office space located?
The property is located at 325 W Prospect Ave Unit 5 Mount Prospect, IL.
What is the lease rate?
The lease rate is $24 SF/Yr.
What are key features of this property?
This property features: 468‑square‑foot Suite 5 within a multi‑tenant medical office building; Reception area with desk plus two semi‑private offices; Galley kitchenette with cabinet storage and sink