Retail or Medical Office
1321 1323 1325 W 14 Mile Road, Madison Heights, MI 48071
For Sale
Contact for pricing
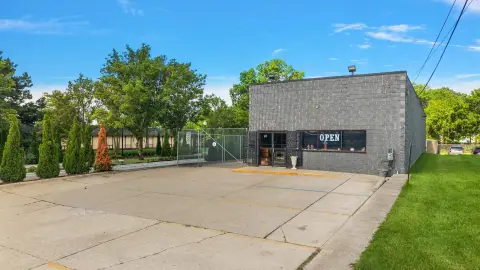
Newly upgraded storefront suites offer retail, office, and medical office flexibility near Oakland Mall and I-75 access.
Property Size5,855 SF
Price / SF$0.00
Days on Market139
Property Features for 1321 1323 1325 W 14 Mile Road
General Information
Standard status
Size
Property subtype
Lease Term
Site & Location
Traffic Count
Highway Access
Building Details
Building Size
Year Built
Properties For Sale
at 1321 1323 1325 W 14 Mile Road Contact usUnit B
Size
1,910 SF
Term
Negotiable
Unit C
Size
2,114 SF
Term
Negotiable
Listing Agency:
KJ Commercial
Listed By:
David Jappaya · License MI #6501416409
(248) 881-4055
Source:
Kjcre
Added: Jun 25
Changed: Oct 26
Last Checked: Nov 10 at 6:42AM
Displayed information is deemed reliable but is not guaranteed and should be independently verified. All listing content including descriptions, pricing, images are the copyrighted material of KJ Commercial

Ask AI about this property
Review the available facts, identify missing information and prepare questions for the agent.
Investment Insights
Based on property information with market context.
This offering includes newly upgraded storefront and interior improvements, with all-new facade and parking as part of the recent refresh. Multiple available suites are offered in the 1,910 to 4,024 SF range, providing options for both single-tenant and multi-tenant occupancies. The center is positioned to support service-oriented and customer-facing concepts given the current retail frontage and the updated interior finish.
The property benefits from strong regional draw and visibility, with over 307,000 people within a 5-mile radius. It is described as moments from Oakland Mall and includes access ramps to I-75 for convenient regional connectivity. The site also reports over 42,000 vehicles per day passing the location.
Zoning supports a mix of retail, office, and medical office uses, which can help streamline tenant underwriting for flexible operating models. Current tenant activity includes Dunkin, now open, creating an established retail environment within the same shopping setting. For businesses seeking a recently improved space with permitted flexibility across common storefront categories, these suites are worth reviewing for fit and configuration.
The property benefits from strong regional draw and visibility, with over 307,000 people within a 5-mile radius. It is described as moments from Oakland Mall and includes access ramps to I-75 for convenient regional connectivity. The site also reports over 42,000 vehicles per day passing the location.
Zoning supports a mix of retail, office, and medical office uses, which can help streamline tenant underwriting for flexible operating models. Current tenant activity includes Dunkin, now open, creating an established retail environment within the same shopping setting. For businesses seeking a recently improved space with permitted flexibility across common storefront categories, these suites are worth reviewing for fit and configuration.
Key Highlights
- Year built 1976 retail center with upgraded storefront suites
- 1,910 to 4,024 SF available across multiple suites
- All new façade plus new parking and interior upgrades
Financial Insights
Estimated NOI and Cap Rate
NOI / Yr
$43,300
Suggested Prices Based on Cap Rates
Cap Rate 5%
$866,000
$866.0K
Cap Rate 7%
$618,571
$618.6K
Cap Rate 9%
$481,111
$481.1K
Market Conditions
NOI Build-Up for 4,024 SF
Gross rent
$67.6K $16.80/SF
− Vacancy
−$5.7K −$1.43/SF
EGI
$61.9K $15.37/SF
− OpEx
−$18.6K −$4.61/SF
NOI
$43.3K $10.76/SF
Area
Oakland County, MI
Vacancy
8.50%
Lease Rate
$16.80 /SF/Yr
Expense Ratio
30.00%
Simulate Cap Rate and NOI
Suggested Prices Based on Cap Rates
Cap Rate 5%
$866,000
Cap Rate 7%
$618,571
Cap Rate 9%
$481,111
Alternative Uses
Best Use
Retail
$618.6K
$541.3K – $721.7K
NOI $43,300 @ 7.0% cap
Second Best
—
—
no second resolved use
Theoretical Best
Specialty Retail
$867.9K
$759.5K – $1.01M
NOI $60,756 @ 7.0% cap
Zoning and permitted uses should be independently verified with authorities.
How Realmo checks its estimates
Property Analytics
Who owns this building?
See the owner, sales and loan history
Open Analytics
Current Use
Lease Details
42,000 VPD
Traffic count
Yes
Highway access
Location Intelligence
Trade Area within ½ mile
574
Businesses Nearby
Explore this area
Business Placement
Demographics for 48071, MI
28,468
Population
14,690
Households
1.9
Avg Household Size
39
Median Age
32%
College-Educated
89%
High-School Grad
7.1 sq mi
ZIP Area
4,010
Density / Sq Mi
$66,726
Median Household Income
$49,151
Median Earnings
$1,138
Median Rent
$190,300
Median Home Value
Check the figures for this property
Cap Rate, Value Estimation, Potential NOI and more
View Realmo Analytics
Market
Average Price Trend$/SF for Retail space in Oakland County, MI
Properties on Market for Retail space in Oakland County
Vacancy Rate% for Retail in Midwest region






Frequently Asked Questions
What type of property is this?
Retail space - Newly upgraded storefront suites offer retail, office, and medical office flexibility near Oakland Mall and I-75 access.
Where is this retail space located?
The property is located at 1321 1323 1325 W 14 Mile Road Madison Heights, MI.
What are key features of this property?
This property features: Year built 1976 retail center with upgraded storefront suites; 1,910 to 4,024 SF available across multiple suites; All new façade plus new parking and interior upgrades



