Mixed-Use Building with
New
For Sale
$1,500,000
1321 Castle Hill Avenue, Bronx, NY 10462
Commercial Sale, Bronx, NY
Property SizeContact for details
Lot Size0.06 Acres
Days on Market2
Property Features for 1321 Castle Hill Avenue
General Information
Property type
Commercial Sale
Property subtype
Other
Zoning
R6
Rooms
Basement
Basement
Full
Elementary school district
Bronx 11
Middle school district
Bronx 11
High school district
Bronx 11
Standard status
Active
APN
03935-0075
Lot size
0.06 Acres
Taxes and HOA fees
Tax Year
2025
Tax Annual Amount
9284
Utilities
Sewer type
Public Sewer
Heating system
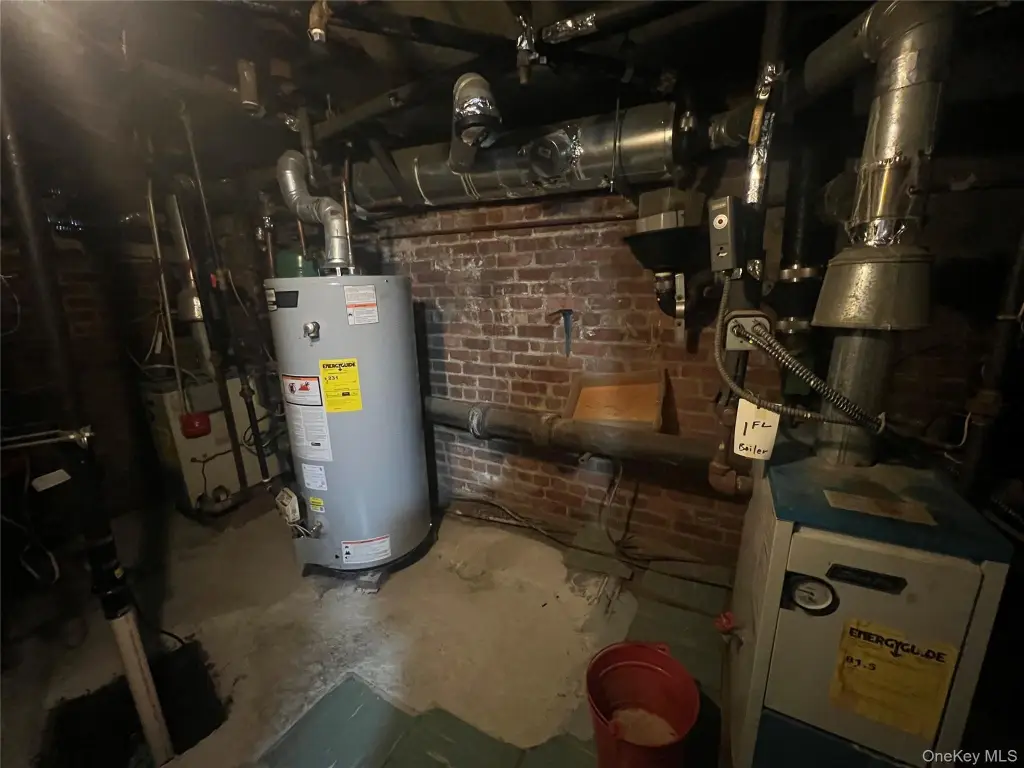
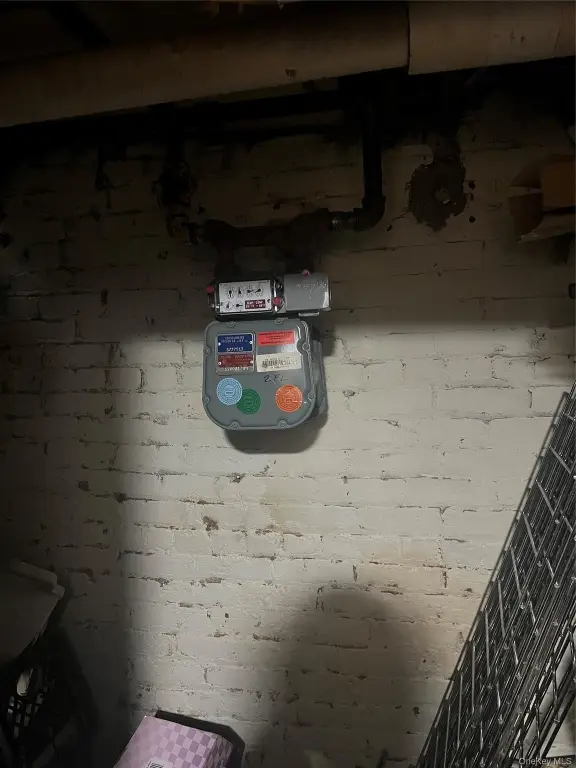
Natural Gas
Cooling system
Window Unit(s), Wall/Window Unit(s)
Water source
Public
Building Details
Year built
1930
Building materials
Brick
Listing Agency:
Promise Realty LLC
(718) 445-0000
Listed By:
Woosub Hwang
(917) 848-2211
Added: Oct 16
Last Checked: Oct 17 at 3:06AM
MLS# 1063584
Copyright © 2026 OneKey MLS. All rights reserved. All information provided by the listing agent/broker is deemed reliable but is not guaranteed and should be independently verified.

Ask AI about this property
Review the available facts, identify missing information and prepare questions for the agent.
Investment Insights
Based on property information with market context.
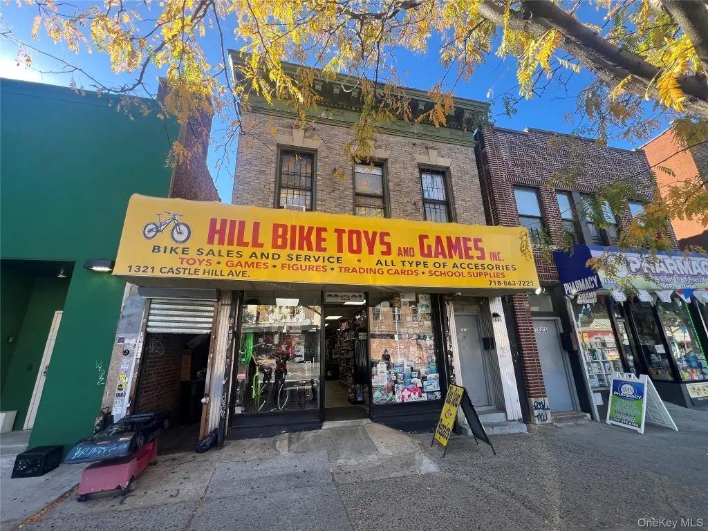
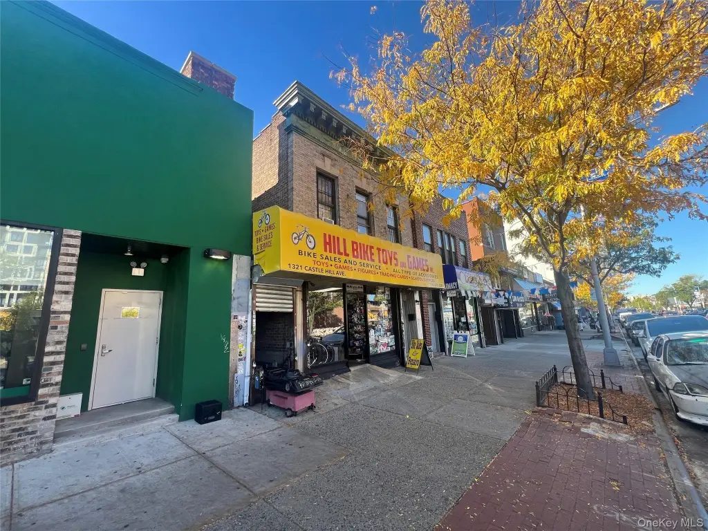
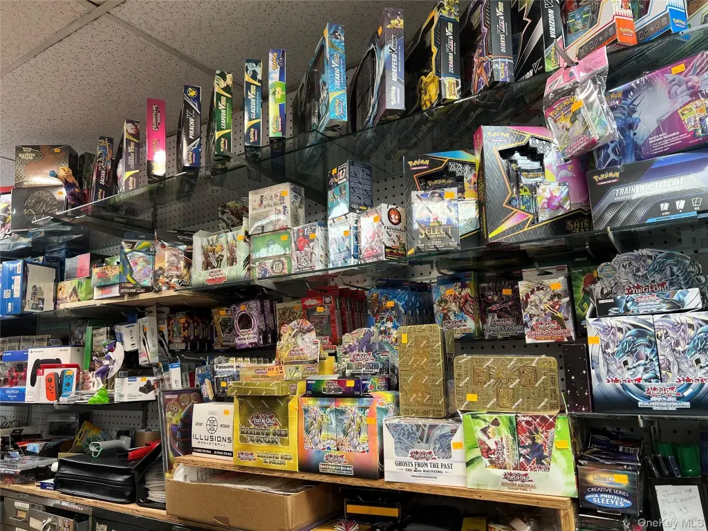
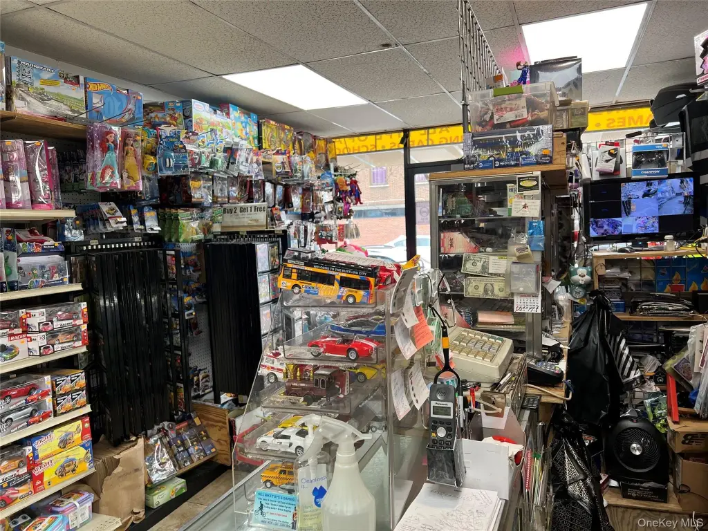
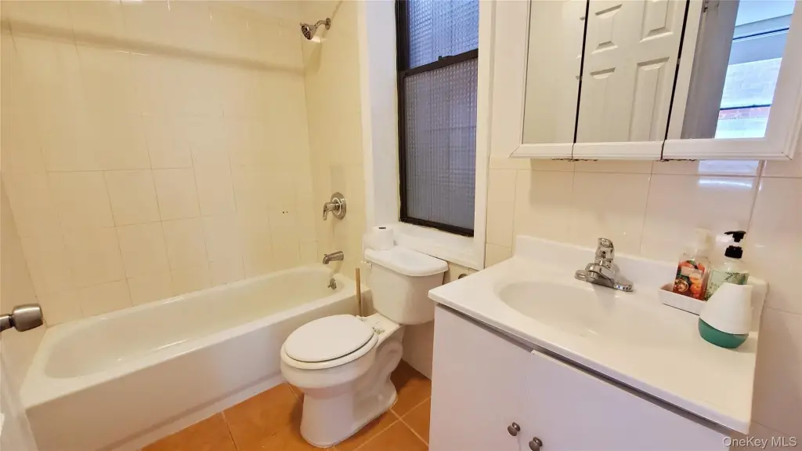
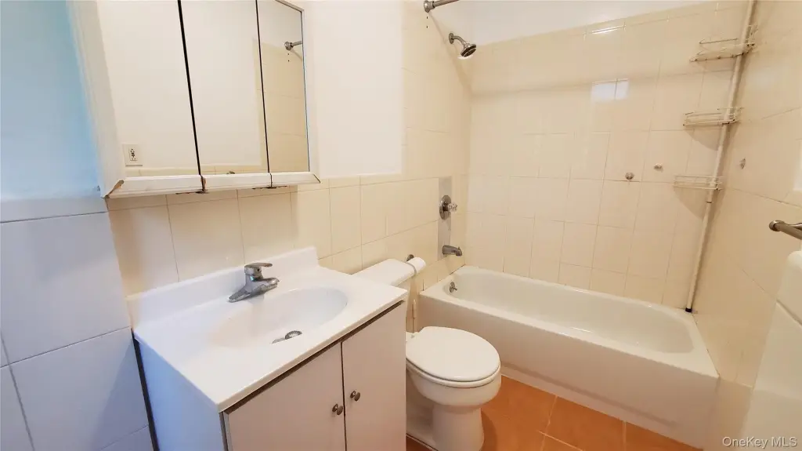
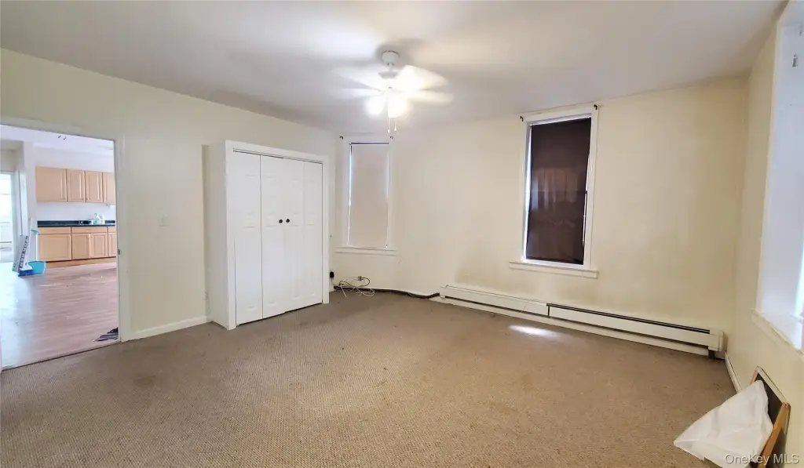
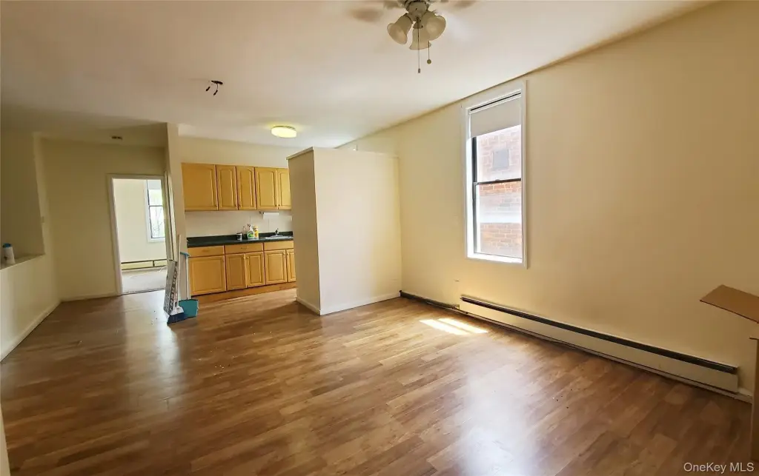
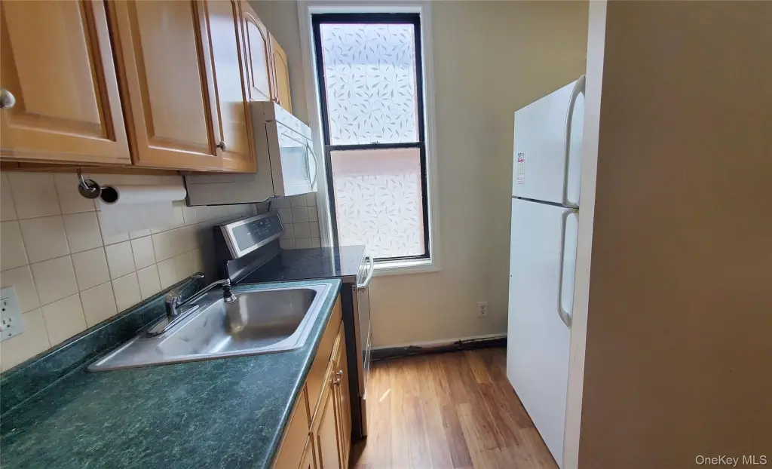
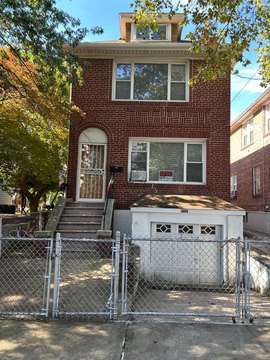
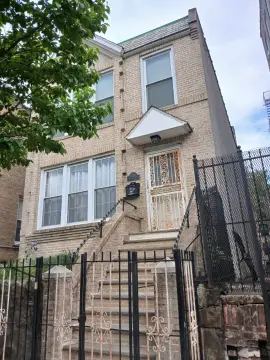
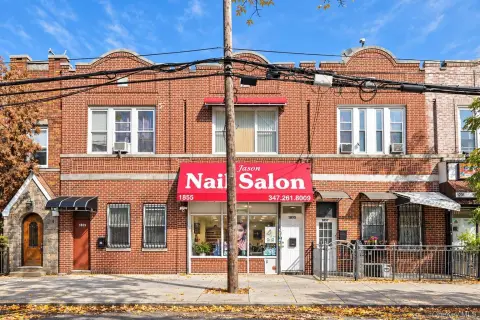
Built in 1930, this brick mixed-use building has a 1,100-square-foot ground-floor bike store and a 1,100-square-foot second-floor apartment configured with three bedrooms and two bathrooms. A basement is also listed among the property’s rooms. The parcel measures 2,613 square feet, with 10,191 square feet identified as maximum buildable area.
The property is at 1321 Castle Hill Avenue in the Bronx, near local bus service and the Castle Hill Avenue train station. Shopping and restaurants are also nearby. Public water and sewer serve the property; heating is natural gas, and cooling is provided by window or wall/window units.
The property is at 1321 Castle Hill Avenue in the Bronx, near local bus service and the Castle Hill Avenue train station. Shopping and restaurants are also nearby. Public water and sewer serve the property; heating is natural gas, and cooling is provided by window or wall/window units.
Key Highlights
- Two‑level mixed‑use building with a 1,100‑square‑foot bike store and 1,100‑square‑foot apartment
- Upper‑level residence has 3 bedrooms and 2 bathrooms
- 2,613‑square‑foot lot with 10,191 square feet of maximum buildable area
Property Analytics
Unlock full access to Insights
Subscribe to Realmo Intelligence
Open Analytics
Current Use
Lease Details
1
Residential units
Multi-tenant
Tenancy
Yes
Paved road access
Location Intelligence
Trade Area within ½ mile
4,146
Businesses Nearby
167k
Monthly Visits Nearby
Explore this area
Business Placement
Foot Traffic Nearby
Dining 56%
Shops & Services 28%
Groceries 11%
Electronics 5%
McDonald's
Dining
50,231 visits/mo
0.3 miles
Wendy's
Dining
18,594 visits/mo
0.1 miles
Dollar Tree
Shops & Services
16,743 visits/mo
0.2 miles
C-Town Supermarkets
Groceries
10,545 visits/mo
0.5 miles
Citibank
Shops & Services
8,623 visits/mo
0.1 miles
Demographics for 10462, NY
84,655
Population
31,828
Households
2.7
Avg Household Size
37
Median Age
28%
College-Educated
83%
High-School Grad
1.5 sq mi
ZIP Area
56,437
Density / Sq Mi
$63,460
Median Household Income
$42,383
Median Earnings
$1,711
Median Rent
$372,100
Median Home Value
Check the figures for this property
Cap Rate, Value Estimation, Potential NOI and more
View Realmo Analytics
Market
Vacancy Rate% for Retail in Northeast region






Frequently Asked Questions
What type of property is this?
Mixed-use property - The two-level property combines a ground-floor bike shop with an upstairs three-bedroom residence.
Where is this mixed-use property located?
The property is located at 1321 Castle Hill Avenue Bronx, NY.
What is the asking price?
The asking price for this property is $1,500,000.
What are key features of this property?
This property features: Two‑level mixed‑use building with a 1,100‑square‑foot bike store and 1,100‑square‑foot apartment; Upper‑level residence has 3 bedrooms and 2 bathrooms; 2,613‑square‑foot lot with 10,191 square feet of maximum buildable area


