Downtown Office and Retail
For Lease
Contact for pricing
1321 Butte St, Redding, CA 96001
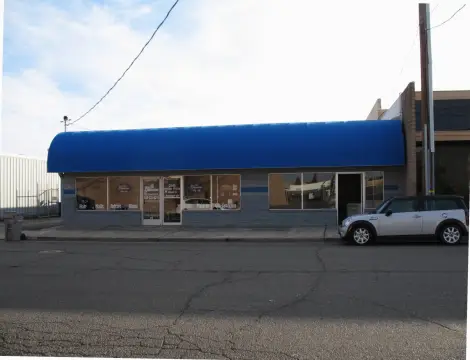
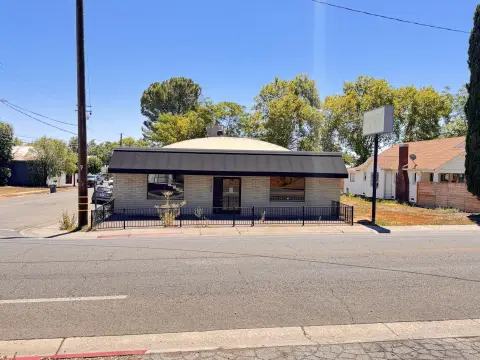
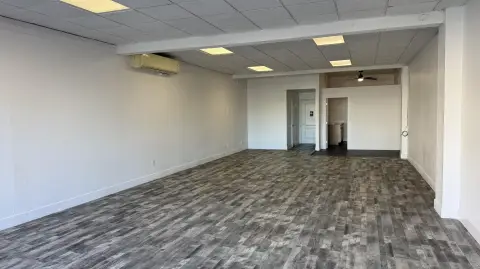
Pristine first-floor suite with an open showroom, expansive storefront windows, rear workroom, private restroom, and dual entrances.
Space Size1,800 SF
Days on Market431
Property Features for 1321 Butte St
General Information
Standard status
Active
Size
1,800 SF
Net Rentable
1,800 SF
Property subtype
OFFICE
Lease Type
Modified Gross
Space & Availability
Available Space
1,800 SF
Contiguous Space
1,800 SF
Floor
1
Space Use
Office
Private Offices
1
Spaces For Lease
at 1321 Butte St Contact us- Floor
- 1
- Size
- 1,800 SF
- Type
- OFFICE
- Lease Type
- MODIFIED_GROSS
- Availability
- AVAILABLE, Now
- Sublease
- No
Chamber of Commerce Building $1.45/SF/Mo
- Pristine 1st floor professional office or retail space with approximately 1,800...
show more
Contact us
Listing Agency:
Capital Rivers Commercial
(916) 514-5225
Listed By:
Chris Haedrich · License #01484672
(530) 351-1160
Source:
Moodyscre
Added: Jul 23, 2025
Changed: Sep 4
Last Checked: Sep 24 at 3:55PM
Displayed information is deemed reliable but is not guaranteed and should be independently verified. All listing content including descriptions, pricing, images are the copyrighted material of Capital Rivers Commercial
Investment Insights
Based on property information with market context.
Pristine first-floor professional office or retail space offering approximately 1,800 square feet. The suite features a large open floor plan with expansive storefront windows and a front open showroom with 12-foot ceilings and 9-foot clear height. A rear workroom provides additional open space, along with an adjoining office that is 14.5 feet wide and a private restroom.
The space includes a high-exposure Pine Street entrance and also offers a secondary entrance/exit from the rear parking lot area, supporting convenient customer or employee flow.
Configured for either a retail presence or a professional layout, the suite combines a prominent front area with separate back-of-house work and private restroom access.
The space includes a high-exposure Pine Street entrance and also offers a secondary entrance/exit from the rear parking lot area, supporting convenient customer or employee flow.
Configured for either a retail presence or a professional layout, the suite combines a prominent front area with separate back-of-house work and private restroom access.
Key Highlights
- Approximately 1,800 SF first‑floor office or retail suite in downtown Redding, CA
- Large open floor plan with expansive storefront windows and a Pine Street entrance for high exposure
- Front showroom features 12 ft ceilings and 9 ft clear height
Property Analytics
Unlock full access to Insights
Subscribe to Realmo Intelligence
Open Analytics
Current Use
Lease Details
NNN (Triple Net)
Lease Type
Location Intelligence
Trade Area within ½ mile
2,529
Businesses Nearby
Explore this area
Business Placement
Demographics for 96001, CA
33,914
Population
14,370
Households
2.4
Avg Household Size
42
Median Age
28%
College-Educated
93%
High-School Grad
72.4 sq mi
ZIP Area
468
Density / Sq Mi
$70,594
Median Household Income
$42,316
Median Earnings
$1,238
Median Rent
$385,900
Median Home Value
Check the figures for this property
Cap Rate, Value Estimation, Potential NOI and more
View Realmo Analytics
Market
Lease Benchmarks for Redding, CA
$15.71 /SF/Yr
Avg Asking Price
$12.63–$19.05 /SF/Yr
Price Range
4,019 SF
Avg Space Size
Vacancy Rate% for Office in West region

Questions? Ask Rey
Realmo’s AI knows this listing — price, zoning, demand, history. Ask anything.



Frequently Asked Questions
What type of property is this?
Office units - Pristine first-floor suite with an open showroom, expansive storefront windows, rear workroom, private restroom, and dual entrances.
Where is this office units located?
The property is located at 1321 Butte St Redding, CA.
What are key features of this property?
This property features: Approximately 1,800 SF first‑floor office or retail suite in downtown Redding, CA; Large open floor plan with expansive storefront windows and a Pine Street entrance for high exposure; Front showroom features 12 ft ceilings and 9 ft clear height



