Flex Space with
New
For Lease
$3,000/Mo
1650 S Cypress Dr 1, Jupiter, FL 33469
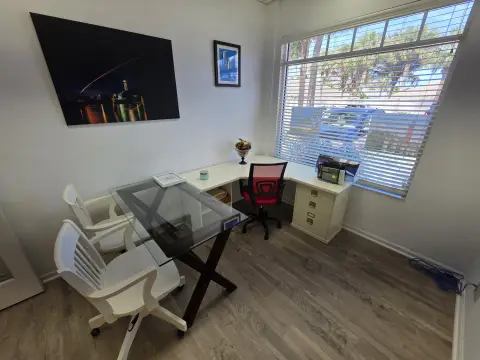
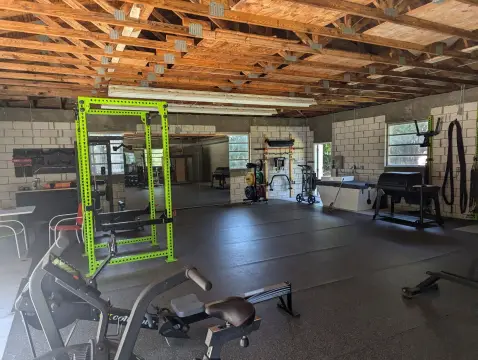
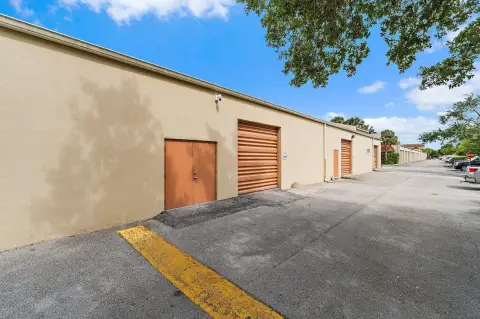
Combined office, display, and warehouse areas offer adaptable commercial functionality with customer-facing windows and a delivery door.
Space Size1,500 SF
Days on Market3
Property Features for 1650 S Cypress Dr 1
General Information
Standard status
Active
Size
1,500 SF
Net Rentable
1,500 SF
Total Parking Spaces
4
Property subtype
Commercial
Space & Availability
Available Space
1,500 SF
Contiguous Space
1,500 SF
Space Use
Retail
Site & Location
Road Access
Yes
Utilities to Site
Yes
Additional Details
Drive-In Doors
1
Amenities
bathroom
large overhead delivery door
high ceilings
room for storage loft
A/C in office and showroom
solid wood floors
large picture windows for displays or additional signage
lighted 'marquis' sign on busy street
Building Details
Building Size
1,500 SF
Year Built
1978
Units
1
Construction
concrete
Listing Agency:
North County Realty LLC
(561) 371-7400
Listed By:
David L Thiemann
(561) 371-7400
Source:
Elliman
Added: Aug 20
Changed: Aug 21
Last Checked: Aug 21 at 5:28AM
Displayed information is deemed reliable but is not guaranteed and should be independently verified. All listing content including descriptions, pricing, images are the copyrighted material of North County Realty LLC
Investment Insights
Based on property information with market context.
This approximately 1,500-square-foot flex space combines office, showroom, and warehouse areas within a solid concrete building. The property includes an office and showroom with A/C, solid wood floors, a renovated bathroom, high ceilings, and a tall overhead delivery door. Large picture windows support product displays or additional signage, while a lighted marquee sign is provided. Four parking spaces are included.
Located at 1650 S Cypress Dr 1 in Jupiter, Florida, the property offers access from a busy street. The lease structure includes water, while the tenant pays electric service. Trash, if needed, is not included, and the tenant is responsible for A/C system maintenance, repair, and replacement. The building was constructed in 1978.
Located at 1650 S Cypress Dr 1 in Jupiter, Florida, the property offers access from a busy street. The lease structure includes water, while the tenant pays electric service. Trash, if needed, is not included, and the tenant is responsible for A/C system maintenance, repair, and replacement. The building was constructed in 1978.
Key Highlights
- Approximately 1,500 square feet of office, showroom, and warehouse space
- Tall overhead delivery door and high ceilings with room for storage loft
- Large picture windows for displays or additional signage
Property Analytics
Property Profile
Current Use
Lease Details
1
Drive-in doors
Yes
Paved road access
Yes
Utilities to site
NNN (Triple Net)
Lease Type
$3.60 /SF/Yr
CAM
Location Intelligence
Trade Area within ½ mile
1,231
Businesses Nearby
Balanced
Demand for This Use
Explore this area
Business Placement
Demographics for 33469, FL
15,101
Population
8,284
Households
1.8
Avg Household Size
55
Median Age
50%
College-Educated
97%
High-School Grad
10.8 sq mi
ZIP Area
1,398
Density / Sq Mi
$103,489
Median Household Income
$58,016
Median Earnings
$1,786
Median Rent
$552,500
Median Home Value
Market
Vacancy Rate% for Industrial in South region

Questions? Ask Rey
Realmo’s AI knows this listing — price, zoning, demand, history. Ask anything.


Similar Off Market Nearby
- Corporate Caterers WPB — 150 n us-1 suit 24, tequesta, fl 33469
- Pelican Club — 1065 N Hwy A1A, Jupiter, FL 33477
Frequently Asked Questions
What type of property is this?
Flex space - Combined office, display, and warehouse areas offer adaptable commercial functionality with customer-facing windows and a delivery door.
Where is this flex space located?
The property is located at 1650 S Cypress Dr 1 Jupiter, FL.
What is the lease rate?
The lease rate is $3,000/Mo.
What are key features of this property?
This property features: Approximately 1,500 square feet of office, showroom, and warehouse space; Tall overhead delivery door and high ceilings with room for storage loft; Large picture windows for displays or additional signage