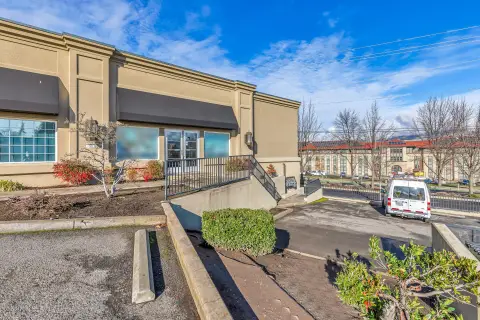
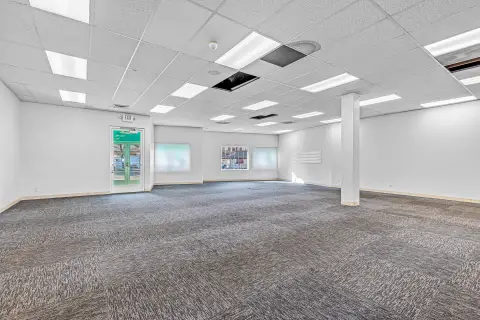
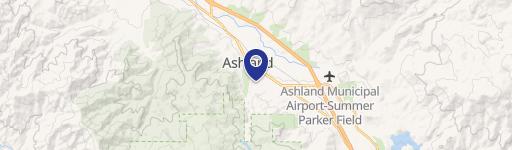
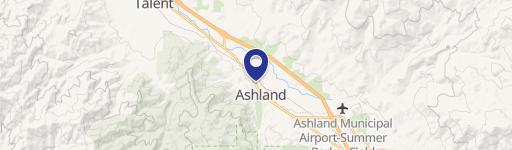
1320 N Mountain Avenue, Ashland, OR 97520
- Added:
- Nov 4, 2025
- Days on Market:
- 244
- Last Refresh:
- Jul 6 at 12:06 am
Property Features for 1320 N Mountain Avenue
General Information
- Property type
- Commercial Lease
- Property subtype
- Other
- Parking features
- Driveway, Gated, Carport, Parking Lot
- Window features
- Vinyl Frames, Wood Frames, ENERGY STAR Qualified WIndows, Skylight(s), Double Pane Windows
- Patio and Porch features
- Porch, Deck, Patio
- Interior features
- Built-in Features, Granite Counters
- Exterior features
- Built-in Barbecue, Fire Pit, Outdoor Kitchen
- Standard status
- Active
- APN
- 10590439
- Size
- 7,404 SF
- Lot size
- 20.10 Acres
Taxes and HOA fees
- Tax Year
- 2024
- Tax Annual Amount
- 12220
Utilities
- Sewer type
- Septic Tank
- Heating system
- Ductless (Heating), Propane (Heating), Forced Air, Heat Pump (Heating)
- Cooling system
- Ductless, Central Air, Heat Pump, Window Unit(s), Wall/Window Unit(s)
- Water source
- Well
- Water front features
- Pond
- Water front
- 1
Building Details
- Year built
- 1978
- Floors in Building
- 2
- Number of units
- 2
- Flooring type
- Concrete, Tile, Hardwood, Carpet, Laminate
- Building materials
- Concrete, Frame
- Roof type
- Composition
- Additional Structures
- Gazebo, Outdoor Kitchen
Listing agent Rowe Real Estate Team License #201218617 (541) 708-3975
Listing office John L. Scott Ashland 320 E Main Street #100, Medford, OR (541) 488-1311
Listing date Nov 4, 2025
Copyright © 2026 Oregon Data Share. All rights reserved. All information provided by the listing agent/broker is deemed reliable but is not guaranteed and should be independently verified.
HighLights



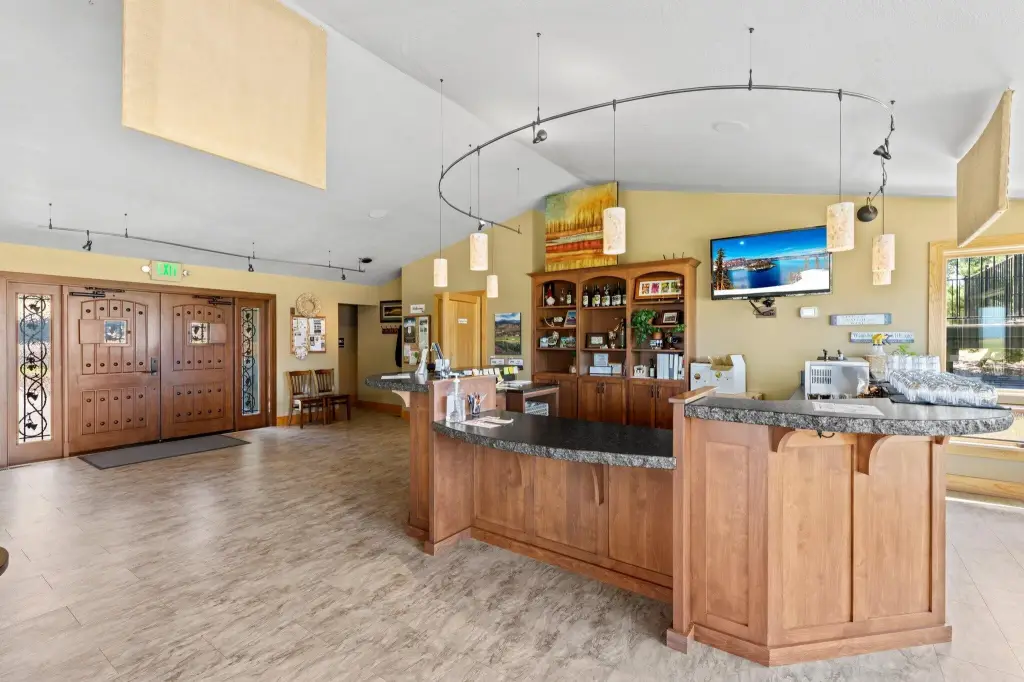
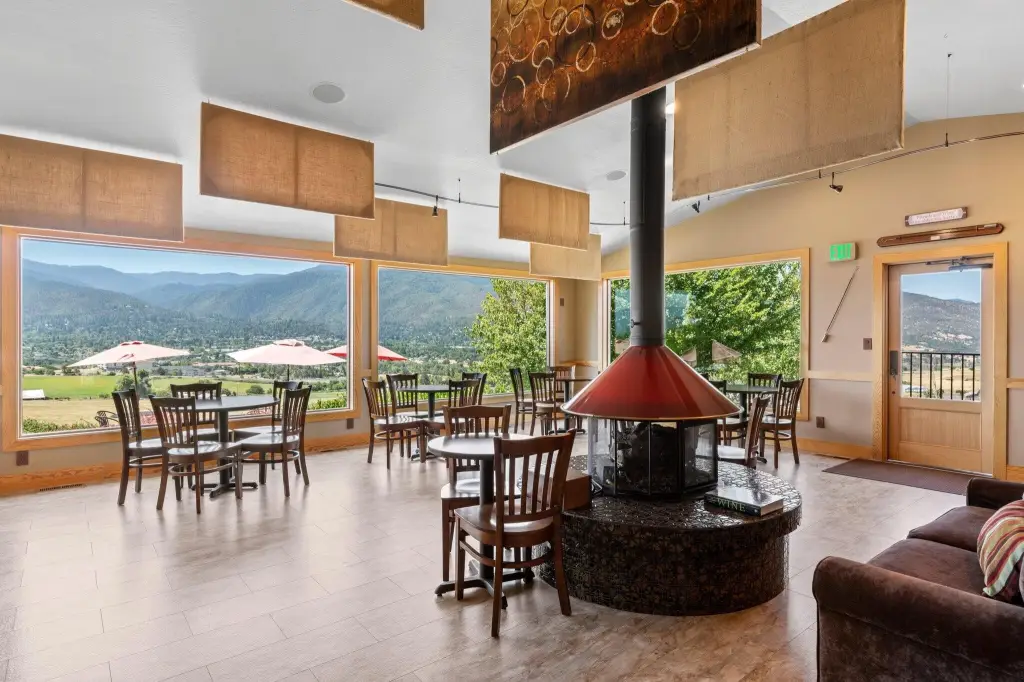
- 1978‑built property with tasting room residence featuring a great room, service bar, and gas fireplace plus catering kitchen and break room
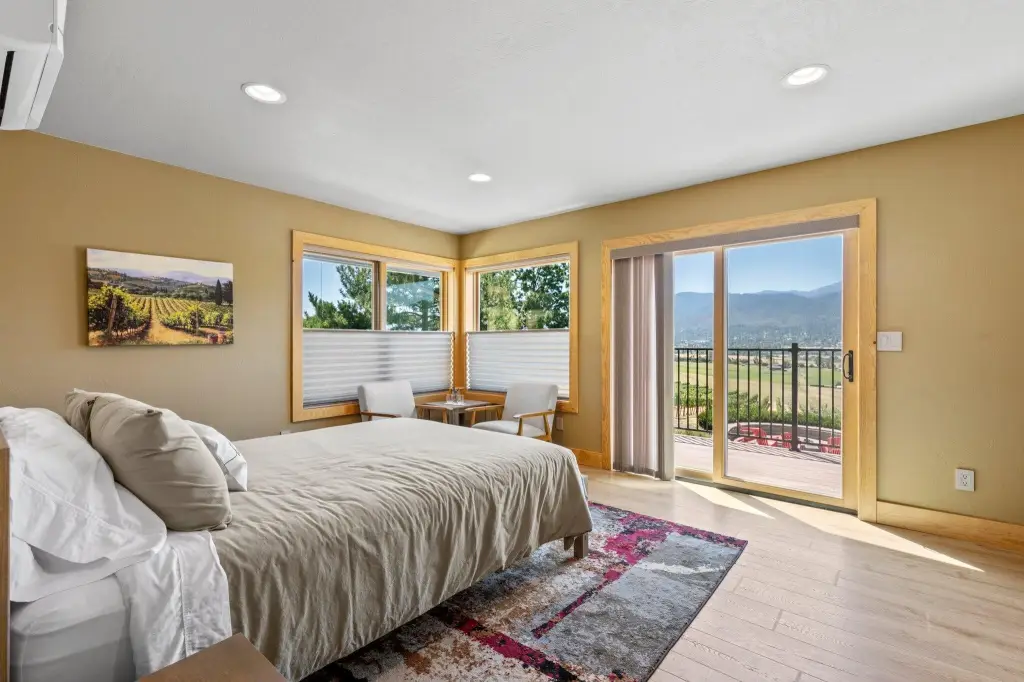
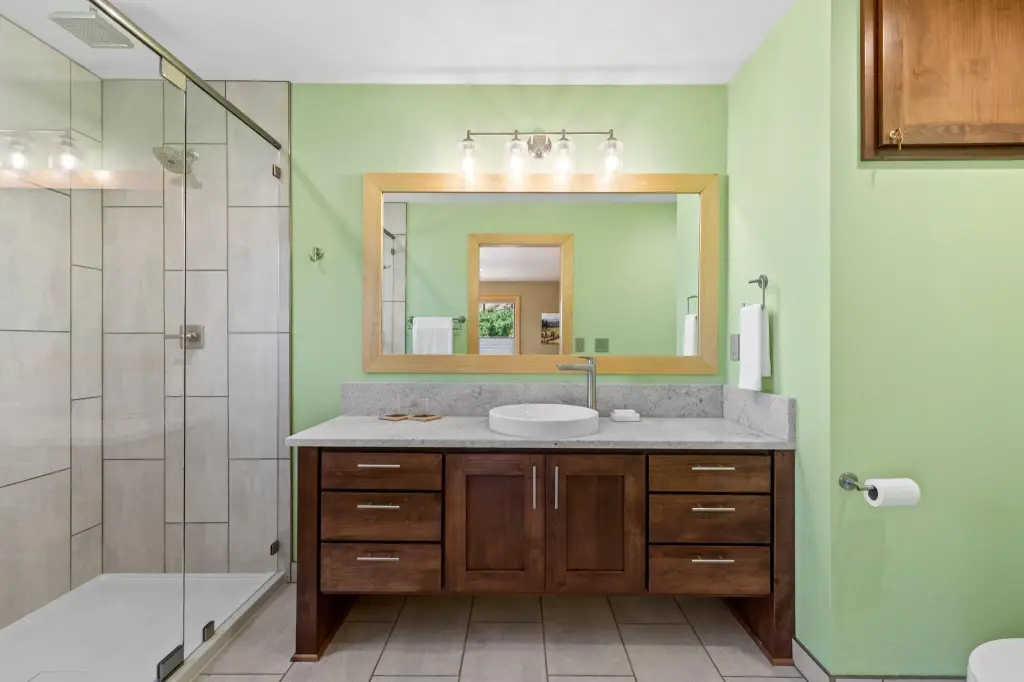

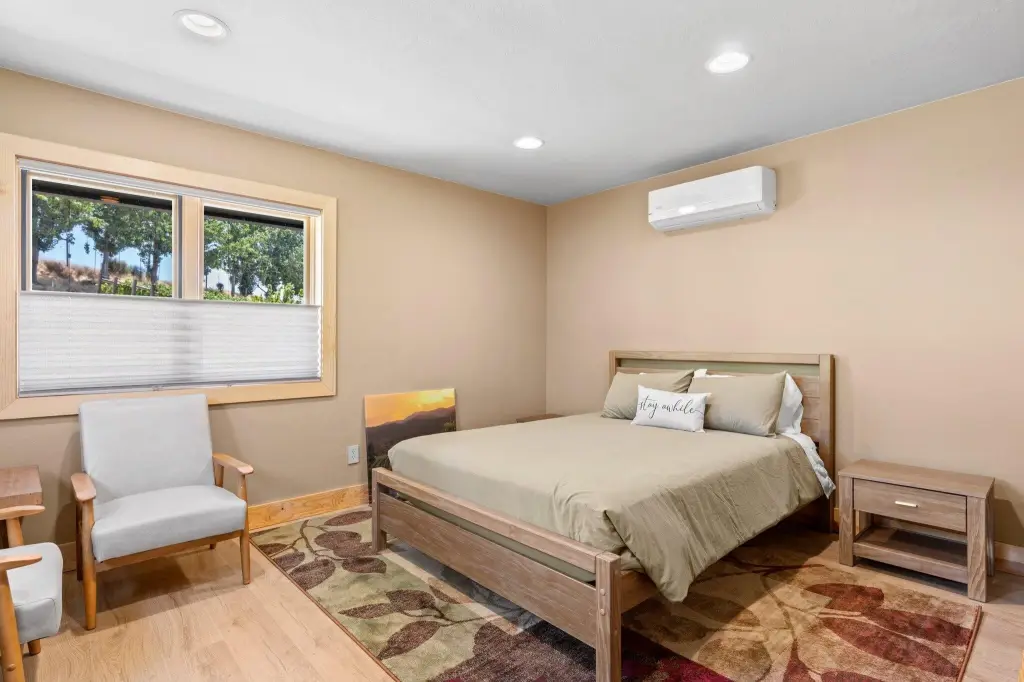
- 3 guest suites and ADA bathrooms, with granite counters and built‑in features throughout
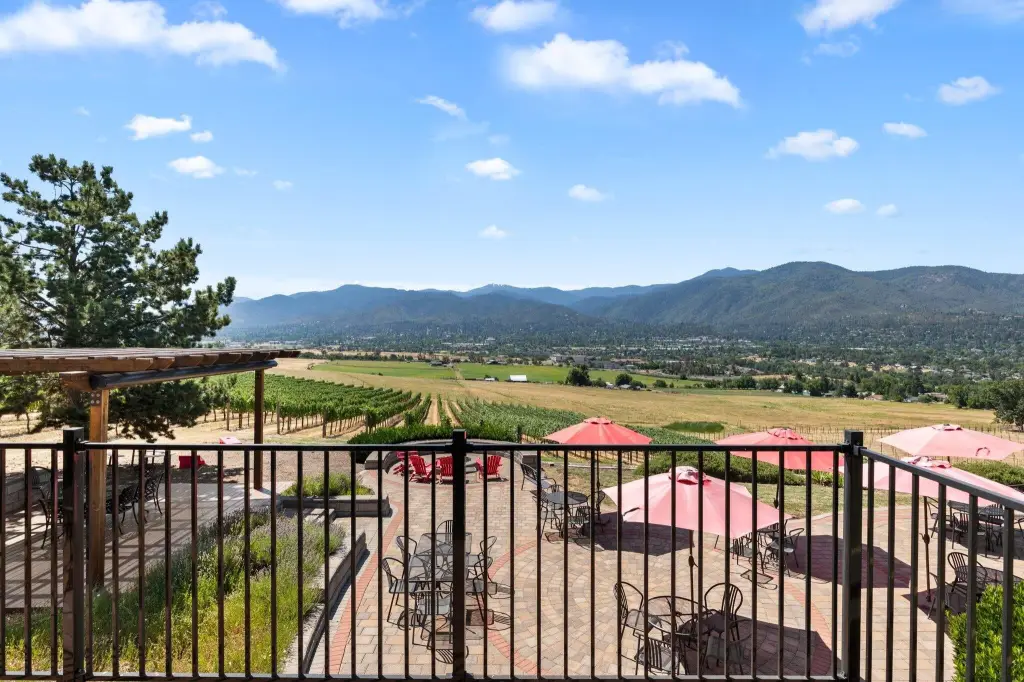

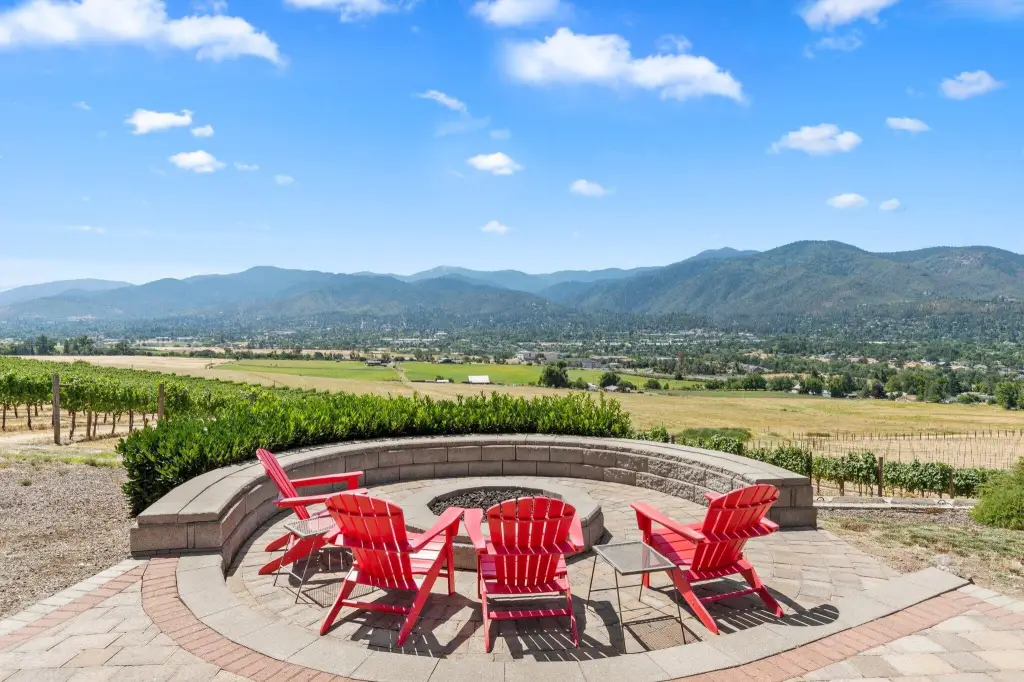
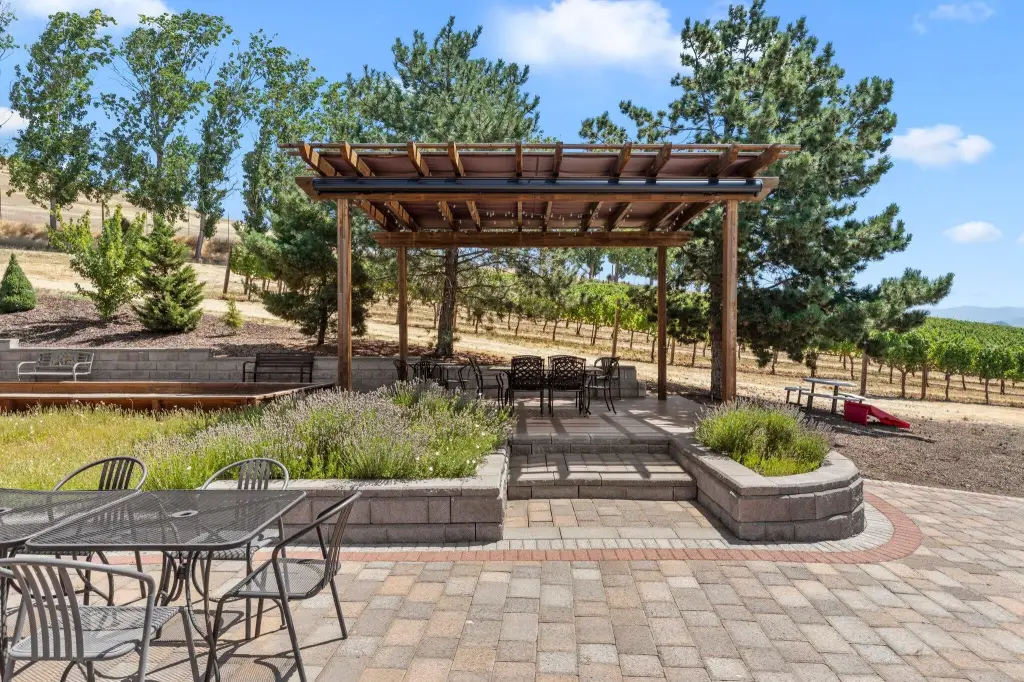
- Outdoor entertaining includes an outdoor kitchen, built‑in barbecue, fire pit, paver patio, composite deck, pergola with retractable awning, and outdoor speakers
- Landscaped grounds with a pond and bocce ball court
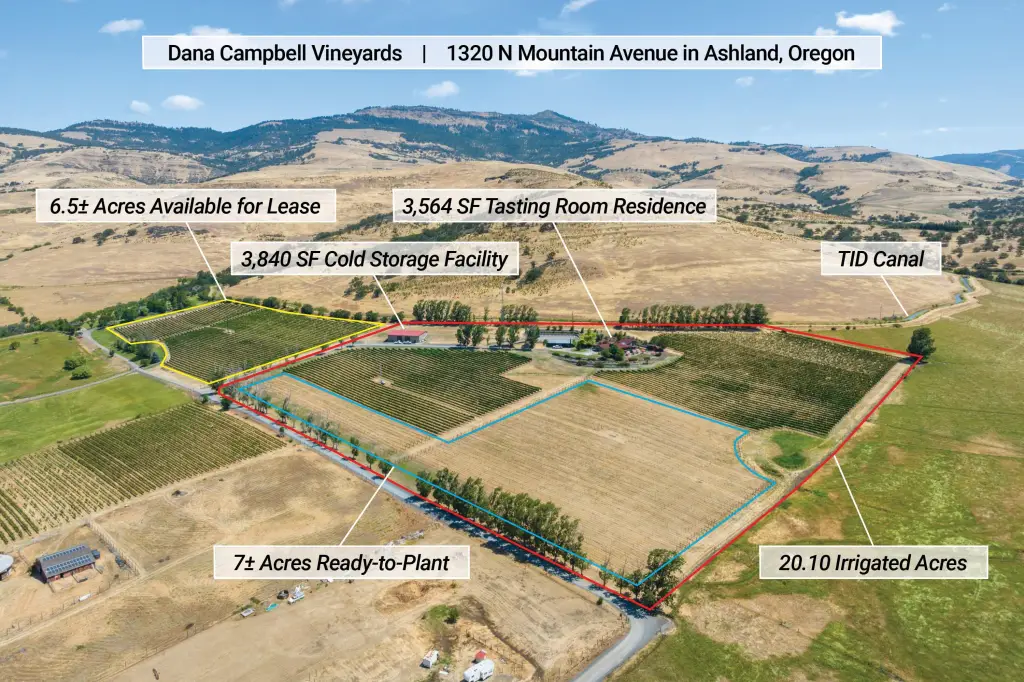
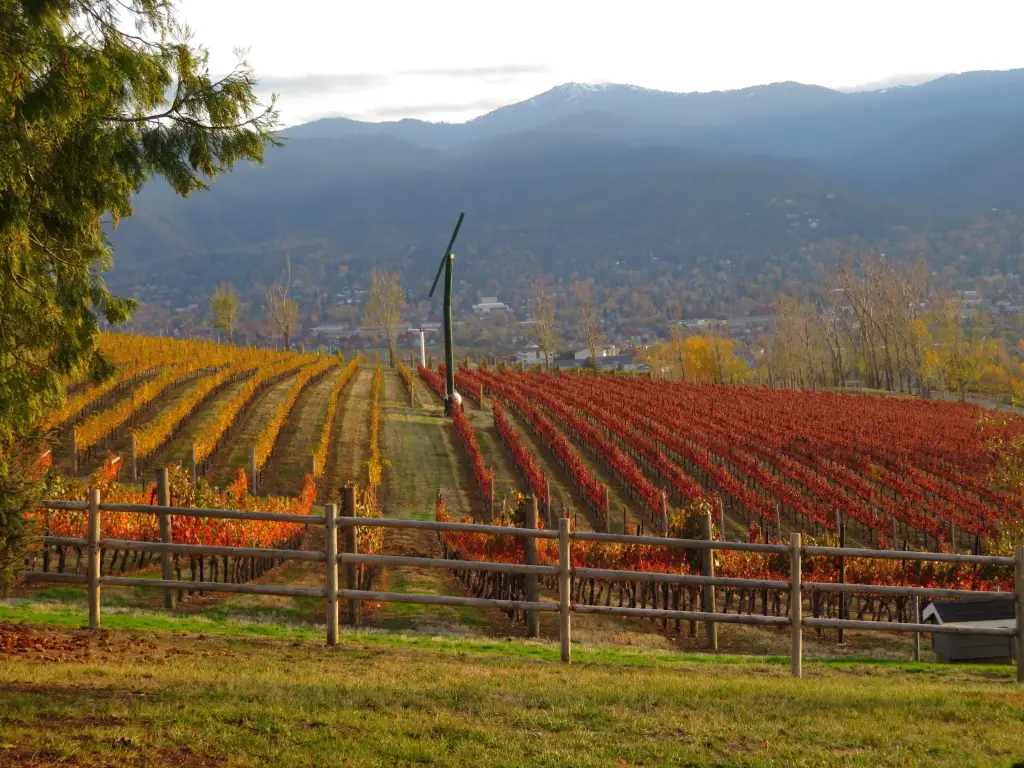
- Winery features include 13,000+ established vines of eight estate‑grown varietals producing 2,200 cases per year, plus 7 additional acres ready for planting
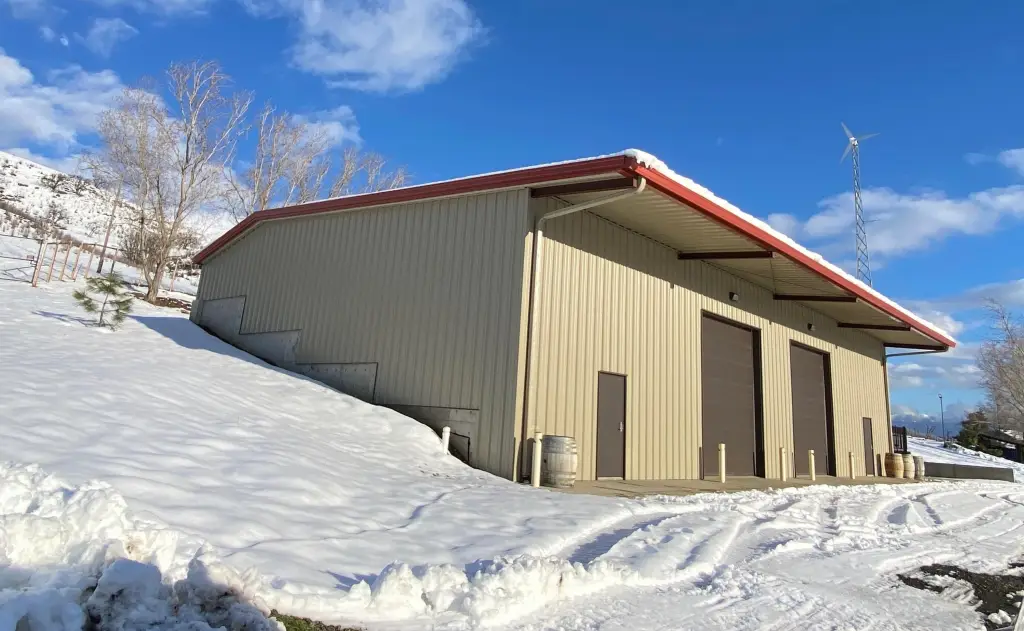
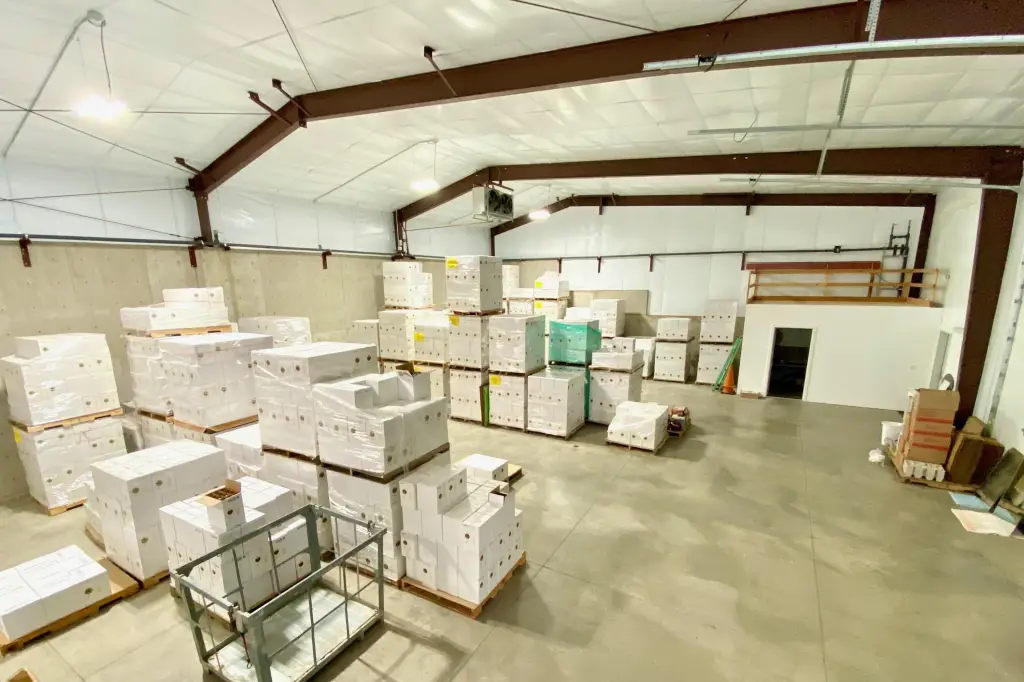
- On‑site ag support equipment includes a wind turbine and frost fan, with a glycol system for cold storage/winery building potential; well water and septic tank
Overview
The site sits on irrigated acreage with southern exposure and includes 13,000+ established vines of eight estate-grown varietals. The vineyard is reported to produce 2,200 cases per year, with seven additional acres described as ready for planting. On-site improvements include a state-of-the-art cold storage facility, with potential for a winery building supported by a glycol system.
For tenants or operators seeking a hospitality-forward wine business setup, the combination of guest accommodations, catering facilities, and event-oriented outdoor space supports on-site experiences. The inclusion of essential equipment elements such as irrigation, a wind turbine, and a frost fan supports vineyard operations. Leasing availability is offered, and additional documentation is available upon request.
Current Use by Public Records
Location Insight
- Map
- Local Demand
- City
- Ashland
- County
- Jackson
- State
- Oregon
- Longitude
- -122.696113
- Latitude
- 42.217864