Remodeled Flex Space with
For Sale
$1,310,000
132 W Mcleroy Boulevard, Saginaw, TX 76179
CommercialSale, Saginaw, TX
Property SizeContact for details
Lot Size0.49 Acres
Days on Market98
Property Features for 132 W Mcleroy Boulevard
General Information
Property type
Commercial Sale
Property subtype
Office
Zoning description
COMMERCIAL
Parking features
Off Street, Oversize, Driveway, Parking Lot
Subdivision
Midair Add
Directions
GPS FRIENDLY
Standard status
Active
APN
06975194
Lot size
0.49 Acres
Taxes and HOA fees
Tax Description
MIDAIR ADDITION BLOCK 1 LOT 1
Tax Annual Amount
9893
Legal Description
MIDAIR ADDITION BLOCK 1 LOT 1
Utilities
Sewer type
Public Sewer
Heating system
Electric (Heating)
Cooling system
Ceiling Fan(s), Electric, Central Air
Water source
Public
Amenities
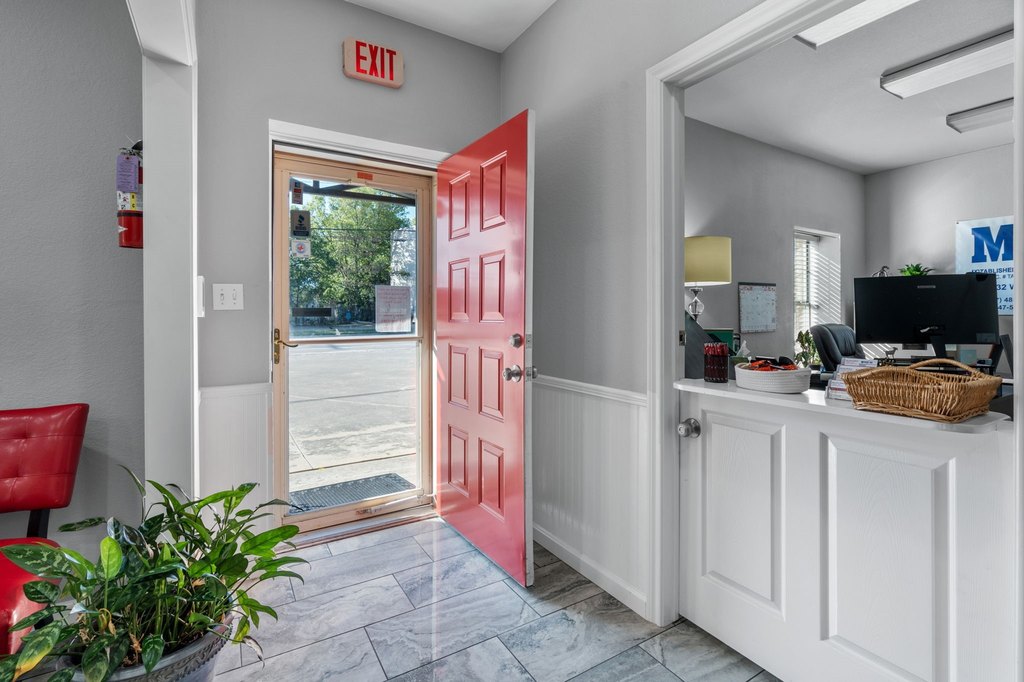
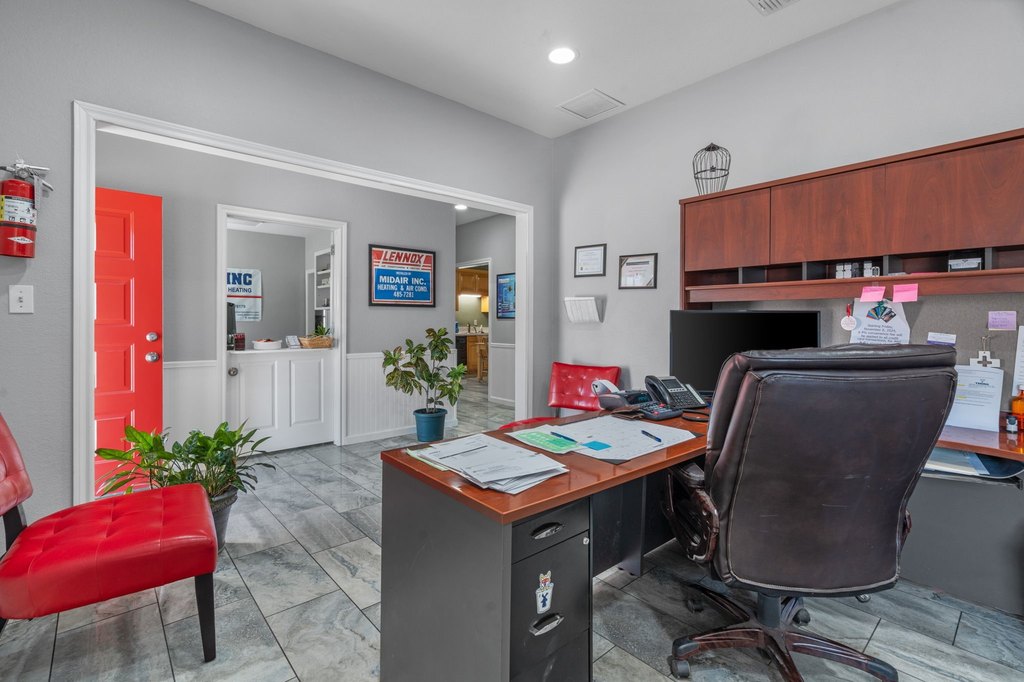
reception area
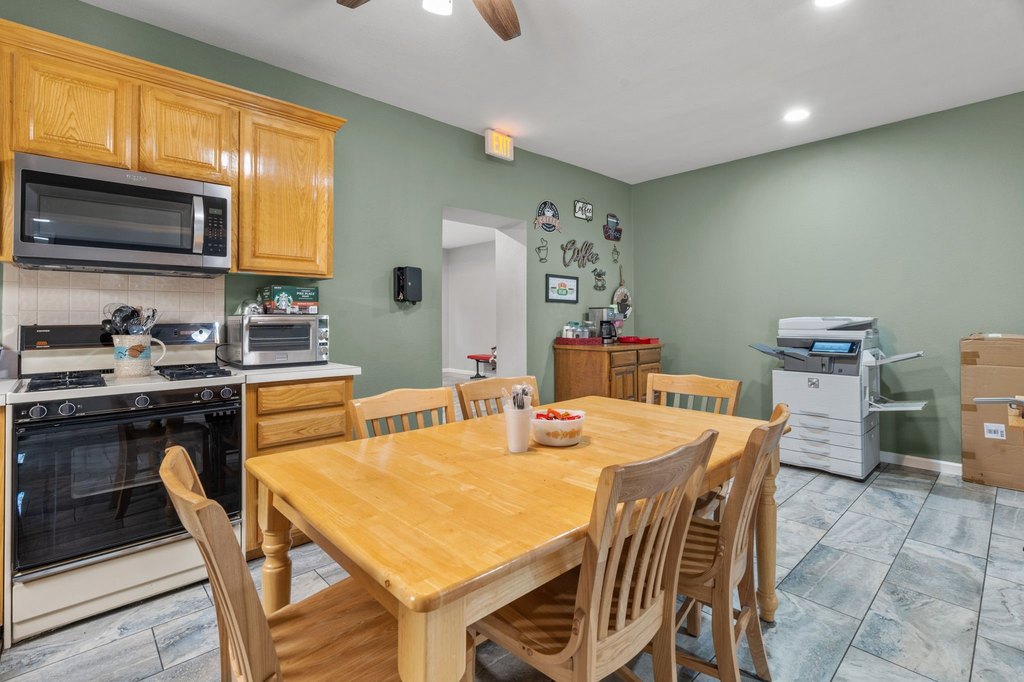
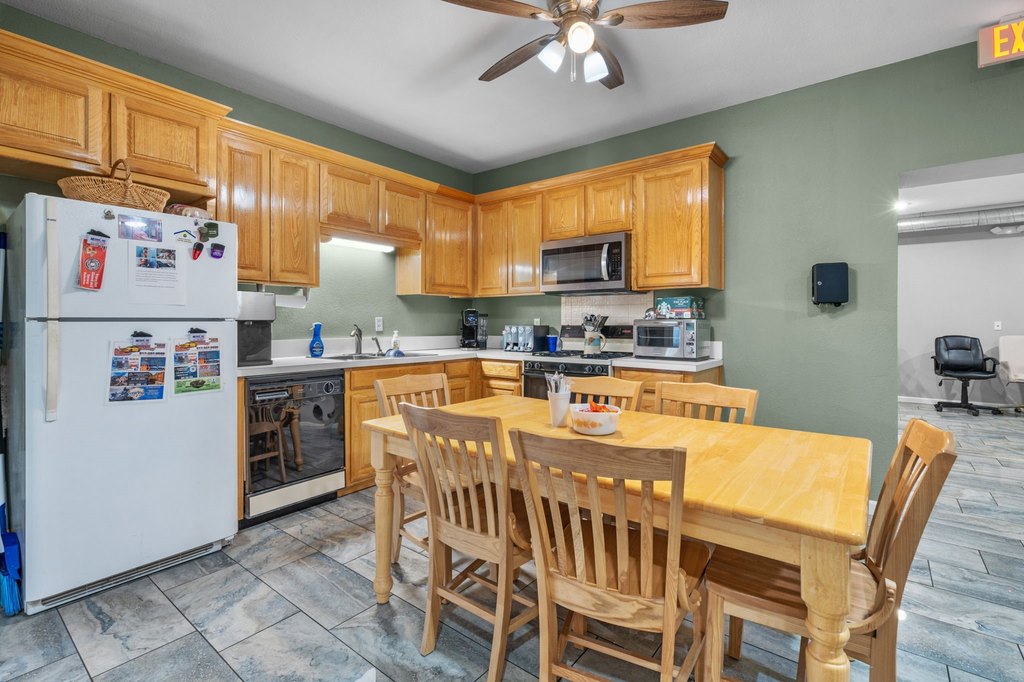
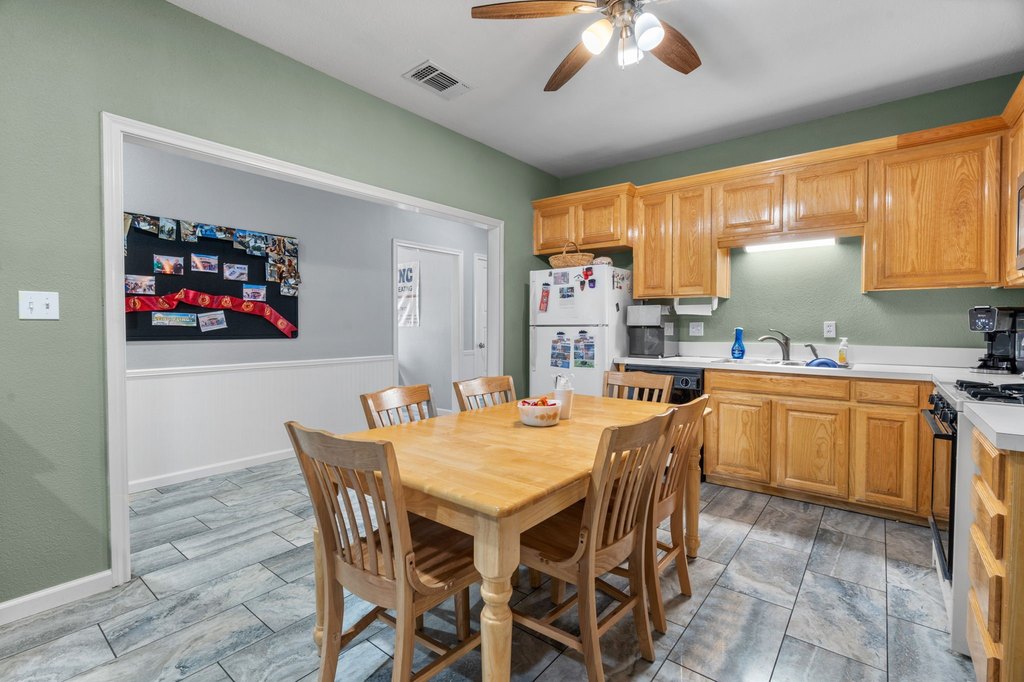
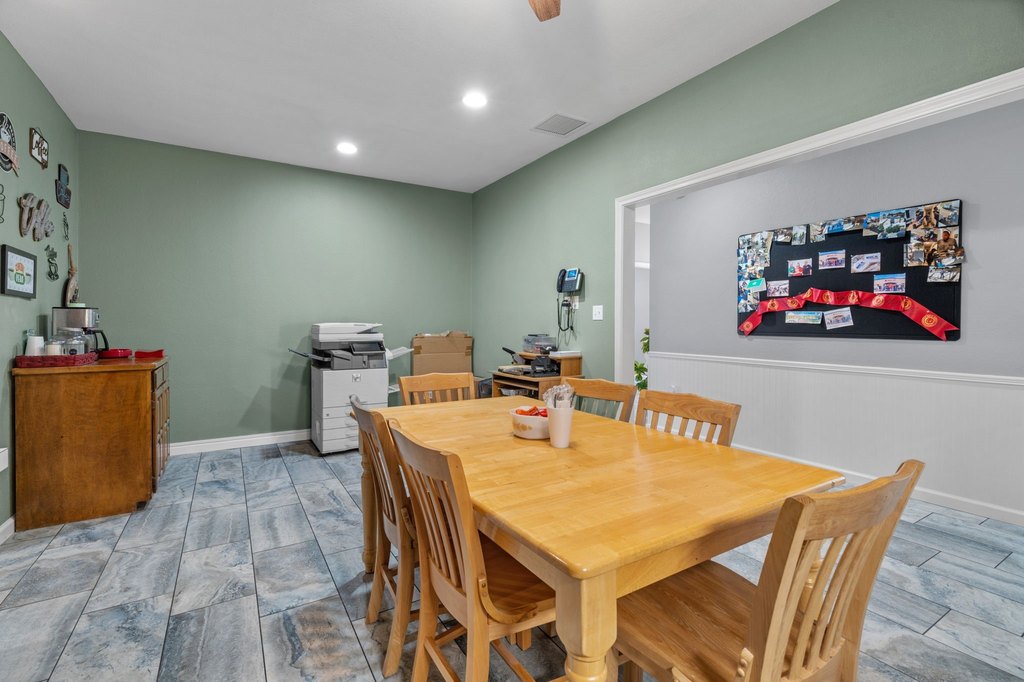
breakroom
Building Details
Year built
1997
Floors in Building
1
Number of units
1
Flooring type
Tile
Building materials
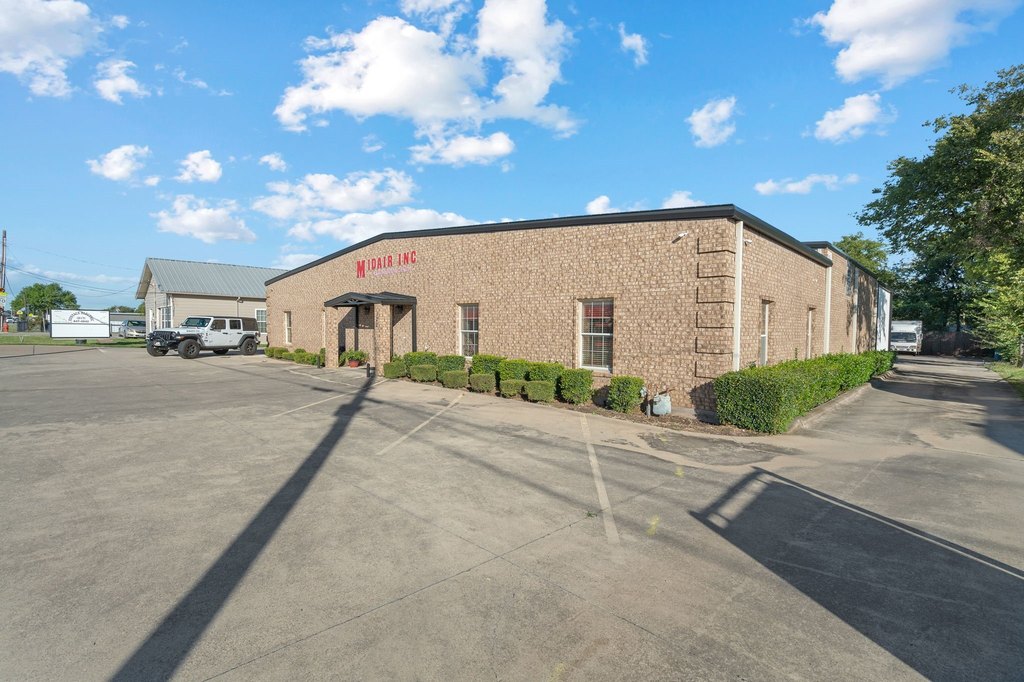
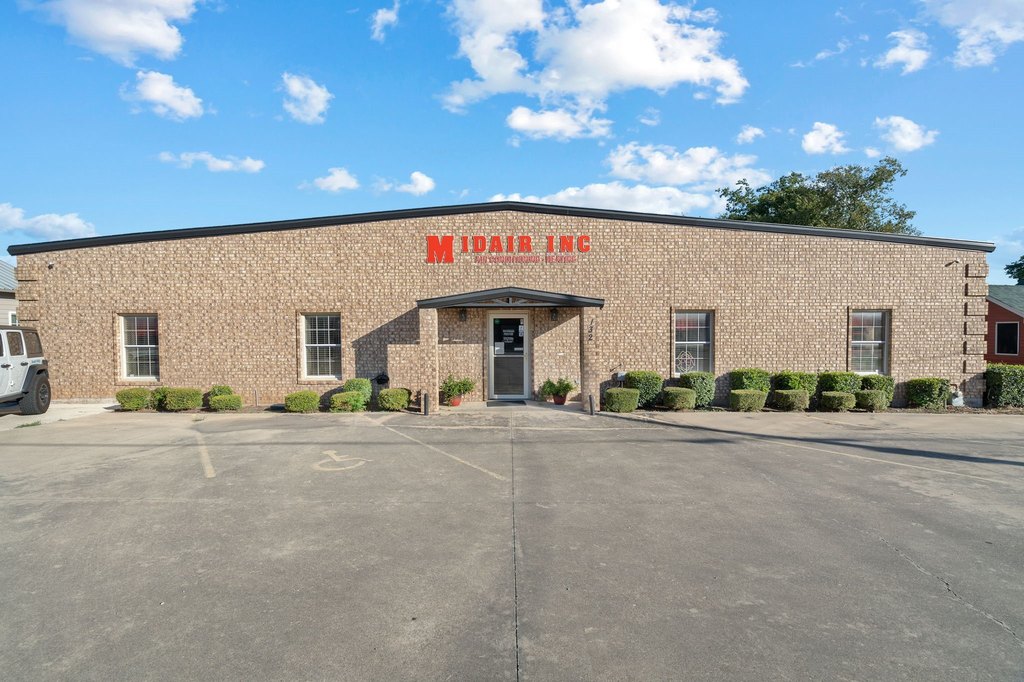
Brick
Roof type
Metal
Listing Agency:
Trinity Group Realty
(817) 941-6454
Listed By:
Angie Marshall-Mishio · License #0754258
(817) 721-7059
Added: Jul 12
Changed: Sep 16
Last Checked: Oct 17 at 8:06PM
MLS# 21170198
Copyright © 2026 North Texas Real Estate Information Systems, Inc. All rights reserved. All information provided by the listing agent/broker is deemed reliable but is not guaranteed and should be independently verified.

Ask AI about this property
Review the available facts, identify missing information and prepare questions for the agent.
Investment Insights
Based on property information with market context.
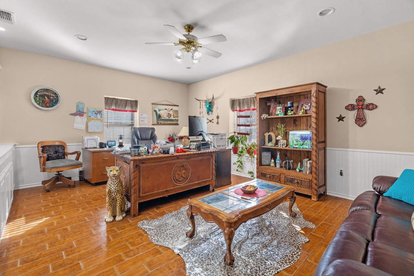
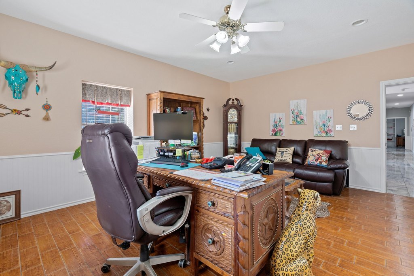
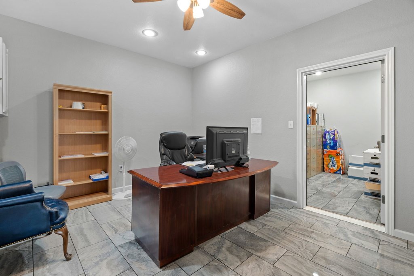
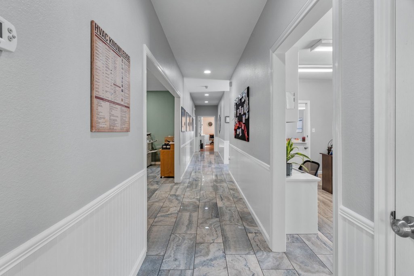
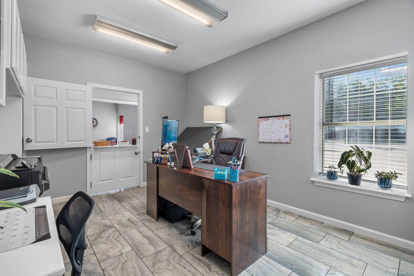
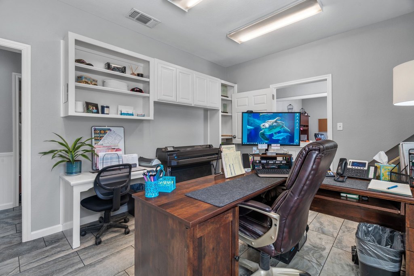
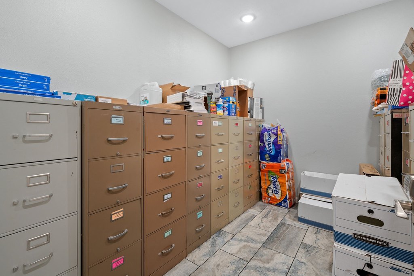
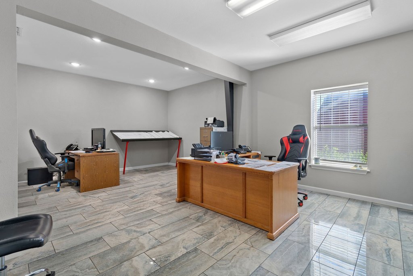
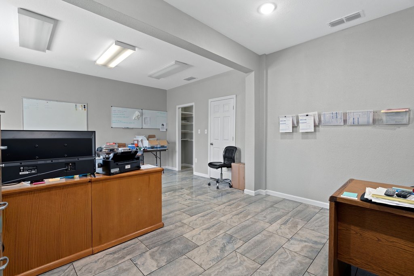
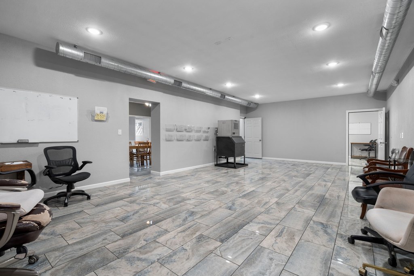
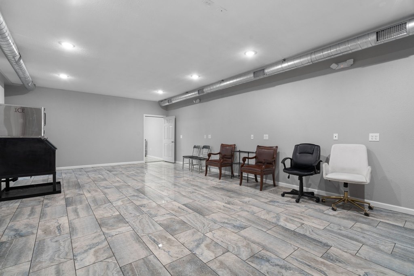
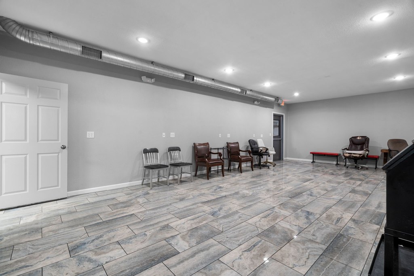
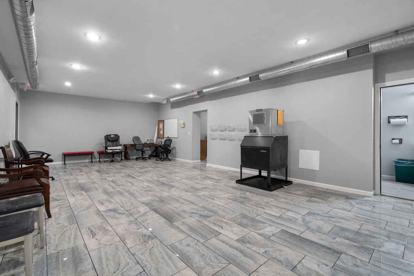
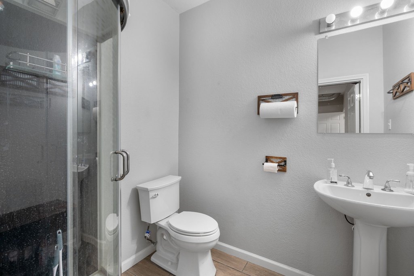
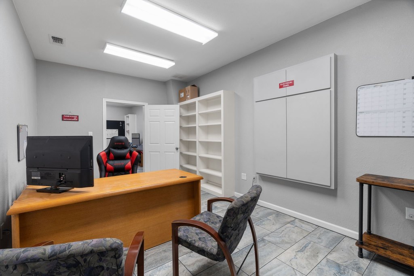
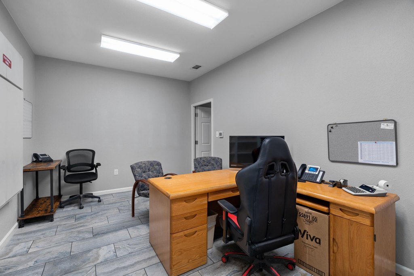
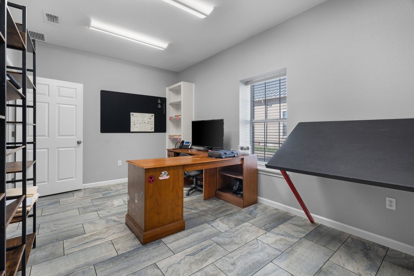
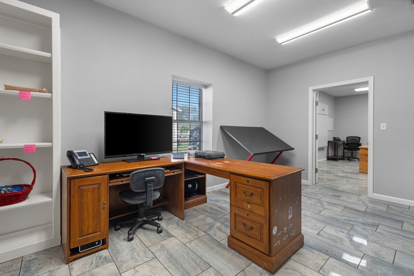
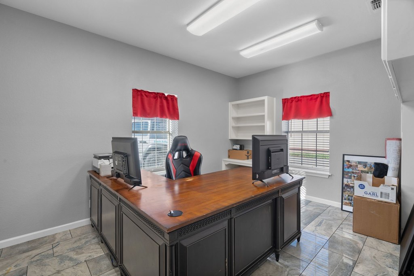
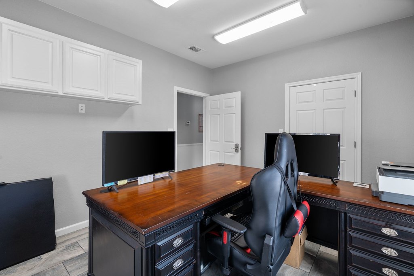
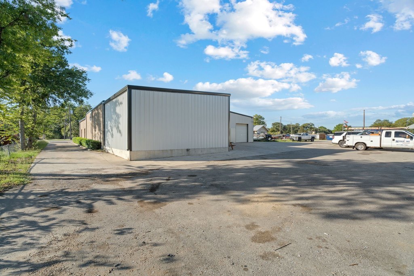
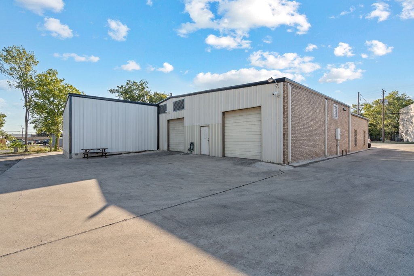
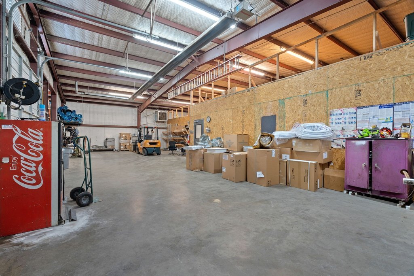
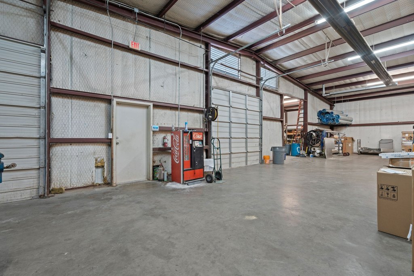
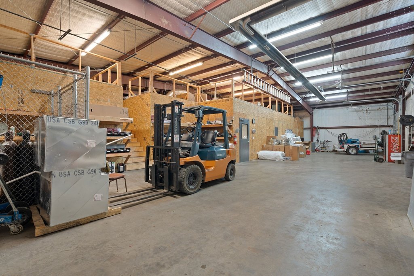
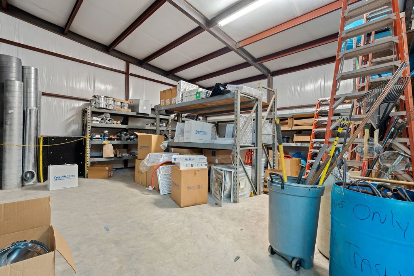
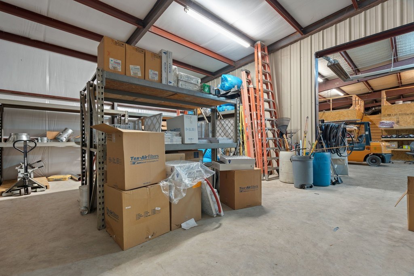
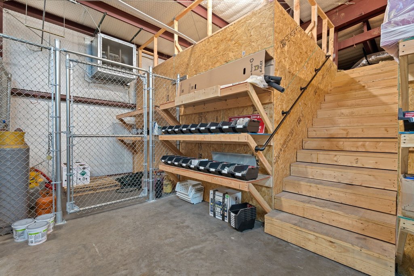
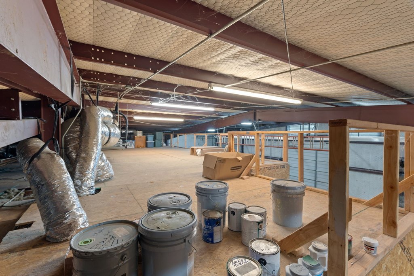
This flex property combines a remodeled office component with warehouse space and a 2024 addition. The office layout includes 8 private offices, a reception area, a large conference room or open common area, a breakroom, and 2 restrooms. An insulated metal addition extends into the warehouse and includes mezzanine storage for added utility. Two 10' x 10' drive-in roll-up doors provide direct access for loading and operations.
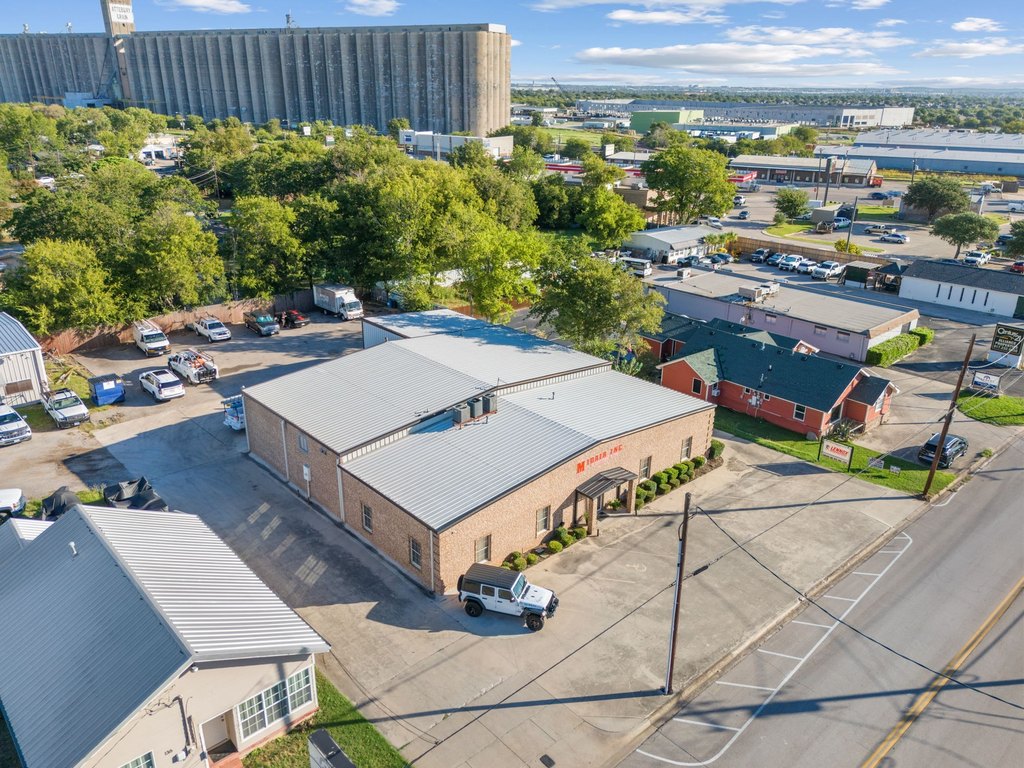
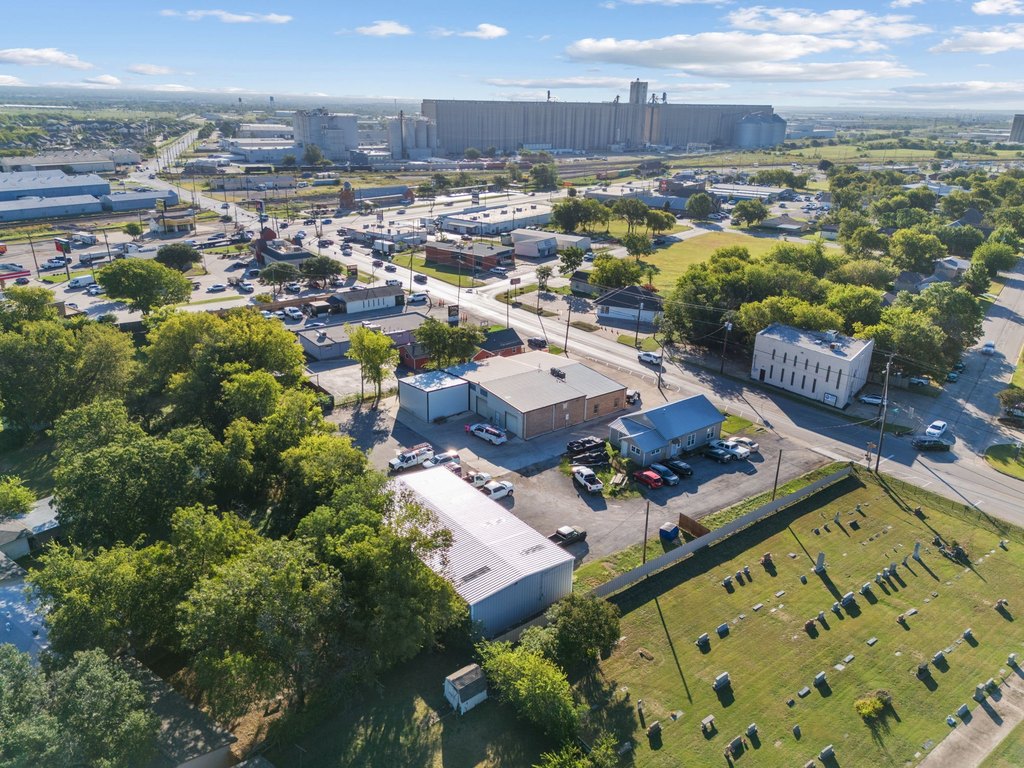
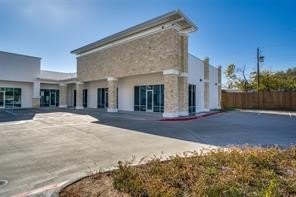
The property occupies 0.493 acres at 132 W Mcleroy Boulevard in Saginaw, Texas, approximately 1.7 miles from IH-820 and 0.1 miles from Saginaw Main Street. Concrete parking, a brick exterior, tile flooring, a metal roof, public water, and public sewer are additional site and building features. The property was built in 1997 and has electric heating and cooling systems that include central air and ceiling fans.
The property occupies 0.493 acres at 132 W Mcleroy Boulevard in Saginaw, Texas, approximately 1.7 miles from IH-820 and 0.1 miles from Saginaw Main Street. Concrete parking, a brick exterior, tile flooring, a metal roof, public water, and public sewer are additional site and building features. The property was built in 1997 and has electric heating and cooling systems that include central air and ceiling fans.
Key Highlights
- Remodeled office‑warehouse facility with a new 2024 addition
- Office layout includes 8 private offices, reception, conference or common area, breakroom, and 2 restrooms
- Warehouse includes mezzanine storage and an insulated metal addition
Property Analytics
Unlock full access to Insights
Subscribe to Realmo Intelligence
Open Analytics
Current Use
Lease Details
2
Drive-in doors
Yes
Highway access
Location Intelligence
Trade Area within ½ mile
443
Businesses Nearby
Under-served
Demand for This Use
Explore this area
Business Placement
Demographics for 76179, TX
68,333
Population
26,227
Households
2.6
Avg Household Size
34
Median Age
31%
College-Educated
92%
High-School Grad
51.9 sq mi
ZIP Area
1,317
Density / Sq Mi
$108,428
Median Household Income
$53,878
Median Earnings
$1,840
Median Rent
$299,300
Median Home Value
Check the figures for this property
Cap Rate, Value Estimation, Potential NOI and more
View Realmo Analytics
Market
Vacancy Rate% for Office in South region




Similar Off Market Nearby
- Pancho's Pinche Pizza — 635 Ridgecrest Cir W, Saginaw, TX 76179
Frequently Asked Questions
What type of property is this?
Flex space - Updated office and warehouse configuration includes private offices, operational storage, and direct drive-in access.
Where is this flex space located?
The property is located at 132 W Mcleroy Boulevard Saginaw, TX.
What is the asking price?
The asking price for this property is $1,310,000.
What are key features of this property?
This property features: Remodeled office‑warehouse facility with a new 2024 addition; Office layout includes 8 private offices, reception, conference or common area, breakroom, and 2 restrooms; Warehouse includes mezzanine storage and an insulated metal addition


