Shovel-Ready Commercial Development
For Sale
$500,000
132 Saratoga Road, Glenville, NY 12302
Community Business (CB) zoned parcel at a signalized intersection with a town-approved site plan and utilities on-site.
Property Size1,457 SF
Lot Size0.94 Acres
Price / SF$343.17
Days on Market130
Property Features for 132 Saratoga Road
General Information
Standard status
Active
Size
1,457 SF
Lot size
0.94 Acres
Property subtype
Commercial
Zoning
CB
Site & Location
Traffic Count
19,060 vehicles/day
Highway Access
Yes
Road Access
Yes
Utilities to Site
Yes
Listing Agency:
Renovo Real Estate LLC
Listed By:
Jennifer Mentiply · License #10491212080
(518) 369-4545
Source:
Signatureonerealtygroup
Added: Jun 6
Changed: Oct 13
Last Checked: Oct 12 at 8:58PM
Displayed information is deemed reliable but is not guaranteed and should be independently verified. All listing content including descriptions, pricing, images are the copyrighted material of Renovo Real Estate LLC
Investment Insights
Based on property information with market context.
Commercial development land in Glenville, NY with a Town-approved site plan for a 10,771± SF commercial building and 40 parking spaces. The property is Community Business (CB) zoned and includes a comprehensive development package featuring boundary survey, architectural plans, full civil engineering, grading and drainage, utility plans, landscaping, lighting, demolition plans, and previously approved variances and site plan approvals. Planning Zoning approved the proposed development in December 2025, subject to standard conditions.
The parcel is located at a highly visible, signalized intersection of Route 50 (Saratoga Rd.) and Rudy Chase Dr., with approximately 19,060 vehicles per day indicated in the remarks. Public water and public sewer are already on-site.
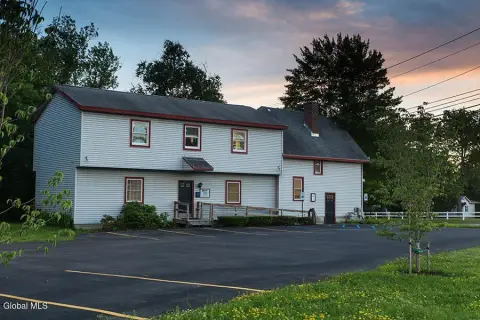
An existing residence is currently located on the property; the seller is willing to demolish the home prior to closing at the buyer’s request. CB zoning supports a variety of commercial uses, including medical and professional offices, retail, restaurants, fitness facilities, contractor offices, financial institutions, daycare centers, personal service businesses, and mixed-use development subject to municipal approvals.
The parcel is located at a highly visible, signalized intersection of Route 50 (Saratoga Rd.) and Rudy Chase Dr., with approximately 19,060 vehicles per day indicated in the remarks. Public water and public sewer are already on-site.
An existing residence is currently located on the property; the seller is willing to demolish the home prior to closing at the buyer’s request. CB zoning supports a variety of commercial uses, including medical and professional offices, retail, restaurants, fitness facilities, contractor offices, financial institutions, daycare centers, personal service businesses, and mixed-use development subject to municipal approvals.
Key Highlights
- 0.94‑acre Community Business (CB) zoned parcel at the signalized intersection of Route 50 (Saratoga Rd.) and Rudy Chase Dr.
- Town‑approved site plan for a 10,771± SF commercial building with 40 parking spaces.
- Development package included: boundary survey, architectural, full civil (grading/drainage) plans, utility, landscaping, and lighting plans.
Property Analytics
Unlock full access to Insights
Subscribe to Realmo Intelligence
Open Analytics
Current Use
Lease Details
19,060 VPD
Traffic count
Yes
Highway access
Yes
Paved road access
Yes
Utilities to site
Location Intelligence
Trade Area within ½ mile
301
Businesses Nearby
Explore this area
Business Placement
Demographics for 12302, NY
27,618
Population
12,406
Households
2.2
Avg Household Size
45
Median Age
42%
College-Educated
95%
High-School Grad
43.3 sq mi
ZIP Area
638
Density / Sq Mi
$94,156
Median Household Income
$55,305
Median Earnings
$1,207
Median Rent
$240,700
Median Home Value
Check the figures for this property
Cap Rate, Value Estimation, Potential NOI and more
View Realmo Analytics

Questions? Ask Rey
Realmo’s AI knows this listing — price, zoning, demand, history. Ask anything.




Frequently Asked Questions
What type of property is this?
Commercial land - Community Business (CB) zoned parcel at a signalized intersection with a town-approved site plan and utilities on-site.
Where is this commercial land located?
The property is located at 132 Saratoga Road Glenville, NY.
What is the asking price?
The asking price for this property is $500,000.
What are key features of this property?
This property features: 0.94‑acre Community Business (CB) zoned parcel at the signalized intersection of Route 50 (Saratoga Rd.) and Rudy Chase Dr.; Town‑approved site plan for a 10,771± SF commercial building with 40 parking spaces.; Development package included: boundary survey, architectural, full civil (grading/drainage) plans, utility, landscaping, and lighting plans.


