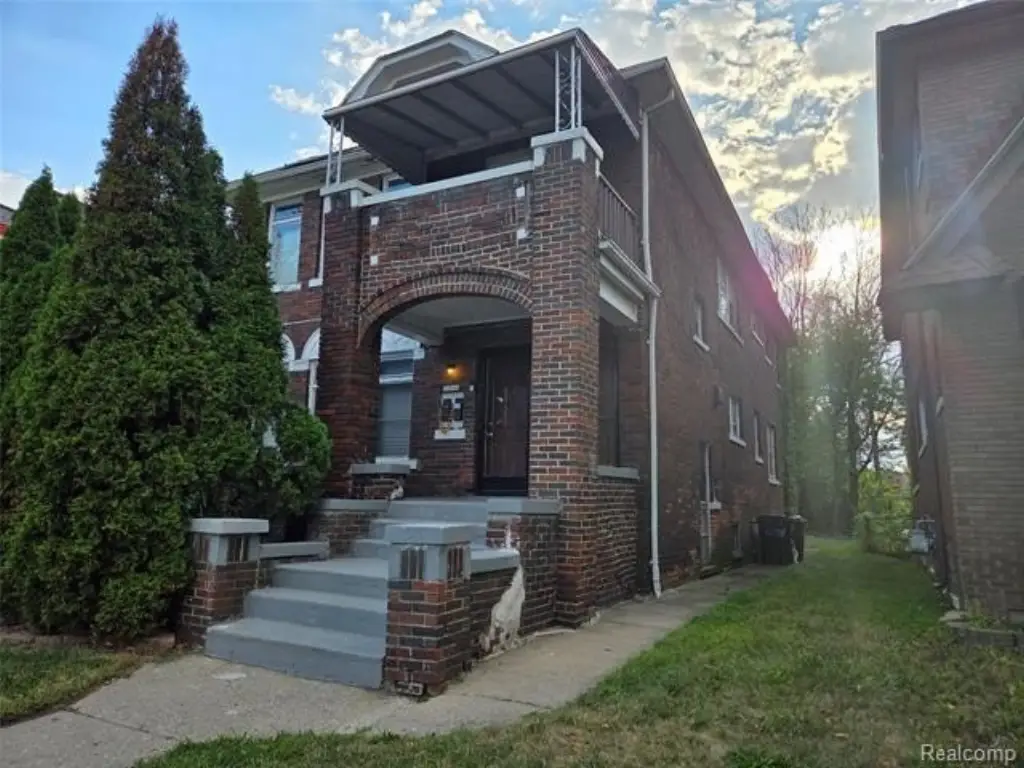
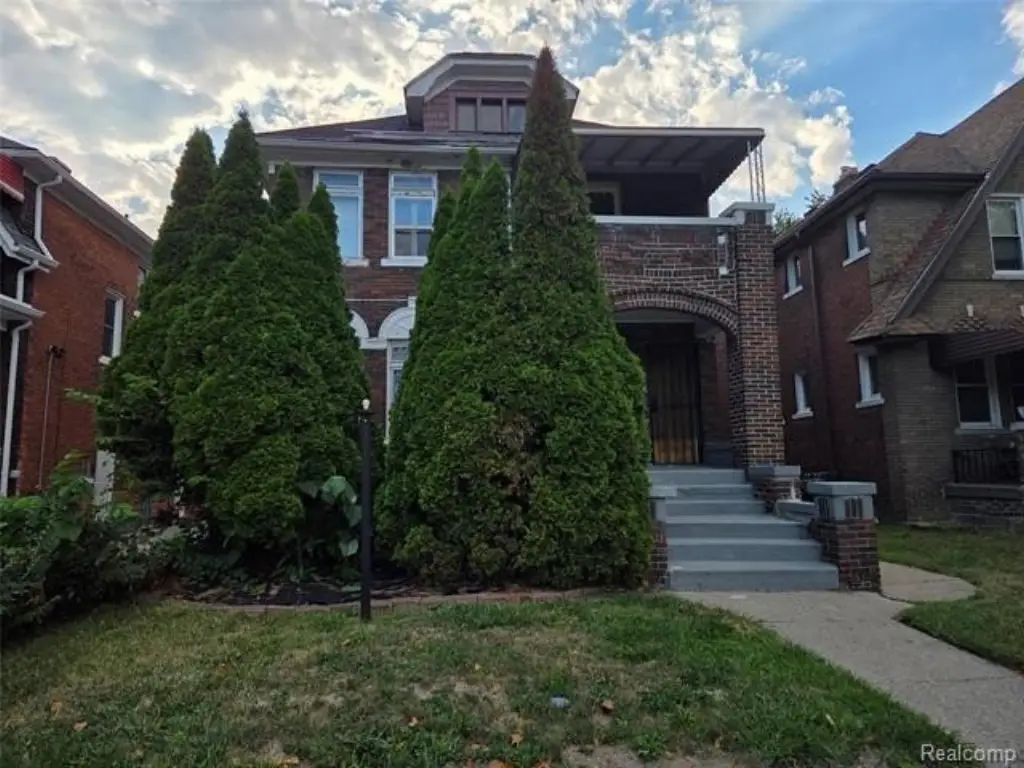
Updated Triplex with Unit
For Sale
$210,000
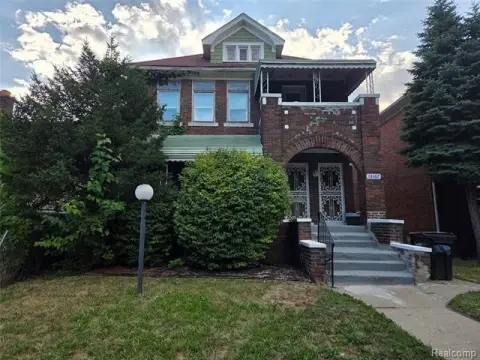
13181 Stoepel Street, Detroit, MI 48238
Multifamily, 2 Story, Detroit, MI
Property Size2,600 SF
Lot Size0.09 Acres
Price / SF$80.77
Days on Market61
Property Features for 13181 Stoepel Street
General Information
Property type
Residential Multi Family
Property subtype
Other
Zoning
Multi-Family,Residential
Bedrooms
5
Bathrooms
3
Full bathrooms
3
Rooms
Bathroom 1, Bedroom 4, Bedroom 1, Bedroom 5, Bathroom 2, Bathroom 3, Basement, Bedroom 2, Bedroom 3
Pets allowed
Yes
Interior features
Cable Available, Circuit Breakers
Exterior features
Fenced
Fencing
Fenced
Subdivision
Robert Oakmans Ford Hwy & Glendale
Elementary school district
Detroit
Middle school district
Detroit
High school district
Detroit
Directions
Take Livernois south then go west on Buena Vista the go north on Stoepel
Standard status
Active
APN
W16I019668C9
Size
2,600 SF
Lot size
0.09 Acres
Taxes and HOA fees
Tax Description
W STOEPEL 201 ROBERT OAKMANS FORD HIGHWAY & GLENDALE SUB L35 P82 PLATS, WCR 16/256 36 X 108
Tax Annual Amount
3260
Legal Description
W STOEPEL 201 ROBERT OAKMANS FORD HIGHWAY & GLENDALE SUB L35 P82 PLATS, WCR 16/256 36 X 108
Utilities
Heating system
Radiant, Steam
Cooling system
Ceiling Fan(s)
Water source
Public
Building Details
Year built
1927
Floors in Building
2
Number of units
3
Building materials
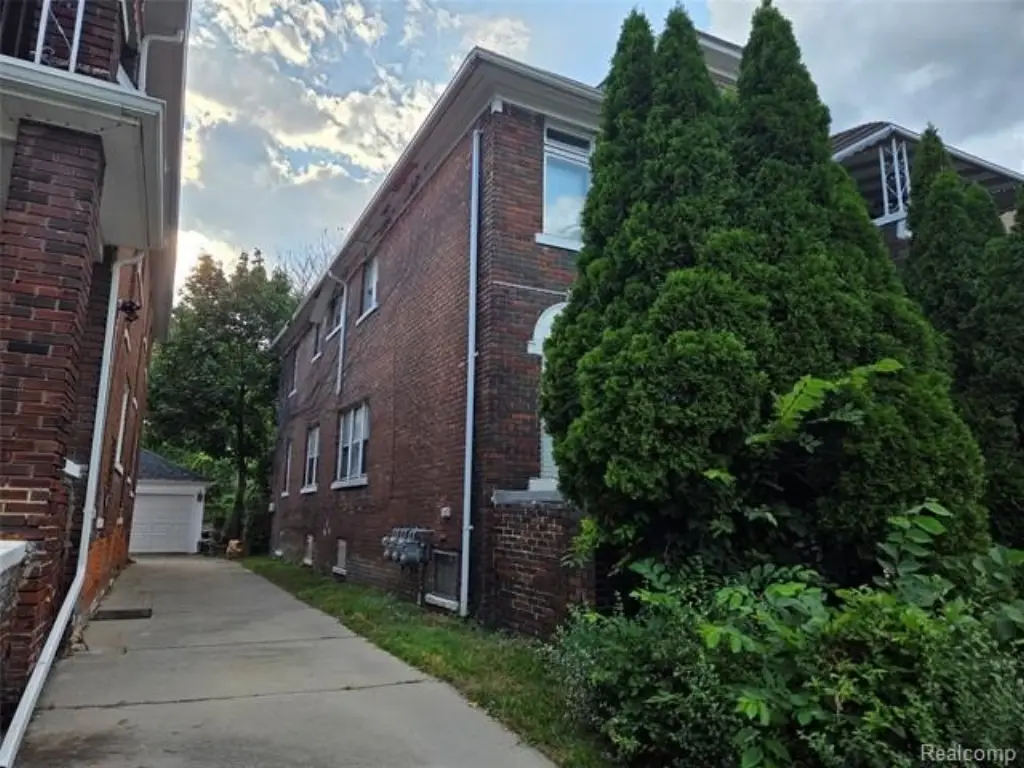
Brick
Roof type
Asphalt
Architectural style
Other
Buildings
1
Listing Agency:
KW Grosse Pointe · Keller Williams Realty
(313) 886-7239
Listed By:
Roland C Walker III
(586) 525-5138
Added: Sep 1
Changed: Oct 26
Last Checked: Oct 31 at 3:06PM
MLS# 20261069603
Copyright © 2026 Realcomp Limited II. All rights reserved. All information provided by the listing agent/broker is deemed reliable but is not guaranteed and should be independently verified.

Ask AI about this property
Review the available facts, identify missing information and prepare questions for the agent.
Investment Insights
Based on property information with market context.
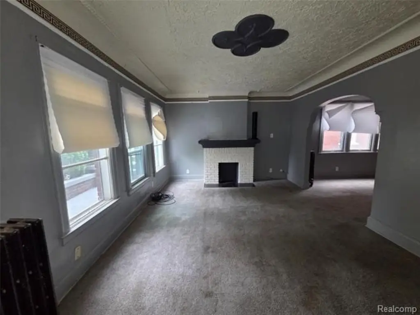
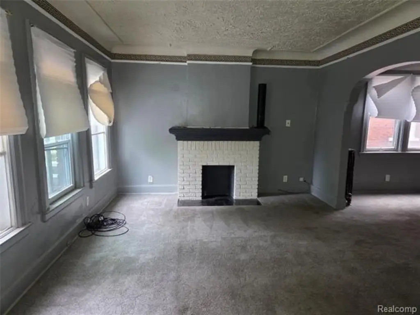
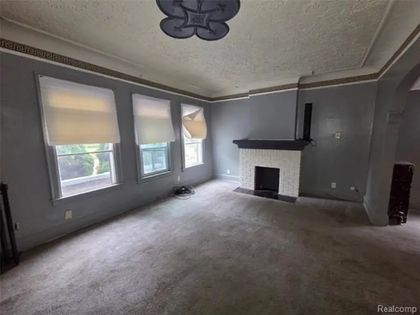
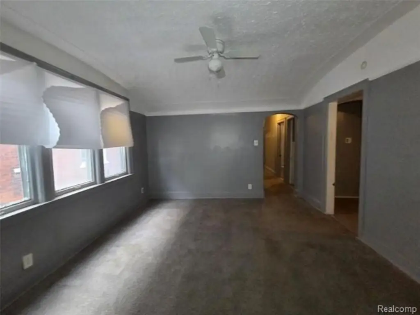
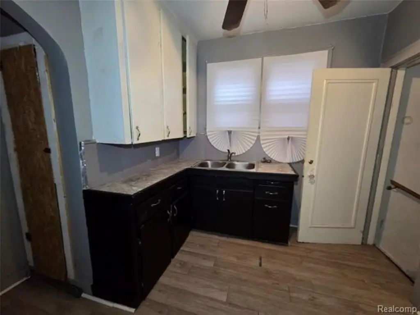
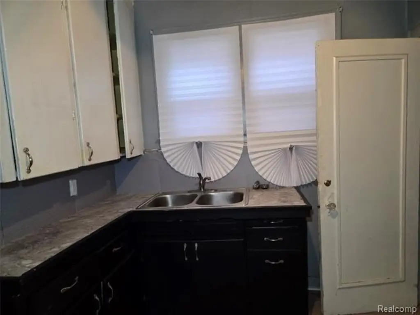
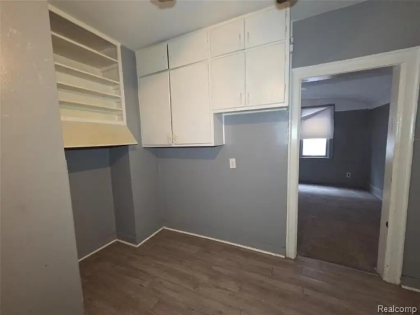
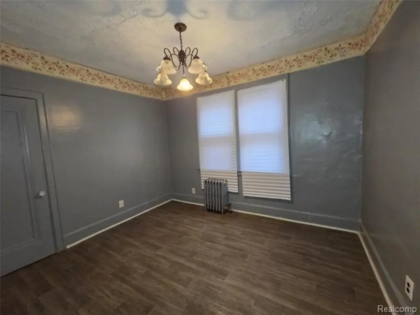
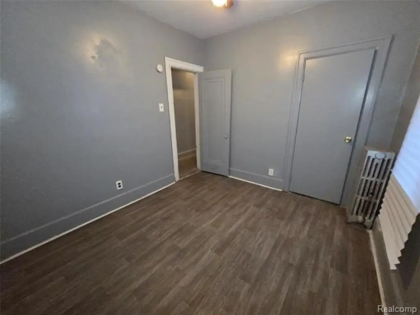
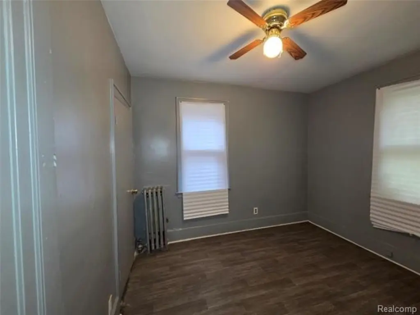
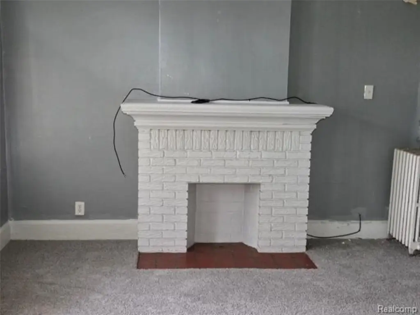
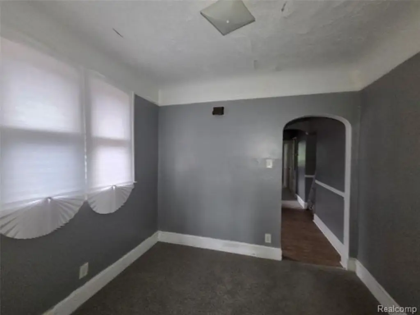
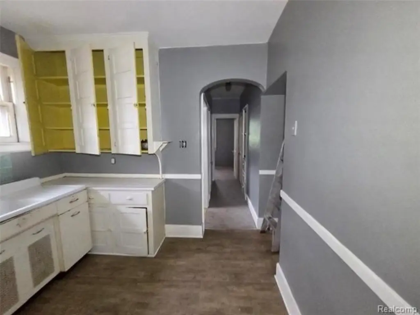
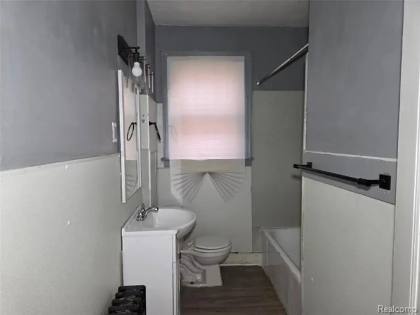
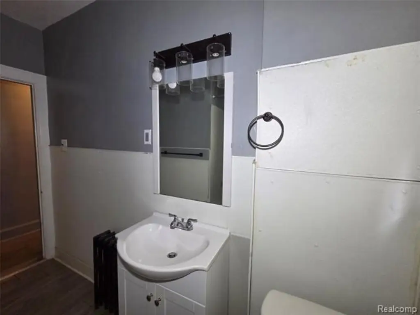
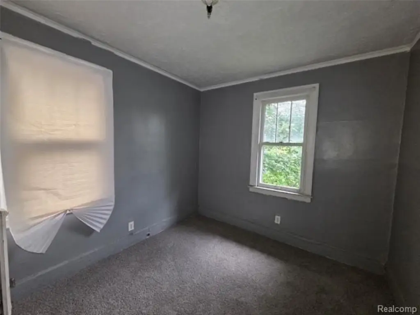
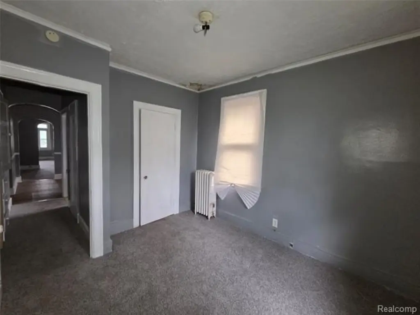
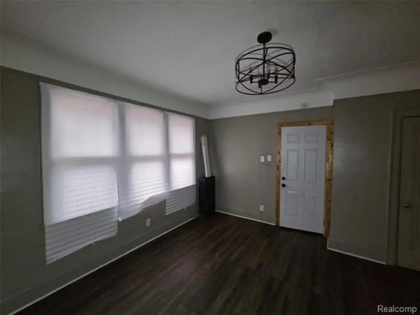
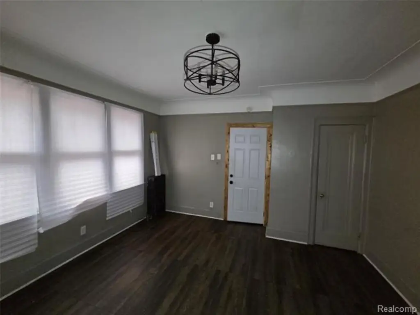
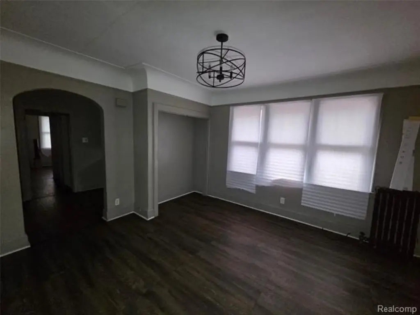
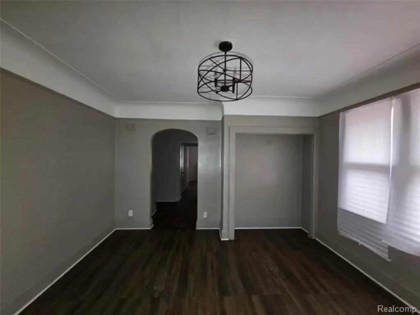
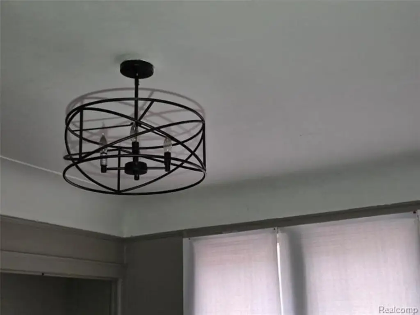
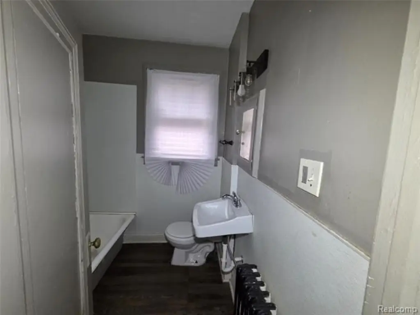
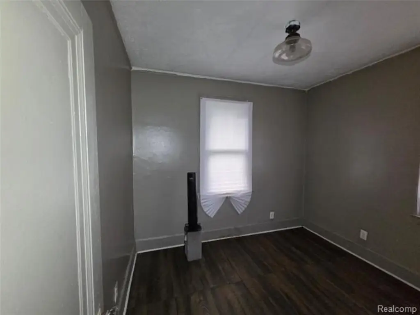
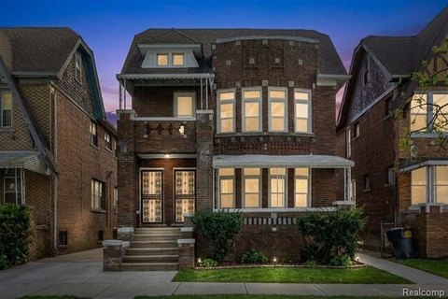
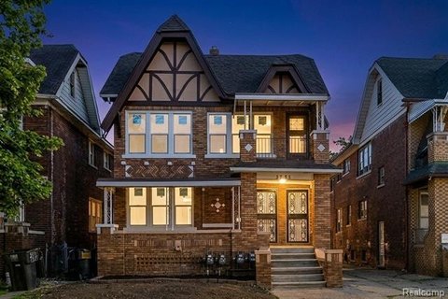
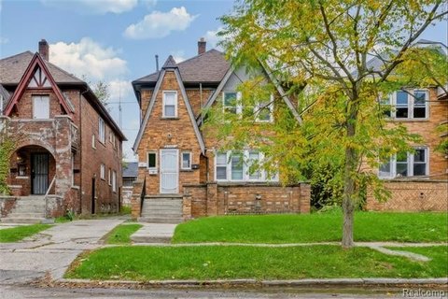
This 1927 brick triplex contains 2,600 square feet across three residential units: one 3-bedroom, 1-bath unit measuring 1,300 square feet and two 1-bedroom, 1-bath units measuring 700 square feet and 600 square feet. Interior improvements include new electrical panels, updated plumbing supply and drain lines, refreshed flooring, new paint, and updated vanities. The property also includes a basement, circuit breakers, ceiling fans, steam and radiant heating, and a fenced exterior.
Located in Detroit, the property is zoned Multi-Family,Residential and connected to public water. The asphalt roof needs to be redone, an important consideration for ownership planning. The unit configuration provides a mix of larger and smaller residences within one multifamily asset.
Located in Detroit, the property is zoned Multi-Family,Residential and connected to public water. The asphalt roof needs to be redone, an important consideration for ownership planning. The unit configuration provides a mix of larger and smaller residences within one multifamily asset.
Key Highlights
- Three‑unit triplex with 2,600 square feet
- Unit mix includes 3‑bed/1‑bath at 1,300 sq ft and two 1‑bed/1‑bath units at 700 and 600 sq ft
- 1927 brick construction with fenced exterior
Property Analytics
Who owns this building?
See the owner, sales and loan history
Open Analytics
Lease Details
3
Residential units
Location Intelligence
Trade Area within ½ mile
351
Businesses Nearby
Explore this area
Business Placement
Demographics for 48238, MI
25,747
Population
16,341
Households
1.6
Avg Household Size
37
Median Age
13%
College-Educated
84%
High-School Grad
5.4 sq mi
ZIP Area
4,768
Density / Sq Mi
$30,286
Median Household Income
$25,948
Median Earnings
$950
Median Rent
$58,700
Median Home Value
Check the figures for this property
Cap Rate, Value Estimation, Potential NOI and more
View Realmo Analytics
Market
Vacancy Rate% for Multifamily in Midwest region





Frequently Asked Questions
What type of property is this?
Triplex - Three-unit residential income property with renovated interiors, fenced grounds, and multifamily residential zoning.
Where is this triplex located?
The property is located at 13181 Stoepel Street Detroit, MI.
What is the asking price?
The asking price for this property is $210,000.
What are key features of this property?
This property features: Three‑unit triplex with 2,600 square feet; Unit mix includes 3‑bed/1‑bath at 1,300 sq ft and two 1‑bed/1‑bath units at 700 and 600 sq ft; 1927 brick construction with fenced exterior



