Mixed-Use Building with
For Sale
$450,000
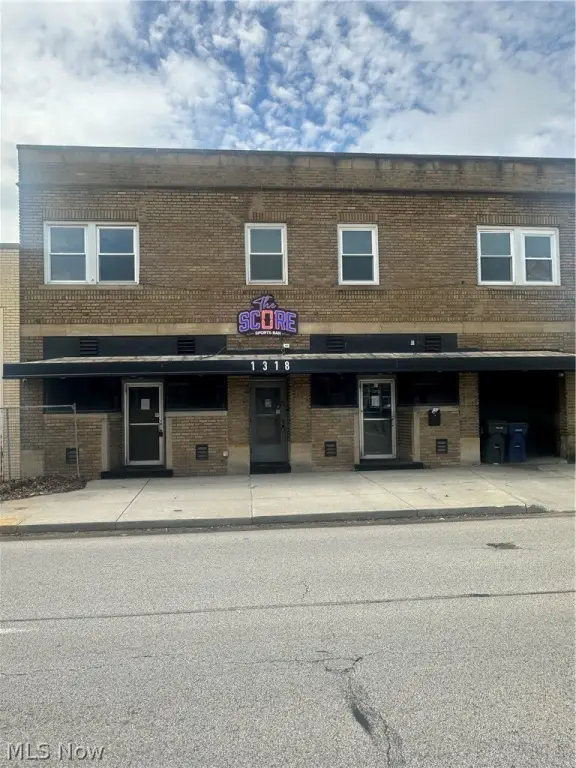
1318 Warrensville Center Road, Cleveland Heights, OH 44121
ResidentialIncome, Cleveland Heights, OH
Property Size5,040 SF
Lot Size0.10 Acres
Price / SF$89.29
Days on Market171
Property Features for 1318 Warrensville Center Road
General Information
Property type
Residential Multi Family
Property subtype
Quadruplex
Bedrooms
2
Bathrooms
4
Full bathrooms
4
Rooms
Bathroom 1, Bathroom 2, Bedroom 2, Bathroom 4, Bedroom 1, Bathroom 3, Basement
Parking features
On Street
Subdivision
Mayfield Noble
Elementary school district
Cleveland Hts-Univer - 1810
Middle school district
Cleveland Hts-Univer - 1810
High school district
Cleveland Hts-Univer - 1810
Directions
Warrensville and Noble Rd
Standard status
Active
APN
683-06-034
Size
5,040 SF
Lot size
0.10 Acres
Taxes and HOA fees
Tax Year
2025
Tax Description
22 MAYFNOBLE 0028 ALL
Tax Annual Amount
11417
Legal Description
22 MAYFNOBLE 0028 ALL
Utilities
Sewer type
Public Sewer
Heating system
Hot Water(Heating), Steam
Water source
Public
Building Details
Year built
1924
Floors in Building
2
Building materials
Brick
Roof type
Flat
Listing Agency:
HomeSmart Real Estate Momentum LLC · HomeSmart International
(440) 578-8058
Listed By:
Latonya Oliver · License #392540
(216) 215-4317
Added: May 8
Changed: Oct 20
Last Checked: Oct 25 at 7:06PM
MLS# 5209447
Copyright © 2026 MLS Now. All rights reserved. All information provided by the listing agent/broker is deemed reliable but is not guaranteed and should be independently verified.

Ask AI about this property
Review the available facts, identify missing information and prepare questions for the agent.
Investment Insights
Based on property information with market context.
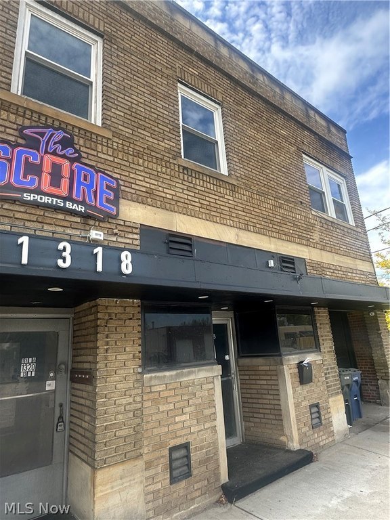
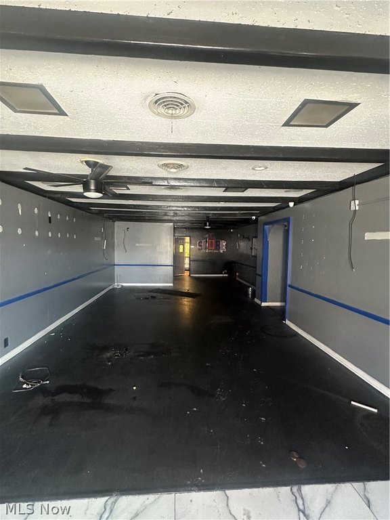
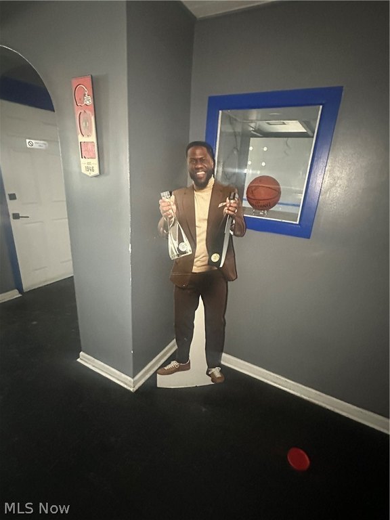
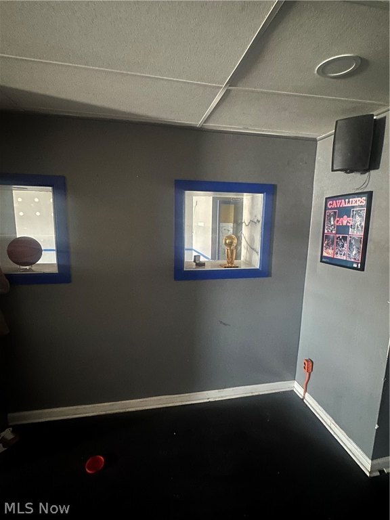
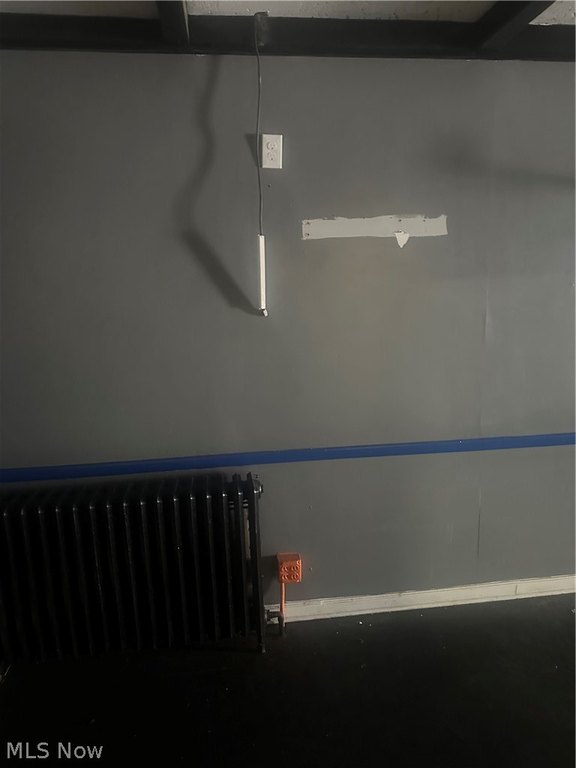
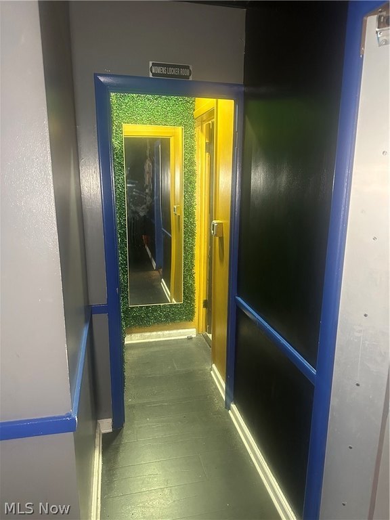
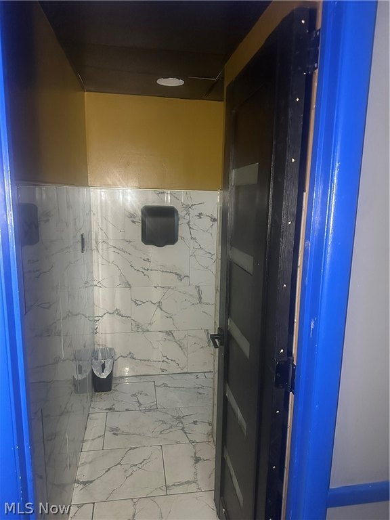
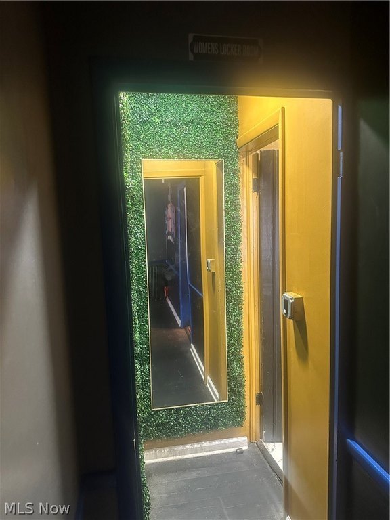
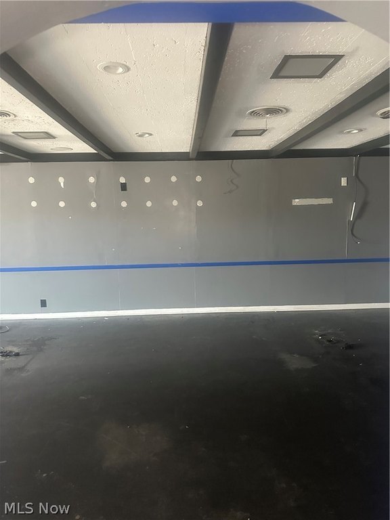
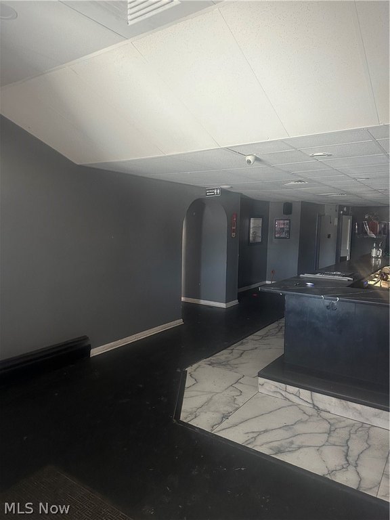
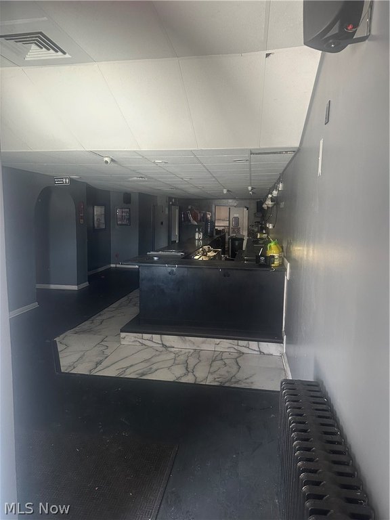
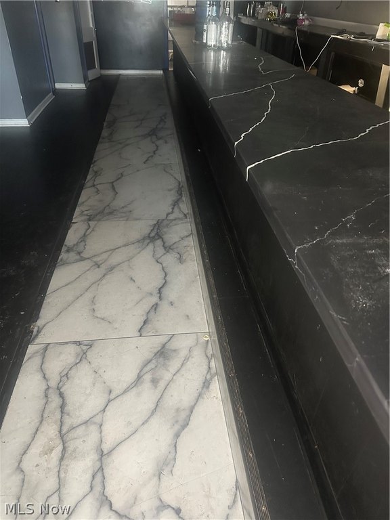
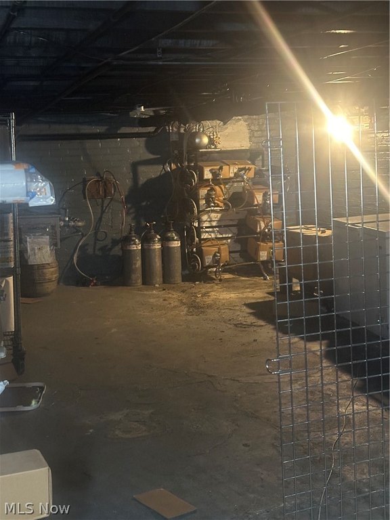
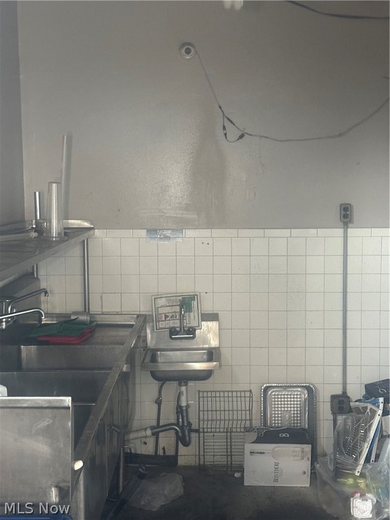
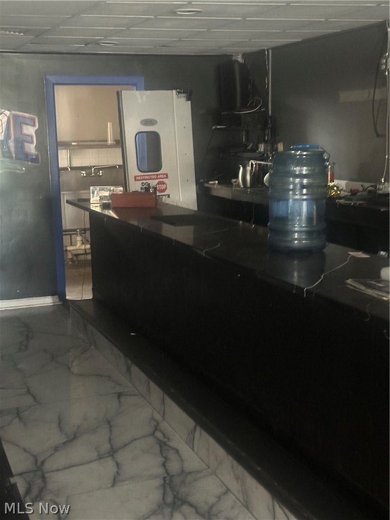
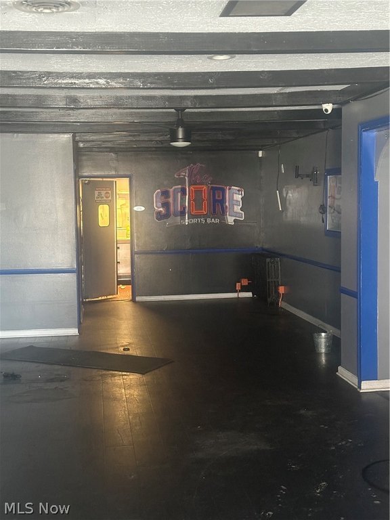
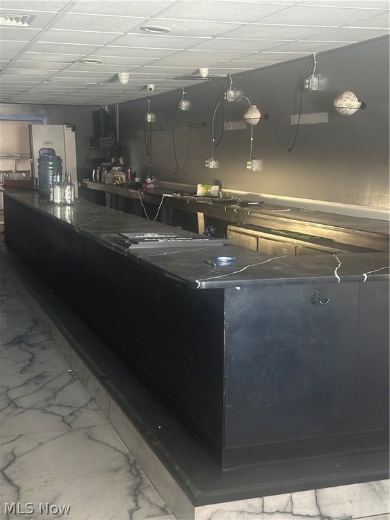
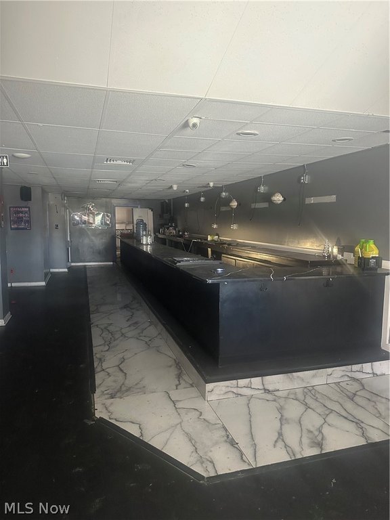
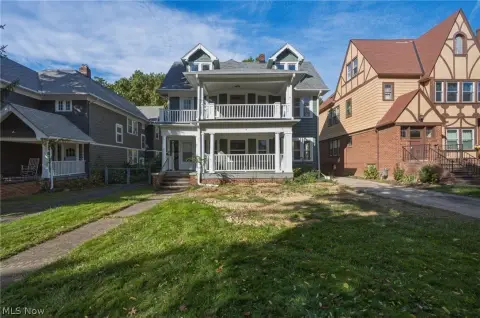
This 5,040-square-foot mixed-use building, constructed in 1924, combines former bar space with a commercial kitchen, game room area, band space, and dance floor. The upper level contains two one-bedroom apartments of approximately 740 square feet each and two efficiencies totaling approximately 660 square feet. A full basement adds storage or service area, while the brick exterior and flat roof define the building’s physical profile.
The property is located on Warrensville Center Road in Cleveland Heights, Ohio. Parking includes four garage spaces, a driveway, and street parking. Public water and public sewer serve the property, and heating is provided by steam and hot water systems.
The property is located on Warrensville Center Road in Cleveland Heights, Ohio. Parking includes four garage spaces, a driveway, and street parking. Public water and public sewer serve the property, and heating is provided by steam and hot water systems.
Key Highlights
- 5,040‑square‑foot mixed‑use building on 0.1047 acres
- Two 1‑bedroom apartments of approximately 740 square feet each
- Two efficiency apartments totaling approximately 660 square feet
Property Analytics
Unlock full access to Insights
Subscribe to Realmo Intelligence
Open Analytics
Current Use
Lease Details
4
Residential units
Location Intelligence
Trade Area within ½ mile
739
Businesses Nearby
Explore this area
Business Placement
Demographics for 44121, OH
32,887
Population
14,916
Households
2.2
Avg Household Size
39
Median Age
41%
College-Educated
96%
High-School Grad
6.4 sq mi
ZIP Area
5,139
Density / Sq Mi
$75,621
Median Household Income
$41,061
Median Earnings
$1,113
Median Rent
$129,300
Median Home Value
Check the figures for this property
Cap Rate, Value Estimation, Potential NOI and more
View Realmo Analytics
Market
Vacancy Rate% for Multifamily in Midwest region






Frequently Asked Questions
What type of property is this?
Mixed-use property - Commercial kitchen space is paired with four upstairs residential units and a full basement.
Where is this mixed-use property located?
The property is located at 1318 Warrensville Center Road Cleveland Heights, OH.
What is the asking price?
The asking price for this property is $450,000.
What are key features of this property?
This property features: 5,040‑square‑foot mixed‑use building on 0.1047 acres; Two 1‑bedroom apartments of approximately 740 square feet each; Two efficiency apartments totaling approximately 660 square feet