Office/Warehouse Flex
For Lease
Contact for pricing
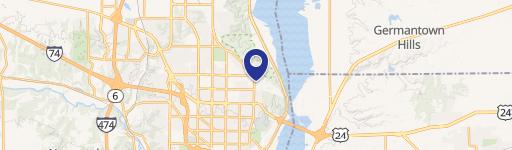
1314 E Marietta Ave Peoria, Peoria Heights, IL 61616
Flexible office and warehouse layout with garage-style space, tall ceilings, and overhead drive-in doors.
Space SizeContact for details
Property Size6,490 SF
Days on Market68
Property Features for 1314 E Marietta Ave Peoria
General Information
Standard status
Active
Size
6,490 SF
Class
B
Property subtype
Multi Tenant Office
Additional Details
Drive-In Doors
3
Building Details
Building Size
6,490 SF
Year Built
1985
Year Renovated
2024
Listing Agency:
Joseph & Camper Commercial
(309) 691-5919
Listed By:
Will Hayes · License #475122056
(309) 691-5919
Source:
Thebrokerlist
Added: Jun 3
Changed: Aug 8
Last Checked: Jun 5 at 2:30AM
Displayed information is deemed reliable but is not guaranteed and should be independently verified. All listing content including descriptions, pricing, images are the copyrighted material of Joseph & Camper Commercial
Investment Insights
Based on property information with market context.
1314 E Marietta Ave is a 6,490 SF office/warehouse building offering a mix of built-out office space and industrial bays. Approximately 2,610 SF of office space is located on the main level and includes a reception/waiting area, four private offices, a conference room, file room, break room, and one restroom. An additional 1,300 SF of office space with a restroom is located in the lower level.
The office and warehouse portions have direct exterior access. Adjacent to the built-out office area is a 1,700 SF garage space with tall ceilings, one overhead drive-in door, and one restroom. The property also contains a 2,310 SF warehouse section with two overhead drive-in doors; that warehouse section is described as not formally on the market but could be available if needed. A new roof was installed on the office building in 2024.
Under new ownership, the property is set for numerous planned upgrades in 2026. For qualified tenants signing a new 5-year lease, new flooring and paint are available. The combination of private offices, conference space, and warehouse/garage access makes the space practical for users needing on-site administration along with functional overhead-door access for storage or light industrial operations.
The office and warehouse portions have direct exterior access. Adjacent to the built-out office area is a 1,700 SF garage space with tall ceilings, one overhead drive-in door, and one restroom. The property also contains a 2,310 SF warehouse section with two overhead drive-in doors; that warehouse section is described as not formally on the market but could be available if needed. A new roof was installed on the office building in 2024.
Under new ownership, the property is set for numerous planned upgrades in 2026. For qualified tenants signing a new 5-year lease, new flooring and paint are available. The combination of private offices, conference space, and warehouse/garage access makes the space practical for users needing on-site administration along with functional overhead-door access for storage or light industrial operations.
Key Highlights
- 6,490 SF office/warehouse building built in 1985
- 2,610 SF main‑level office: reception/waiting, four private offices, conference room, file room, break room, and one restroom
- Additional 1,300 SF lower‑level office with restroom, accessible directly from the outside
Property Analytics
Property Profile
Current Use
Lease Details
3
Drive-in doors
NNN (Triple Net)
Lease Type
Location Intelligence
Trade Area within ½ mile
717
Businesses Nearby
Under-served
Demand for This Use
Explore this area
Business Placement
Demographics for 61616, IL
5,966
Population
3,119
Households
1.9
Avg Household Size
38
Median Age
27%
College-Educated
96%
High-School Grad
2.5 sq mi
ZIP Area
2,386
Density / Sq Mi
$62,083
Median Household Income
$36,604
Median Earnings
$921
Median Rent
$118,000
Median Home Value
Market
Vacancy Rate% for Office in Midwest region

Questions? Ask Rey
Realmo’s AI knows this listing — price, zoning, demand, history. Ask anything.






Similar Off Market Nearby
- A Matter of Taste Catering — 838 E Glen Ave, Peoria Heights, IL 61616
Frequently Asked Questions
What type of property is this?
Flex space - Flexible office and warehouse layout with garage-style space, tall ceilings, and overhead drive-in doors.
Where is this flex space located?
The property is located at 1314 E Marietta Ave Peoria Peoria Heights, IL.
What are key features of this property?
This property features: 6,490 SF office/warehouse building built in 1985; 2,610 SF main‑level office: reception/waiting, four private offices, conference room, file room, break room, and one restroom; Additional 1,300 SF lower‑level office with restroom, accessible directly from the outside



