Newly Constructed Duplex
New
For Sale
$550,000
1314 E 38th Street, Savannah, GA 31404
Residential Income, Savannah, GA
Property Size1,250 SF
Lot Size0.26 Acres
Price / SF$440
Days on Market6
Property Features for 1314 E 38th Street
General Information
Property type
Residential Multi Family
Property subtype
Other
Property condition
Under Construction
Bedrooms
4
Bathrooms
3
Full bathrooms
3
Rooms
Bedroom 4, Bedroom 3, Bathroom 1, Bathroom 3, Bedroom 1, Bedroom 2, Bathroom 2
Appliances
Electric Water Heater
Directions
North on Waters Ave. Right on E. 38th. Homes on Left. Park on parking pad.
Standard status
Active
APN
20059 05009
Size
1,250 SF
Lot size
0.26 Acres
Taxes and HOA fees
Tax Description
20059 05009
HOA Fee
$100 Monthly
Legal Description
20059 05009
Utilities
Sewer type
Public Sewer
Heating system
Electric (Heating), Central
Cooling system
Electric, Central Air
Water source
Public
Amenities
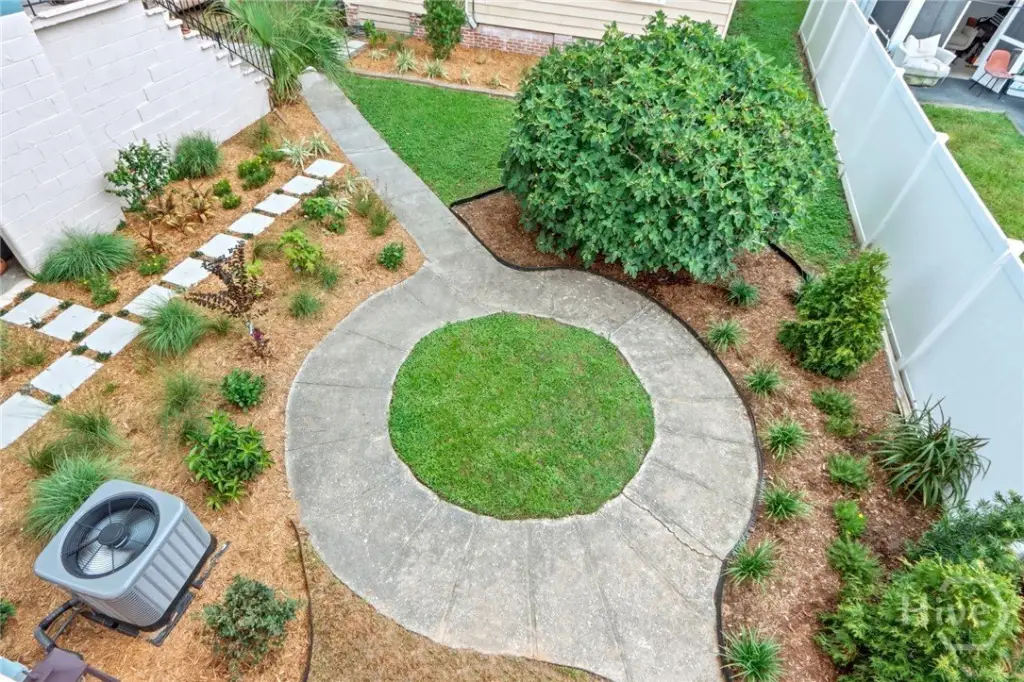
shared landscaped courtyard
off-street parking
Building Details
Year built
2026
Floors in Building
2
Building materials
Concrete
Listing Agency:
Laurie deVegter Real Estate
(912) 220-0957
Listed By:
Laurie H. Devegter · License #264519
(912) 220-0957
Added: Aug 16
Changed: Aug 20
Last Checked: Aug 21 at 3:06AM
MLS# SA362780
Copyright © 2026 Hive MLS. All rights reserved. All information provided by the listing agent/broker is deemed reliable but is not guaranteed and should be independently verified.
Investment Insights
Based on property information with market context.
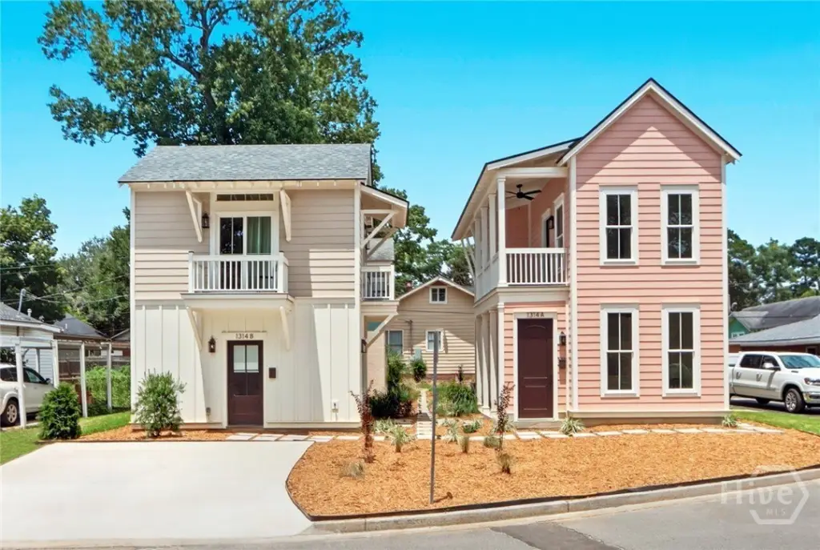
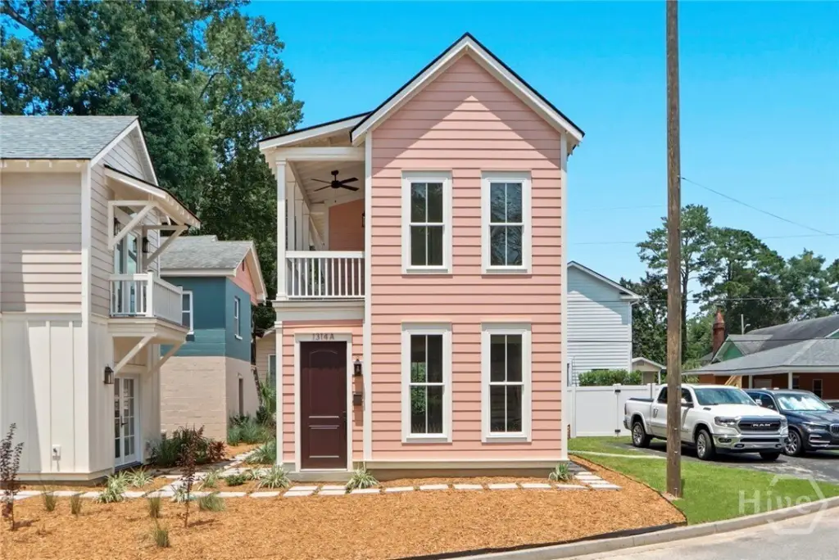
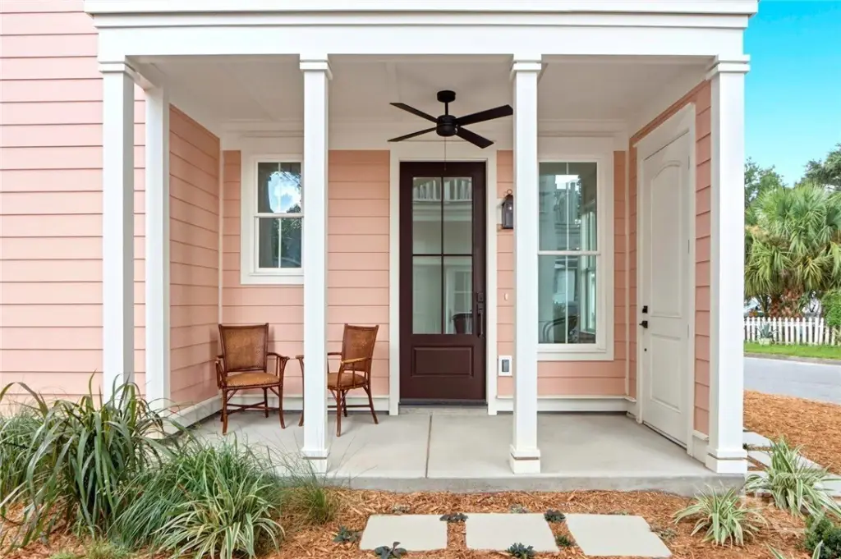
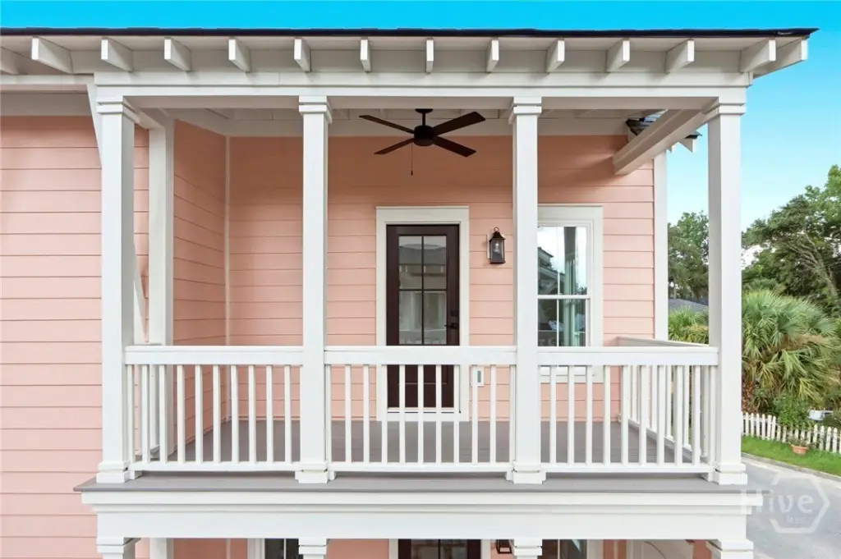
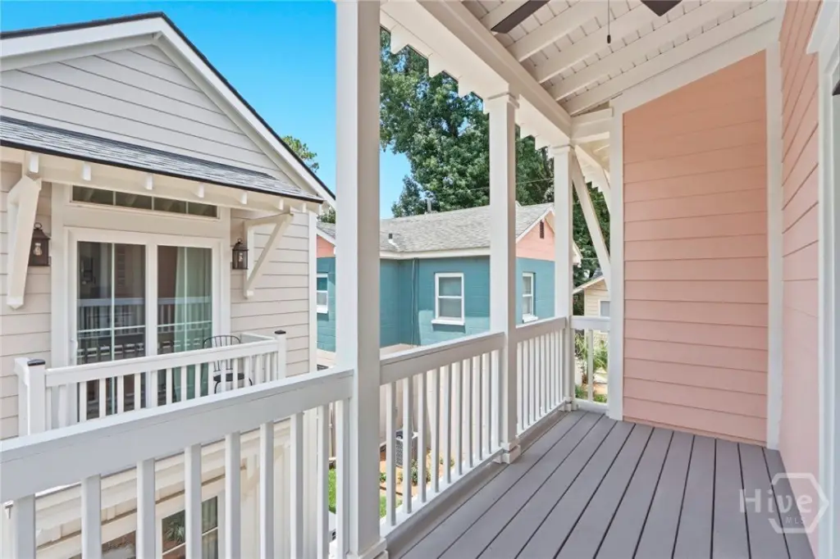
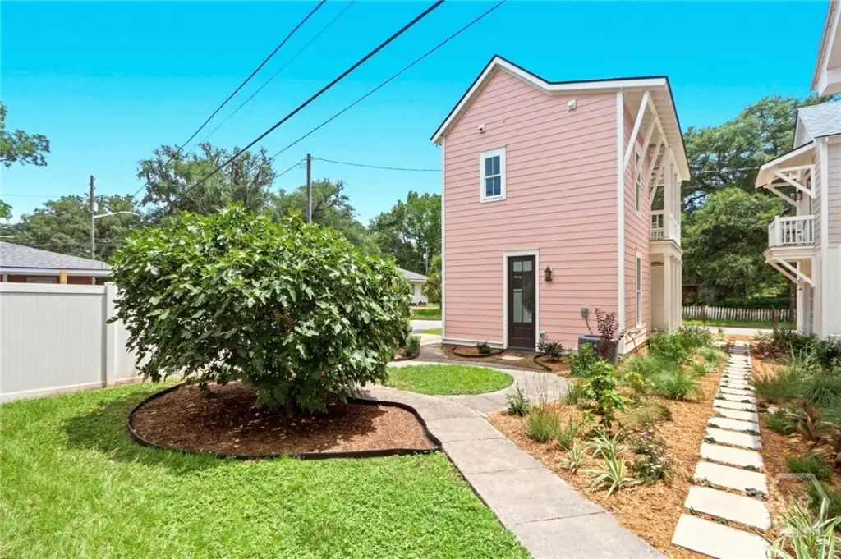
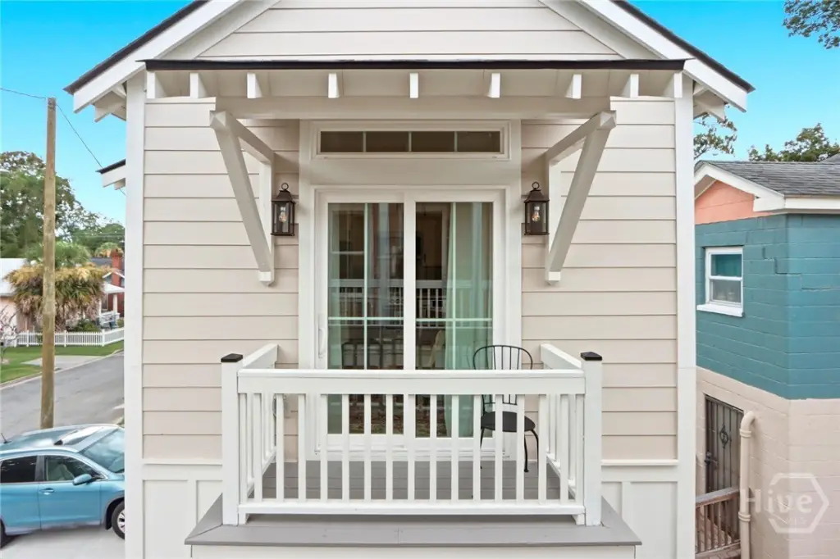
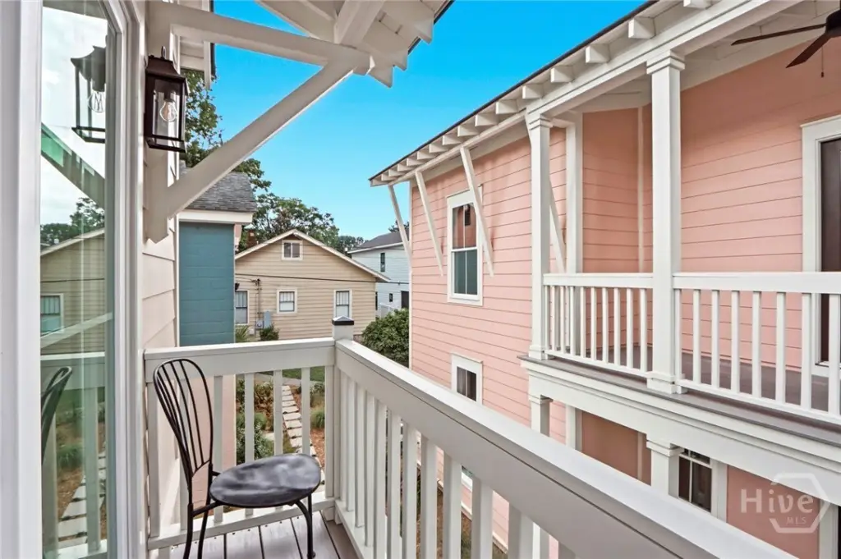
This duplex property consists of two newly constructed detached cottages within Fig Common, a four-home cottage court community in Midtown Savannah. Together, the residences provide three bedrooms and three baths across 1,250 square feet. Unit A includes two bedrooms, two baths, and a den, while Unit B offers one bedroom and one bath. Both homes feature open living areas, high ceilings, and abundant natural light; Unit B also includes French doors and Juliet balconies.
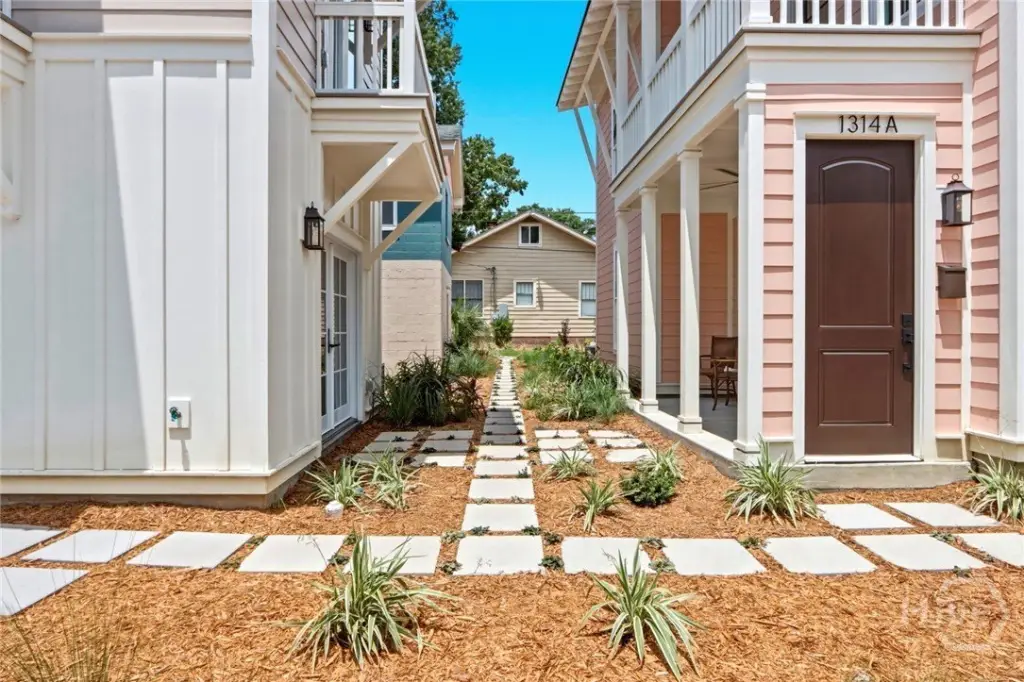
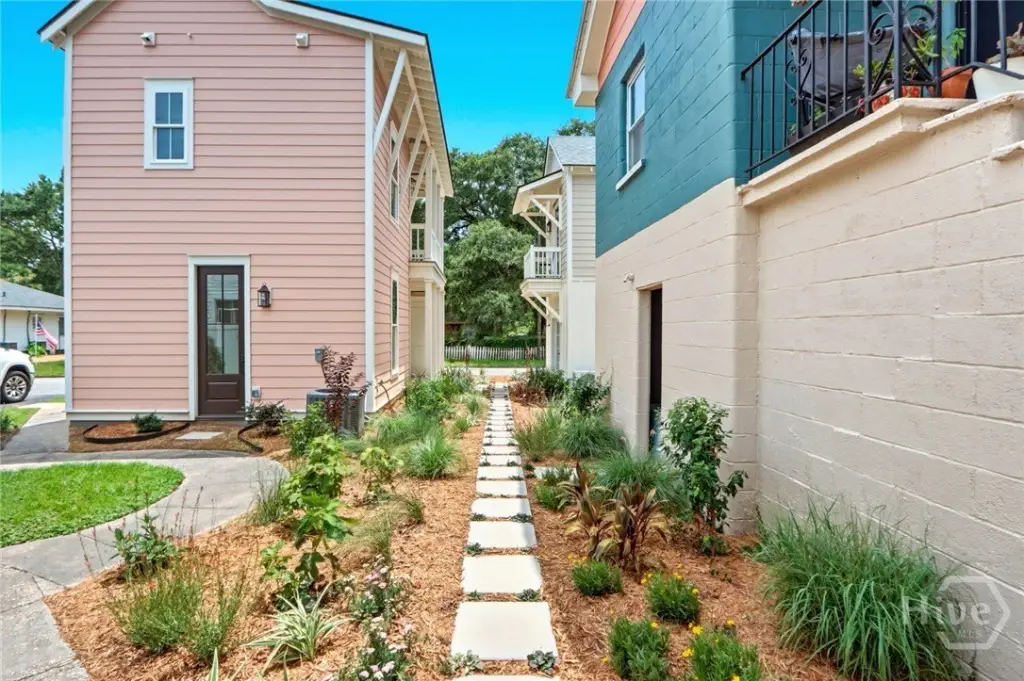
The homes are arranged around a shared landscaped courtyard with gathering areas and pedestrian walkways. A planned HOA is intended to cover common-area landscaping and maintenance. Additional property features include off-street parking, concrete construction, electric heating, central air, a public water source, and public sewer. The property is located at 1314 E 38th Street in Savannah, with downtown Savannah described as minutes away.
The homes are arranged around a shared landscaped courtyard with gathering areas and pedestrian walkways. A planned HOA is intended to cover common-area landscaping and maintenance. Additional property features include off-street parking, concrete construction, electric heating, central air, a public water source, and public sewer. The property is located at 1314 E 38th Street in Savannah, with downtown Savannah described as minutes away.
Key Highlights
- Two newly constructed detached cottages within Fig Common’s four‑home community
- Combined layout includes 3 bedrooms, 3 baths, and 1,250 square feet
- Unit A offers 2 bedrooms, 2 baths, and a den; Unit B has 1 bedroom and 1 bath
Property Analytics
Property Profile
Current Use
Lease Details
2
Residential units
Location Intelligence
Trade Area within ½ mile
564
Businesses Nearby
Explore this area
Business Placement
Demographics for 31404, GA
31,530
Population
14,427
Households
2.2
Avg Household Size
35
Median Age
28%
College-Educated
89%
High-School Grad
13.7 sq mi
ZIP Area
2,301
Density / Sq Mi
$49,805
Median Household Income
$31,620
Median Earnings
$1,199
Median Rent
$193,100
Median Home Value
Market
Vacancy Rate% for Multifamily in South region

Questions? Ask Rey
Realmo’s AI knows this listing — price, zoning, demand, history. Ask anything.

Frequently Asked Questions
What type of property is this?
Duplex - Two detached residences share a landscaped courtyard, with off-street parking and separate living arrangements.
Where is this duplex located?
The property is located at 1314 E 38th Street Savannah, GA.
What is the asking price?
The asking price for this property is $550,000.
What are key features of this property?
This property features: Two newly constructed detached cottages within Fig Common’s four‑home community; Combined layout includes 3 bedrooms, 3 baths, and 1,250 square feet; Unit A offers 2 bedrooms, 2 baths, and a den; Unit B has 1 bedroom and 1 bath


