Flex Space With Retail
For Lease
$10 SF/Yr
18-25 Spaulding Rd, Fremont, NH 03044
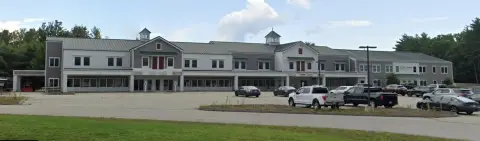
First-floor commercial space combines storefront exposure with high-clearance rear access and adaptable business-use potential.
Space Size3,000 SF
Days on Market494
Property Features for 18-25 Spaulding Rd
General Information
Standard status
Active
Size
3,000 SF
Net Rentable
3,000 SF
Space & Availability
Available Space
3,000 SF
Contiguous Space
3,000 SF
Space Use
Distribution
Available From
Immediate
Lease Terms
Lease Rate
$10 /USD/SF/YR
Monthly Rent
$2,500
Rent per SF/Year
$10
Warehouse & Industrial
Clear Height
20 ft
Drive-In Doors
2
Three-Phase Power
Yes
Additional Details
Highway Access
Yes
Listing Agency:
KW Coastal and Lakes & Mountains Realty/Dover
(603) 610-8500
Listed By:
Gerry OConnell
(603) 610-8950
Source:
Exprealty
Added: May 20, 2025
Changed: Sep 8
Last Checked: Sep 24 at 10:29AM
Displayed information is deemed reliable but is not guaranteed and should be independently verified. All listing content including descriptions, pricing, images are the copyrighted material of KW Coastal and Lakes & Mountains Realty/Dover
Investment Insights
Based on property information with market context.
This first-floor flex space offers approximately 3,000+/- SqFt with retail-facing frontage and a deeper rear section featuring an approximate 20ft ceiling. Two 14ft x 12ft overhead doors support distribution-oriented operations and contractor-style access, while the existing layout can accommodate office, service-business, or classroom functions. One bathroom is already in place, and Phase 3 Power is available.
The property is located at Coopers Village Plaza in Fremont, where Jewett Construction occupies most of the upper floor of the main plaza building. Route 101 access is less than 3.5 miles from Exit 6. The space is offered for immediate occupancy and provides a combination of storefront presentation, overhead-door access, and flexible interior utility.
The property is located at Coopers Village Plaza in Fremont, where Jewett Construction occupies most of the upper floor of the main plaza building. Route 101 access is less than 3.5 miles from Exit 6. The space is offered for immediate occupancy and provides a combination of storefront presentation, overhead-door access, and flexible interior utility.
Key Highlights
- Approximately 3, 000+/- SqFt of first‑floor flex space
- Retail frontage with rear access and an approximate 20ft ceiling
- Two 14ft x 12ft overhead doors
Property Analytics
Current Use
Lease Details
20 ft
Clear height
2
Drive-in doors
Yes
Highway access
NNN (Triple Net)
Lease Type
$1.50 /SF/Yr
CAM
Location Intelligence
Trade Area within ½ mile
63
Businesses Nearby
Balanced
Demand for This Use
Explore this area
Business Placement
Demographics for 03044, NH
4,739
Population
1,817
Households
2.6
Avg Household Size
46
Median Age
36%
College-Educated
92%
High-School Grad
17.2 sq mi
ZIP Area
276
Density / Sq Mi
$125,774
Median Household Income
$50,396
Median Earnings
$2,618
Median Rent
$405,400
Median Home Value
Market
Vacancy Rate% for Industrial in Northeast region

Questions? Ask Rey
Realmo’s AI knows this listing — price, zoning, demand, history. Ask anything.


Frequently Asked Questions
What type of property is this?
Flex space - First-floor commercial space combines storefront exposure with high-clearance rear access and adaptable business-use potential.
Where is this flex space located?
The property is located at 18-25 Spaulding Rd Fremont, NH.
What is the lease rate?
The lease rate is $10 SF/Yr.
What are key features of this property?
This property features: Approximately 3, 000+/- SqFt of first‑floor flex space; Retail frontage with rear access and an approximate 20ft ceiling; Two 14ft x 12ft overhead doors