Industrial Warehouse with
For Lease
Contact for pricing
1313 Airport Rd, Niles, MI 49120
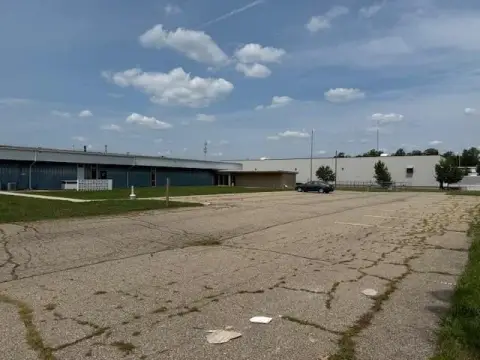
Industrial warehouse includes 1,832 SF of office space, 10-ton crane, and 8 loading docks with 19' to 22'5" clear heights.
Space Size70,946 SF
Lot Size12.90 Acres
Days on Market1016
Property Features for 1313 Airport Rd
General Information
Standard status
Active
Size
70,946 SF
Lot size
12.90 Acres
Property subtype
INDUSTRIAL
Lease Type
NNN
Warehouse & Industrial
Clear Height
22.4 ft
Dock-High Doors
8
Drive-In Doors
3
Heavy Power
Yes
Spaces For Lease
at 1313 Airport Rd
East Building
$3/SF/Yr
Floor
Bldg
Size
70,946 SF
Type
INDUSTRIAL
Lease Type
NNN
Availability
AVAILABLE, Now
Sublease
Yes
Property Details:
- 70,946 SF industrial building with 1,832 SF of office space, situated on 12.9 acres of land. Building features 1600A/480V/3Ph power, 10-ton crane, 8 loading docks, 3 grade level doors and clear ceiling heights from 19’ to 22’5”. Air rotation and radiant tube heat. Dust collection system in place. City water and private septic.
Contact us
Listing Agency:
NAI Cressy Commercial Real Estate - Corporate
(574) 271-4060
Listed By:
Ryan Gableman CCIM, SIOR
(574) 485-1502
Source:
Moodyscre
Added: Jan 17, 2024
Changed: Oct 25
Last Checked: Oct 28 at 5:37AM
Displayed information is deemed reliable but is not guaranteed and should be independently verified. All listing content including descriptions, pricing, images are the copyrighted material of NAI Cressy Commercial Real Estate - Corporate

Ask AI about this property
Review the available facts, identify missing information and prepare questions for the agent.
Investment Insights
Based on property information with market context.
This industrial warehouse totals 70,946 SF and includes 1,832 SF of office space. The facility is equipped with 1600A/480V/3-phase power and a 10-ton crane, supported by 8 loading docks and 3 grade level doors. Clear ceiling heights range from 19’ to 22’5”, with air rotation and radiant tube heat in place. A dust collection system is also included.
The building sits on 12.9 acres and is served by city water and a private septic system, supporting a self-contained site setup.
The combination of warehouse clear heights, crane capacity, and dock/grade-level loading makes the property suitable for operations requiring material handling and flexible receiving. Office space is available on site for administrative functions.
Key Highlights
- 70,946 SF industrial building with 1,832 SF of office space on 12.9 acres
- 10‑ton crane for material handling inside the warehouse
- 8 loading docks plus 3 grade level doors
Property Analytics
Who owns this building?
See the owner, sales and loan history
Open Analytics
Current Use
Lease Details
22 ft
Clear height
8
Dock-high doors
3
Drive-in doors
Yes
Heavy power
NNN (Triple Net)
Lease Type
Location Intelligence
Trade Area within ½ mile
67
Businesses Nearby
Well-served
Demand for This Use
Explore this area
Business Placement
Demographics for 49120, MI
37,076
Population
15,581
Households
2.4
Avg Household Size
43
Median Age
21%
College-Educated
92%
High-School Grad
116.5 sq mi
ZIP Area
318
Density / Sq Mi
$61,940
Median Household Income
$38,779
Median Earnings
$911
Median Rent
$166,800
Median Home Value
Check the figures for this property
Cap Rate, Value Estimation, Potential NOI and more
View Realmo Analytics
Market
Vacancy Rate% for Office in Midwest region




Frequently Asked Questions
What type of property is this?
Warehouse - Industrial warehouse includes 1,832 SF of office space, 10-ton crane, and 8 loading docks with 19' to 22'5" clear heights.
Where is this warehouse located?
The property is located at 1313 Airport Rd Niles, MI.
What are key features of this property?
This property features: 70,946 SF industrial building with 1,832 SF of office space on 12.9 acres; 10‑ton crane for material handling inside the warehouse; 8 loading docks plus 3 grade level doors



