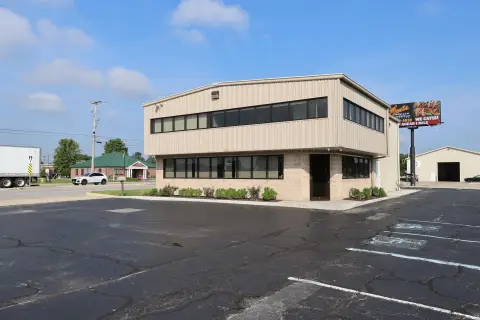
Natural-Light Office
For Lease
Contact for pricing
516 S Main St, Elkhart, IN 46516
Flexible office configurations offer private offices, collaborative areas, conference space, and natural lighting in a central business district setting.
Space Size3,442 SF
Days on Market728
Property Features for 516 S Main St
General Information
Standard status
Active
Size
3,442 SF
Net Rentable
830 SF
Property subtype
OFFICE
Space & Availability
Available Space
830-3,442 SF
Contiguous Space
3,442 SF
Divisible
Yes
Space Use
Office
Additional Details
Sprinkler System
Yes
Amenities
natural lighting
Building Details
Construction
masonry
Spaces For Lease
at 516 S Main St Contact us- Floor
- 1
- Size
- 3,442 SF
- Type
- OFFICE
- Availability
- AVAILABLE, Now
- Sublease
- No
516 S Main St $18 – $23/SF/Yr
- Central Business District, adjacent to restaurants, government offices,
retail...
show more
Contact us
Listing Agency:
Bradley Company | Elkhart
(574) 237-6000
Listed By:
Therese Geise · License #SP39402322
(574) 849-5002
Source:
Moodyscre
Added: Sep 20, 2024
Changed: Sep 9
Last Checked: Sep 16 at 9:02PM
Displayed information is deemed reliable but is not guaranteed and should be independently verified. All listing content including descriptions, pricing, images are the copyrighted material of Bradley Company | Elkhart
Investment Insights
Based on property information with market context.
Office space at 516 S Main St offers flexible configurations within a masonry building in Elkhart’s Central Business District. Available options include an 830-square-foot office/retail space, a 3,442-square-foot office space, or variations acceptable to ownership. The larger configuration includes classroom space, a breakroom/lounge, waiting area, conference room, five private offices, and men’s and women’s restrooms. The smaller configuration provides cubicle spaces, a private restroom, and a coffee bar with sink. Main-level entry includes 212 square feet of common space, and the building has natural lighting and a sprinkler system.
The property is adjacent to restaurants, government offices, retail, and other professional offices. A city parking garage is adjacent to the east, while the streetscape includes finishing touches to the exterior walkway.
The property is adjacent to restaurants, government offices, retail, and other professional offices. A city parking garage is adjacent to the east, while the streetscape includes finishing touches to the exterior walkway.
Key Highlights
- Flexible options include 830 SF office/retail space, 3,442 SF office space, or variations thereof
- Larger configuration includes five private offices, classroom space, conference room, breakroom/lounge, waiting area, and two restrooms
- Smaller configuration includes cubicle spaces, a private restroom, and coffee bar with sink
Property Analytics
Unlock full access to Insights
Subscribe to Realmo Intelligence
Open Analytics
Current Use
Lease Details
Yes
Sprinkler system
NNN (Triple Net)
Lease Type
$2.70 /SF/Yr
CAM
Location Intelligence
Trade Area within ½ mile
1,040
Businesses Nearby
Explore this area
Business Placement
Demographics for 46516, IN
33,670
Population
14,137
Households
2.4
Avg Household Size
35
Median Age
18%
College-Educated
84%
High-School Grad
17.5 sq mi
ZIP Area
1,924
Density / Sq Mi
$54,934
Median Household Income
$39,189
Median Earnings
$986
Median Rent
$150,400
Median Home Value
Check the figures for this property
Cap Rate, Value Estimation, Potential NOI and more
View Realmo Analytics
Market
Lease Benchmarks for Elkhart, IN
$14.2 /SF/Yr
Avg Asking Price
$7.33–$31.14 /SF/Yr
Price Range
11,209 SF
Avg Space Size
This space is priced 27% above the average of $14.2 /SF/Yr.
Vacancy Rate% for Office in Midwest region

Questions? Ask Rey
Realmo’s AI knows this listing — price, zoning, demand, history. Ask anything.



Frequently Asked Questions
What type of property is this?
Office units - Flexible office configurations offer private offices, collaborative areas, conference space, and natural lighting in a central business district setting.
Where is this office units located?
The property is located at 516 S Main St Elkhart, IN.
What is the lease rate?
The lease rate is $18 SF/Yr.
What are key features of this property?
This property features: Flexible options include 830 SF office/retail space, 3,442 SF office space, or variations thereof; Larger configuration includes five private offices, classroom space, conference room, breakroom/lounge, waiting area, and two restrooms; Smaller configuration includes cubicle spaces, a private restroom, and coffee bar with sink



