Two-Story
1311 E 9th St, Des Moines, IA 50316
For Sale
New
$250,000
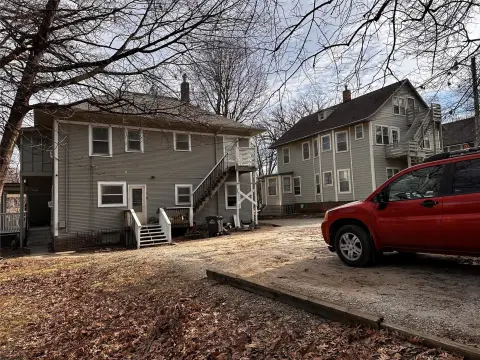
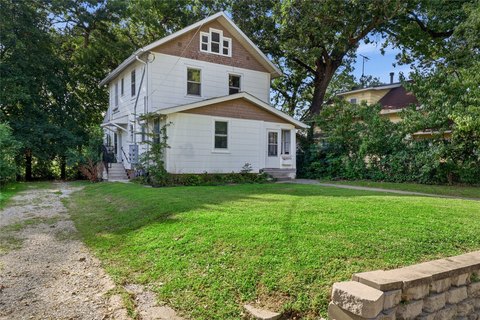
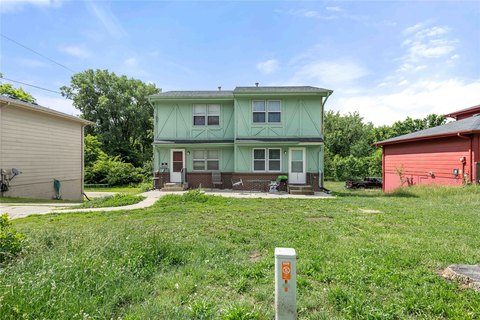
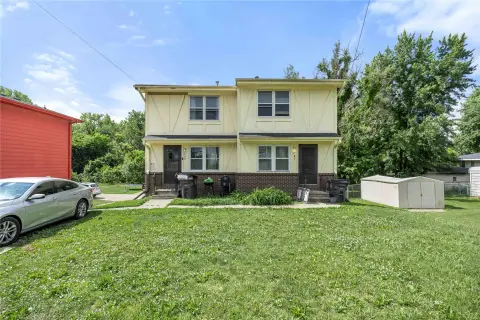
Four separate residential units occupy a two-story building in Des Moines.
Property Size2,531 SF
Lot Size0.33 Acres
Price / SF$98.78
Days on Market7
Property Features for 1311 E 9th St
General Information
Standard status
Size
Lot size
Property subtype
Site & Location
Neighborhood
Additional Details
Multifamily Units
Building Details
Year Built
Stories
Listing Agency:
Epique Realty
Listed By:
Shonna Murrey
(563) 370-7498
Source:
Centraliowahomesearch
Added: Nov 3
Changed: Nov 6
Last Checked: Nov 8 at 6:56AM
Displayed information is deemed reliable but is not guaranteed and should be independently verified. All listing content including descriptions, pricing, images are the copyrighted material of Epique Realty

Ask AI about this property
Review the available facts, identify missing information and prepare questions for the agent.
Investment Insights
Based on property information with market context.
This four-unit residential property contains approximately 2,531 square feet of living area across two stories. Built in 1886, the building sits on a 0.334-acre parcel in Des Moines.
The property is located at 1311 E 9th St in Northeast Des Moines. Its unit count, building area, and lot size define the property's physical configuration.
The property is located at 1311 E 9th St in Northeast Des Moines. Its unit count, building area, and lot size define the property's physical configuration.
Key Highlights
- Four residential units in a two‑story building
- Approximately 2,531 square feet of living space
- 0.334‑acre lot
Financial Insights
Estimated NOI and Cap Rate
NOI / Yr
$21,095
Cap Rate
8.44%
Suggested Prices Based on Cap Rates
Cap Rate 5%
$421,900
$421.9K
Cap Rate 7%
$301,357
$301.4K
Cap Rate 9%
$234,389
$234.4K
Market Conditions
NOI Build-Up for 2,531 SF
Gross rent
$39.8K $15.72/SF
− Vacancy
−$1.4K −$0.57/SF
EGI
$38.4K $15.15/SF
− OpEx
−$17.3K −$6.82/SF
NOI
$21.1K $8.33/SF
Area
Des Moines, IA
Vacancy
3.60%
Lease Rate
$15.72 /SF/Yr
Expense Ratio
45.00%
Simulate Cap Rate and NOI
Suggested Prices Based on Cap Rates
Cap Rate 5%
$421,900
Cap Rate 7%
$301,357
Cap Rate 9%
$234,389
Alternative Uses
Best Use
Multifamily LT 5
$337.3K
$295.2K – $393.6K
NOI $23,613 @ 7.0% cap · market cap 9.45%
Second Best
Apartment 5plus
$301.4K
$263.7K – $351.6K
NOI $21,095 @ 7.0% cap · market cap 8.44%
Theoretical Best
Office A
$623.3K
$545.4K – $727.2K
NOI $43,634 @ 7.0% cap · market cap 17.45%
Zoning and permitted uses should be independently verified with authorities.
How Realmo checks its estimates
Property Analytics
Who owns this building?
See the owner, sales and loan history
Open Analytics
Lease Details
4
Residential units
Location Intelligence
Trade Area within ½ mile
848
Businesses Nearby
Explore this area
Business Placement
Demographics for 50316, IA
16,785
Population
6,002
Households
2.8
Avg Household Size
33
Median Age
13%
College-Educated
78%
High-School Grad
3.6 sq mi
ZIP Area
4,663
Density / Sq Mi
$53,090
Median Household Income
$33,994
Median Earnings
$963
Median Rent
$137,300
Median Home Value
Check the figures for this property
Cap Rate, Value Estimation, Potential NOI and more
View Realmo Analytics
Market
Vacancy Rate% for Multifamily in Midwest region





Frequently Asked Questions
What type of property is this?
Quadplex - Four separate residential units occupy a two-story building in Des Moines.
Where is this quadplex located?
The property is located at 1311 E 9th St Des Moines, IA.
What is the asking price?
The asking price for this property is $250,000.
What are key features of this property?
This property features: Four residential units in a two‑story building; Approximately 2,531 square feet of living space; 0.334‑acre lot