Flex Space with 12’ Overhead
For Lease
$1,095/Mo
6631 E M 72, Williamsburg, MI 49690
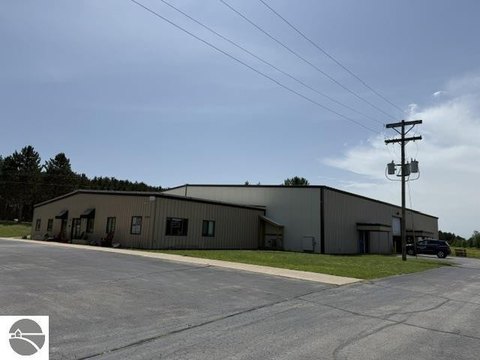
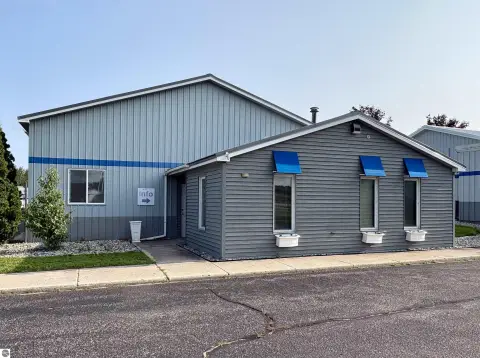
Flex office/warehouse with fenced, heated warehouse space and a 12’ overhead door on M-72 frontage.
Space Size1,350 SF
Days on Market46
Property Features for 6631 E M 72
General Information
Standard status
Active
Size
1,350 SF
Net Rentable
1,350 SF
Class
B
Property subtype
Industrial - Warehouse/Distribution
Space & Availability
Available Space
1,350 SF
Contiguous Space
1,350 SF
Space Use
Flex
Site & Location
Highway Access
Yes
Road Access
Yes
Warehouse & Industrial
Warehouse Space
920 SF
Office Build-Out
430 SF
Drive-In Doors
1
Building Details
Building Size
1,350 SF
Spaces For Lease
at 6631 E M 72 Contact us- Size
- 1,350 SF
- Type
- Flex - Office
- Lease Type
- Modified Gross
- Availability
- Immediate
- Sublease
- No
- Renewal Option
- Yes
6631 E M 72
Listing Agency:
Three West Commercial
Listed By:
Bill Somerville · License #6501400610
(231) 929-2955
Source:
Commercialcafe
Added: Jul 30
Changed: Sep 6
Last Checked: Sep 13 at 5:27AM
Displayed information is deemed reliable but is not guaranteed and should be independently verified. All listing content including descriptions, pricing, images are the copyrighted material of Three West Commercial
Investment Insights
Based on property information with market context.
This flex space includes approximately 430 sq ft of front office space and about 920 sq ft of fenced and heated warehouse space. The warehouse area includes a shop sink, restroom, and a 12’ overhead door. A tenant has the ability to add building signage, and additional storage and a single office are available if more space is needed.
The property fronts M-72 on the east side of the Traverse City area. It is located west of Turtle Creek Casino and just south of the Traverse City Horse Shows, north side of M-72 just east of Bates Rd.
Lease charges are included except for gas, which is separately metered and is the tenant’s responsibility. The fenced and gated warehouse setup supports contractor and other general work uses.
The property fronts M-72 on the east side of the Traverse City area. It is located west of Turtle Creek Casino and just south of the Traverse City Horse Shows, north side of M-72 just east of Bates Rd.
Lease charges are included except for gas, which is separately metered and is the tenant’s responsibility. The fenced and gated warehouse setup supports contractor and other general work uses.
Key Highlights
- Approximately 430 sq ft front office space
- Approximately 920 sq ft fenced and heated warehouse space
- 12’ overhead door plus restroom and shop sink
Property Analytics
Unlock full access to Insights
Subscribe to Realmo Intelligence
Open Analytics
Current Use
Lease Details
1
Drive-in doors
Yes
Highway access
Yes
Paved road access
NNN (Triple Net)
Lease Type
$1.46 /SF/Yr
CAM
Location Intelligence
Trade Area within ½ mile
10
Businesses Nearby
Well-served
Demand for This Use
Explore this area
Business Placement
Demographics for 49690, MI
6,494
Population
3,476
Households
1.9
Avg Household Size
50
Median Age
45%
College-Educated
97%
High-School Grad
82.7 sq mi
ZIP Area
79
Density / Sq Mi
$105,701
Median Household Income
$47,114
Median Earnings
$1,279
Median Rent
$329,100
Median Home Value
Check the figures for this property
Cap Rate, Value Estimation, Potential NOI and more
View Realmo Analytics
Market
Lease Benchmarks for Williamsburg, MI
$8.98 /SF/Yr
Avg Asking Price
$6.75–$9.73 /SF/Yr
Price Range
5,413 SF
Avg Space Size
This space is priced 8% above the average of $8.98 /SF/Yr.
Vacancy Rate% for Industrial in Midwest region

Questions? Ask Rey
Realmo’s AI knows this listing — price, zoning, demand, history. Ask anything.

Frequently Asked Questions
What type of property is this?
Flex space - Flex office/warehouse with fenced, heated warehouse space and a 12’ overhead door on M-72 frontage.
Where is this flex space located?
The property is located at 6631 E M 72 Williamsburg, MI.
What is the lease rate?
The lease rate is $1,095/Mo.
What are key features of this property?
This property features: Approximately 430 sq ft front office space; Approximately 920 sq ft fenced and heated warehouse space; 12’ overhead door plus restroom and shop sink



