Class A Office Building with Rear Load
For Lease
Contact for pricing
1125 Schilling Blvd E, Collierville, TN 38017
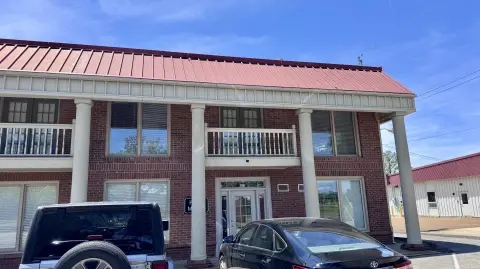
Ground-floor Class A office/service space with controlled access, controlled climate, and rear load doors in a mixed-use business center.
Space Size11,846 SF
Property Size61,863 SF
Days on Market1336
Property Features for 1125 Schilling Blvd E
General Information
Standard status
Active
Size
11,846 SF
Class
A
Total Parking Spaces
336
Property subtype
INDUSTRIAL
Space & Availability
Floor
Ground Floor
Space Use
Office
Condition
Built-to-Suit
Amenities
controlled access
controlled climate
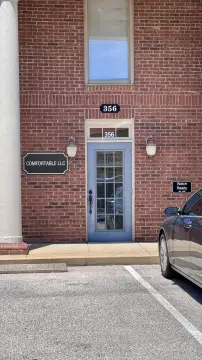
individual signage
front door parking
storage/warehouse with rear load doors
14' ceiling height
master planned multi-use development
Building Details
Stories
1
Building Size
61,863 SF
Construction
brick & glass
Spaces For Lease
at 1125 Schilling Blvd E Contact us- Floor
- 1
- Size
- 11,846 SF
- Type
- INDUSTRIAL
- Rate
- Contact for pricing
- Availability
- AVAILABLE, Now
- Sublease
- No
Schilling Farms Business Center
- Schilling Farms Business Center, 1125 Schilling Boulevard, is a one-story 62,000...
show more
Contact us
Listing Agency:
Boyle Investment Company
(615) 550-5575
Listed By:
William Thomas Hutton
(901) 766-4259
Source:
Moodyscre
Added: Jan 19, 2023
Changed: Sep 9
Last Checked: Sep 15 at 11:48AM
Displayed information is deemed reliable but is not guaranteed and should be independently verified. All listing content including descriptions, pricing, images are the copyrighted material of Boyle Investment Company
Investment Insights
Based on property information with market context.
Schilling Farms Business Center, a one-story Class A office building in the Schilling Farms mixed-use development at 1125 Schilling Boulevard E in Collierville, TN. The building is zoned for office and industrial use and features granite interior finishes with brick-and-glass exterior architecture.
The space includes controlled access and controlled climate, along with individual signage and front-door parking. The available configuration is 61,863 SF with the ability to expand up to 86,000 SF. The property also offers a large on-site parking lot with 336 parking spaces and a 14’ ceiling height. Ground-floor tenancy is designed to the tenant’s specification, with storage/warehouse support that includes rear load doors.
Additional on-site leasing flexibility is supported by the building’s expandable footprint and multi-use, master-planned setting within the development.
The space includes controlled access and controlled climate, along with individual signage and front-door parking. The available configuration is 61,863 SF with the ability to expand up to 86,000 SF. The property also offers a large on-site parking lot with 336 parking spaces and a 14’ ceiling height. Ground-floor tenancy is designed to the tenant’s specification, with storage/warehouse support that includes rear load doors.
Additional on-site leasing flexibility is supported by the building’s expandable footprint and multi-use, master-planned setting within the development.
Key Highlights
- 61,863 SF expandable to 86,000 SF office/service building in Schilling Farms development
- Class A office/service space zoned for office and industrial use
- Controlled access and controlled climate, ground‑floor space
Property Analytics
Unlock full access to Insights
Subscribe to Realmo Intelligence
Open Analytics
Current Use
Lease Details
NNN (Triple Net)
Lease Type
Location Intelligence
Trade Area within ½ mile
792
Businesses Nearby
Explore this area
Business Placement
Demographics for 38017, TN
55,114
Population
20,850
Households
2.6
Avg Household Size
41
Median Age
60%
College-Educated
96%
High-School Grad
82.0 sq mi
ZIP Area
672
Density / Sq Mi
$135,946
Median Household Income
$70,857
Median Earnings
$1,489
Median Rent
$469,600
Median Home Value
Check the figures for this property
Cap Rate, Value Estimation, Potential NOI and more
View Realmo Analytics
Market
Vacancy Rate% for Office in South region

Questions? Ask Rey
Realmo’s AI knows this listing — price, zoning, demand, history. Ask anything.



Frequently Asked Questions
What type of property is this?
Office building - Ground-floor Class A office/service space with controlled access, controlled climate, and rear load doors in a mixed-use business center.
Where is this office building located?
The property is located at 1125 Schilling Blvd E Collierville, TN.
What are key features of this property?
This property features: 61,863 SF expandable to 86,000 SF office/service building in Schilling Farms development; Class A office/service space zoned for office and industrial use; Controlled access and controlled climate, ground‑floor space


