Industrial Manufacturing
For Sale
Contact for pricing
2600 W County Rd 130, Midland, TX 79706
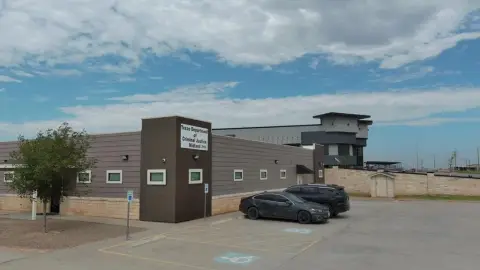
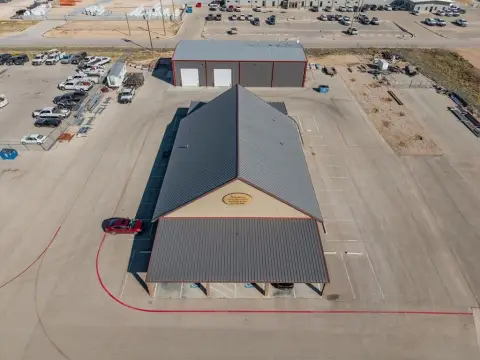
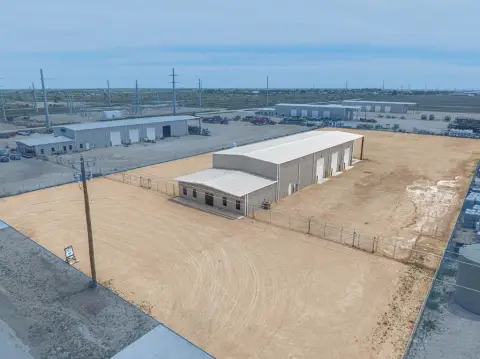
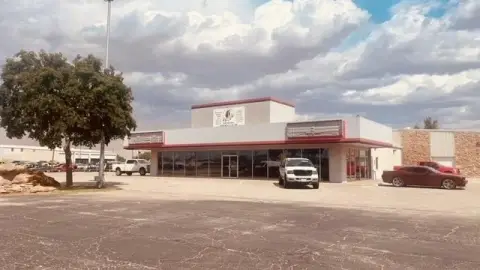
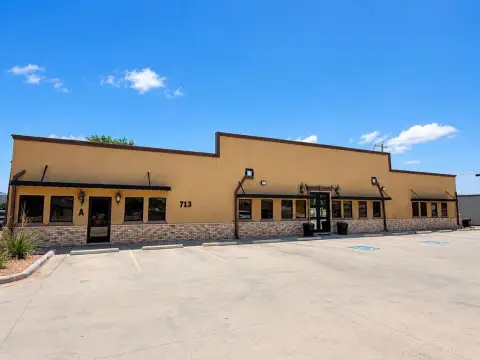
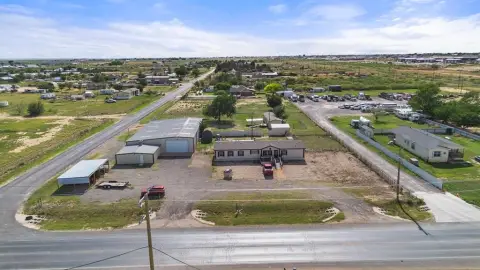
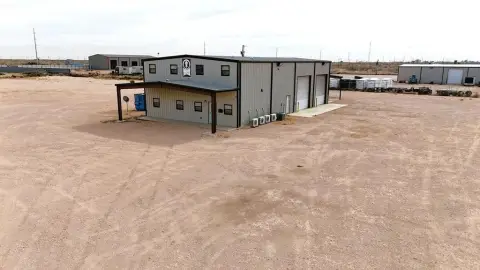
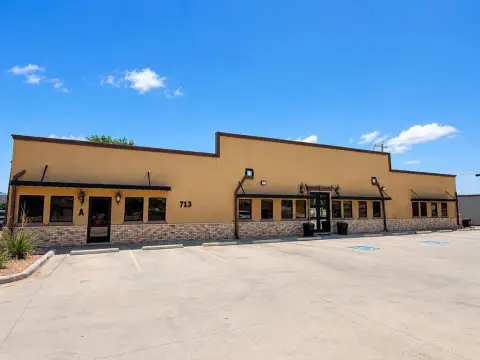
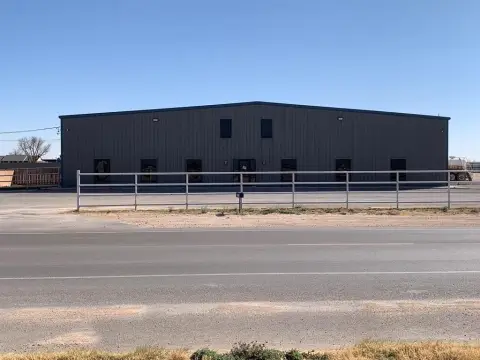
Industrial manufacturing campus on 43.77 acres with multiple shop and assembly buildings, office space, and overhead doors.
Property Size8,400 SF
Days on Market827
Property Features for 2600 W County Rd 130
General Information
Standard status
Active
Size
8,400 SF
Property subtype
INDUSTRIAL
Additional Details
Mezzanine
1,500 SF
Building Details
Buildings
1
Building Size
8,400 SF
Listing Agency:
NRG Realty Group - Dallas/Fort Worth
(214) 534-7976
Listed By:
Justin Dodd · License #9004023
(214) 534-7976
Source:
Moodyscre
Added: Apr 26, 2024
Changed: Jul 31
Last Checked: Jul 31 at 2:41AM
Displayed information is deemed reliable but is not guaranteed and should be independently verified. All listing content including descriptions, pricing, images are the copyrighted material of NRG Realty Group - Dallas/Fort Worth
Investment Insights
Based on property information with market context.
Industrial manufacturing campus totaling 138,125 SF on 43.77 acres in Midland, TX, configured as a multi-building operation to support shop, assembly, and related uses. The site includes a dedicated office building with 12 private offices and two large conference rooms, plus a 1,500 SF mezzanine.
Several specialized production buildings support different fabrication and equipment needs. One assembly warehouse includes two 12’x14’ overhead doors, warehouse racking, and 16’ clear height. Another assembly shop space is equipped with four 10-ton cranes, sliding steel doors, and two 14’x16’ overhead doors. The blast and paint shop includes a sandblasting booth, several cranes, and an exhaust system.
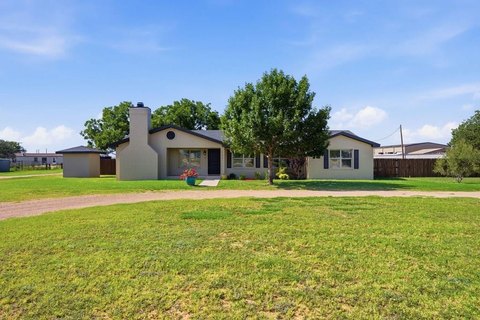
Additional improvements include a vessel/pipe shop with several large cranes and six 20’ steel sliding doors, a vessel shop/parts warehouse with cranes and multiple sliding steel doors, and support buildings including a 750 SF restroom facility and a supply store with office space and overhead doors. Note: a trailer house with 3 bedrooms and 2 bathrooms is described as not included in the total SF.
Several specialized production buildings support different fabrication and equipment needs. One assembly warehouse includes two 12’x14’ overhead doors, warehouse racking, and 16’ clear height. Another assembly shop space is equipped with four 10-ton cranes, sliding steel doors, and two 14’x16’ overhead doors. The blast and paint shop includes a sandblasting booth, several cranes, and an exhaust system.
Additional improvements include a vessel/pipe shop with several large cranes and six 20’ steel sliding doors, a vessel shop/parts warehouse with cranes and multiple sliding steel doors, and support buildings including a 750 SF restroom facility and a supply store with office space and overhead doors. Note: a trailer house with 3 bedrooms and 2 bathrooms is described as not included in the total SF.
Key Highlights
- 138,125 SF industrial manufacturing campus on 43.77 acres
- Building 2 assembly warehouse with two 12’x14’ overhead doors and 16’ clear height
- Building 4 assembly shop space with four 10‑ton cranes and two 14’x16’ overhead doors
Property Analytics
Current Use
Location Intelligence
Trade Area within ½ mile
68
Businesses Nearby
Explore this area
Business Placement
Demographics for 79706, TX
31,805
Population
12,368
Households
2.6
Avg Household Size
32
Median Age
23%
College-Educated
87%
High-School Grad
689.5 sq mi
ZIP Area
46
Density / Sq Mi
$110,988
Median Household Income
$58,023
Median Earnings
$897
Median Rent
$280,500
Median Home Value
Market
Vacancy Rate% for Industrial in South region

Questions? Ask Rey
Realmo’s AI knows this listing — price, zoning, demand, history. Ask anything.


Frequently Asked Questions
What type of property is this?
Manufacturing property - Industrial manufacturing campus on 43.77 acres with multiple shop and assembly buildings, office space, and overhead doors.
Where is this manufacturing property located?
The property is located at 2600 W County Rd 130 Midland, TX.
What are key features of this property?
This property features: 138,125 SF industrial manufacturing campus on 43.77 acres; Building 2 assembly warehouse with two 12’x14’ overhead doors and 16’ clear height; Building 4 assembly shop space with four 10‑ton cranes and two 14’x16’ overhead doors



