High-Ceiling Direct Entry
For Sale
Contact for pricing
131 Tremont St, Boston, MA 02111
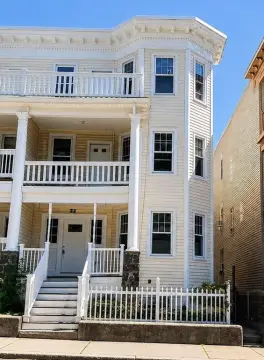
Gut-renovated direct entry suite with new HVAC, updated electric, and a new handicap-accessible bathroom.
Property Size2,072 SF
Price / SF$0.03
Days on Market454
Property Features for 131 Tremont St
General Information
Standard status
Active
Size
2,072 SF
Property subtype
Commercial
Zoning
RC
Additional Details
Clear Height
16 ft
Taxes and HOA fees
Annual Taxes
$282,203
Building Details
Building Size
2,072 SF
Year Built
1924
Listing Agency:
Keller Williams Realty
(978) 578-5013
Listed By:
Chris Bernier
(978) 578-5013
Source:
Churchillprop
Added: May 27, 2025
Changed: Aug 23
Last Checked: Aug 23 at 2:47AM
Displayed information is deemed reliable but is not guaranteed and should be independently verified. All listing content including descriptions, pricing, images are the copyrighted material of Keller Williams Realty
Investment Insights
Based on property information with market context.
This direct entry retail space features high ceilings measuring 16 feet, exposed brick, and large windows that bring in natural light. The suite is currently being gut renovated and will be delivered as a clean vanilla box, with a new heating and air conditioning system, updated electric, and a new handicap accessible bathroom.
The property includes large sign rights on the building. It is located steps from the Park Street T station and across the street from the Boston Common, supporting a retail environment with substantial pedestrian activity.
For tenants and buyers looking for a customizable storefront, the delivered condition is designed to be straightforward to finish for a new use, supported by the recently installed building systems and accessible restroom. The deal is not structured as a NNN lease; the only extra expenses called out are utilities.
The property includes large sign rights on the building. It is located steps from the Park Street T station and across the street from the Boston Common, supporting a retail environment with substantial pedestrian activity.
For tenants and buyers looking for a customizable storefront, the delivered condition is designed to be straightforward to finish for a new use, supported by the recently installed building systems and accessible restroom. The deal is not structured as a NNN lease; the only extra expenses called out are utilities.
Key Highlights
- Direct entry retail suite in a 1924 building with 16‑ft high ceilings
- Being gut renovated and delivered as a clean vanilla box with new HVAC and updated electric
- New handicap‑accessible bathroom to be added/installed during renovation
Property Analytics
Property Profile
Current Use
Lease Details
16 ft
Clear height
Location Intelligence
Trade Area within ½ mile
30,824
Businesses Nearby
99k
Monthly Visits Nearby
Explore this area
Business Placement
Foot Traffic Nearby
Hotels & Casinos 42%
Dining 32%
Beauty & Spa 15%
Groceries 6%
McDonald's
Dining
31,271 visits/mo
0.1 miles
Moxy Boston Downtown
Hotels & Casinos
26,386 visits/mo
0.4 miles
Marriott Vacation Club Pulse at Custom House, Boston
Hotels & Casinos
15,363 visits/mo
0.5 miles
Sephora
Beauty & Spa
13,861 visits/mo
0.4 miles
Marsh
Groceries
5,564 visits/mo
0.4 miles
Demographics for 02111, MA
9,716
Population
4,535
Households
2.1
Avg Household Size
34
Median Age
57%
College-Educated
83%
High-School Grad
0.2 sq mi
ZIP Area
48,580
Density / Sq Mi
$70,865
Median Household Income
$42,225
Median Earnings
$1,994
Median Rent
$953,400
Median Home Value
Market
Vacancy Rate% for Retail in Boston, MA

Questions? Ask Rey
Realmo’s AI knows this listing — price, zoning, demand, history. Ask anything.




Frequently Asked Questions
What type of property is this?
Retail space - Gut-renovated direct entry suite with new HVAC, updated electric, and a new handicap-accessible bathroom.
Where is this retail space located?
The property is located at 131 Tremont St Boston, MA.
What are key features of this property?
This property features: Direct entry retail suite in a 1924 building with 16‑ft high ceilings; Being gut renovated and delivered as a clean vanilla box with new HVAC and updated electric; New handicap‑accessible bathroom to be added/installed during renovation