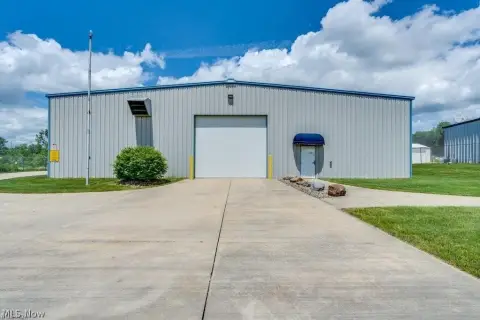
Warehouse Facility with Dock
131 N Summit St, Akron, OH 44304
For Lease
Contact for pricing
Freestanding warehouse with dock loading, office HVAC, and gas-fired forced-air heat, available on NNN lease terms.
Space Size187,000 SF
Lot Size5.28 Acres
Days on Market142
Property Features for 131 N Summit St
General Information
Standard status
Size
Net Rentable
Lot size
Property subtype
Lease Type
Space & Availability
Available Space
Contiguous Space
Divisible
Lease Terms
Lease Rate
Monthly Rent
Rent per SF/Year
Site & Location
Neighborhood
Warehouse & Industrial
Clear Height
Dock-High Doors
Drive-In Doors
Loading
Power
Voltage
Three-Phase Power
Sprinkler System
Building Details
Year Built
Year Renovated
Building Size
Spaces For Lease
at 131 N Summit St
131 N Summit St
$4.25/SF/Yr
Floor
1
Size
187,000 SF
Type
INDUSTRIAL
Lease Type
NNN
Availability
AVAILABLE, Now
Sublease
No
- Address: 131 N. Summit Street
- City, State Zip: Akron, OH 44304
- County: Summit
- Acres: 5.28
- Total SF: 187,000 divisible to 100,000
- Year Built: 1947, major renovations 2026
- Clear Height: 14’ to 18’
- Docks Front: Four (4) 9’ x 10’ docks with pit levelers
- Rear: Four (4) 9’ x 10’ docks with pit levelers
- Drive-Ins: One (1) 10’ x 14’ by int. docks,
One (1) 14’ x 19’
- Power Svc 1: 1,000 Amps 3P 480V,
- Svc 2: 800 Amps 3P 480V
- Office HVAC: Yes
- Warehouse Heat: Gas-fired forced air (Reznor),
Radiant tube
- Sprinklers: Yes
- Lease Rate: $4.25/SF NNN
Contact us
Listing Agency:
Colliers | Cleveland
(216) 239-5060
Listed By:
Tim Breckner · License #OH SAL.0000438990
(216) 314-0687
Source:
Moodyscre
Added: Jun 19
Changed: Oct 26
Last Checked: Nov 6 at 11:17AM
Displayed information is deemed reliable but is not guaranteed and should be independently verified. All listing content including descriptions, pricing, images are the copyrighted material of Colliers | Cleveland

Ask AI about this property
Review the available facts, identify missing information and prepare questions for the agent.
Investment Insights
Based on property information with market context.
This warehouse facility on 5.28 acres offers 187,000 SF divisible to 100,000 SF. Built in 1947, it has major renovations scheduled for 2026. Warehouse clear height ranges from 14’ to 18’, and the loading includes four (4) 9’ x 10’ docks with pit levelers at the front and four (4) 9’ x 10’ docks with pit levelers in the rear. Drive-in loading is available via one (1) 10’ x 14’ by interior docks and one (1) 14’ x 19’ opening.
The facility includes 1,000 Amps 3P 480V power service and a second service of 800 Amps 3P 480V. Office HVAC is provided, and warehouse heat includes gas-fired forced air (Reznor) with radiant tube. The warehouse is sprinklered.
The property is offered for lease on NNN terms.
The facility includes 1,000 Amps 3P 480V power service and a second service of 800 Amps 3P 480V. Office HVAC is provided, and warehouse heat includes gas-fired forced air (Reznor) with radiant tube. The warehouse is sprinklered.
The property is offered for lease on NNN terms.
Key Highlights
- 5.28 acres with 187,000 SF divisible to 100,000 SF
- Clear height of 14’ to 18’
- Eight 9’ x 10’ dock doors with pit levelers (four front, four rear)
Property Analytics
Who owns this building?
See the owner, sales and loan history
Open Analytics
Current Use
Lease Details
18 ft
Clear height
8
Dock-high doors
2
Drive-in doors
Yes
Sprinkler system
NNN (Triple Net)
Lease Type
Location Intelligence
Trade Area within ½ mile
2,782
Businesses Nearby
Under-served
Demand for This Use
Explore this area
Business Placement
Demographics for 44304, OH
4,185
Population
1,660
Households
2.5
Avg Household Size
27
Median Age
33%
College-Educated
92%
High-School Grad
1.3 sq mi
ZIP Area
3,219
Density / Sq Mi
$35,946
Median Household Income
$14,518
Median Earnings
$958
Median Rent
$70,500
Median Home Value
Check the figures for this property
Cap Rate, Value Estimation, Potential NOI and more
View Realmo Analytics
Market
Properties on Market for Warehouses in Akron
Vacancy Rate% for Industrial in Midwest region




Similar Off Market Nearby
- Richards Moving & Storage Inc — akron, oh 44308
Frequently Asked Questions
What type of property is this?
Warehouse - Freestanding warehouse with dock loading, office HVAC, and gas-fired forced-air heat, available on NNN lease terms.
Where is this warehouse located?
The property is located at 131 N Summit St Akron, OH.
What are key features of this property?
This property features: 5.28 acres with 187,000 SF divisible to 100,000 SF; Clear height of 14’ to 18’; Eight 9’ x 10’ dock doors with pit levelers (four front, four rear)



