Historic Mixed-Use Building in
For Lease
Contact for pricing
131 Dean A McGee Ave, Oklahoma City, OK
Mixed-use historic building with commercial and residential spaces for rent.
Space Size146 SF - 4,467 SF
Lot Size0.31 Acres
Days on Market421
Property Features for 131 Dean A McGee Ave
General Information
Standard status
Active
Size
146 SF - 4,467 SF
Lot size
0.31 Acres
Property subtype
OFFICE
Lease Type
NNN
Spaces For Lease
at 131 Dean A McGee Ave Contact usCarnegie (Commercial) $425/Mo
Floor
3
Size
146 SF
Type
OFFICE
Lease Type
FULL_SERVICE
Availability
AVAILABLE, Now
Sublease
No
- Office Features Large Windows facing South with views of Downtown OKC - Landlord Pays Utilities (no janitorial)
Contact us 131 Dean A McGee Ave $16/SF/Yr
Floor
1
Size
809 SF
Type
OFFICE
Lease Type
NNN
Availability
AVAILABLE, Now
Sublease
No
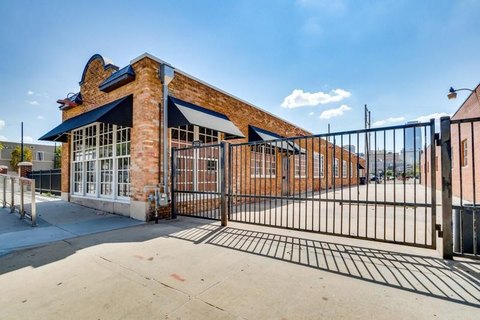
Carnegie Centre is a Mixed-Use Historic Renovation of the former Downtown Library, located on the Corner of Dean A.
McGee and N Robinson in the Heart of Downtown OKC's Central Business District. Carnegie Centre Accommodates
Commercial Tenants on the Ground Floor and Residential Lofts on the Upper Floors. Commercial Tenants Include Udander
Spa, Jack's Bakehouse, Equity Commercial Realty Advisors, and John Rex Charter School.
Suites 130-135 (Available 3/1/26) - Former Architectural Firm which includes a Reception Area, Conference Room,
Large Open Work Area, Private Office Space, Break Room, and Ample Storage Space. 2 Large ADA Men's and
Women's Restrooms on 1st Floor.
1st Floor Includes an Inviting and Beautifully Furnished Lobby Area
On-Site Owner/Manager | Controlled Building Access & Security Cameras | Two Elevators
National Register of Historic Places | Located on Streetcar Route | Across from OKC Underground
Contact us Office For Lease $16/SF/Yr
Floor
1
Size
4,467 SF
Type
OFFICE
Lease Type
NNN
Availability
AVAILABLE, Now
Sublease
No
Carnegie Centre is a Mixed-Use Historic Renovation of the former Downtown Library, located on the Corner of Dean A.
McGee and N Robinson in the Heart of Downtown OKC's Central Business District. Carnegie Centre Accommodates
Commercial Tenants on the Ground Floor and Residential Lofts on the Upper Floors. Commercial Tenants Include Udander
Spa, Jack's Bakehouse, Equity Commercial Realty Advisors, and John Rex Charter School.
Suites 130-135 (Available 3/1/26) - Former Architectural Firm which includes a Reception Area, Conference Room,
Large Open Work Area, Private Office Space, Break Room, and Ample Storage Space. 2 Large ADA Men's and
Women's Restrooms on 1st Floor.
1st Floor Includes an Inviting and Beautifully Furnished Lobby Area
On-Site Owner/Manager | Controlled Building Access & Security Cameras | Two Elevators
National Register of Historic Places | Located on Streetcar Route | Across from OKC Underground
Contact us
Listing Agency:
Equity Commercial Realty Advisors - OKC
(405) 364-5300
Listed By:
Judy J. Hatfield
(405) 640-6167
Source:
Moodyscre
Added: Sep 3, 2025
Changed: Oct 25
Last Checked: Oct 28 at 11:57AM
Displayed information is deemed reliable but is not guaranteed and should be independently verified. All listing content including descriptions, pricing, images are the copyrighted material of Equity Commercial Realty Advisors - OKC

Ask AI about this property
Review the available facts, identify missing information and prepare questions for the agent.
Investment Insights
Based on property information with market context.
Carnegie Centre is a mixed-use, historic renovation of the former Downtown Library, situated at the corner of Dean A. McGee and N Robinson in the heart of Downtown Oklahoma City's Central Business District. The building accommodates commercial tenants on the ground floor and residential lofts on the upper floors. Current commercial tenants include Udander Spa, Jack's Bakehouse, Equity Commercial Realty Advisors, and John Rex Charter School. Suites 130-135, available starting 3/1/26, formerly housed an architectural firm and include a reception area, conference room, a large open work area, private office space, a break room, and ample storage space. The first floor features two large ADA-compliant men's and women's restrooms. The building also includes an inviting and beautifully furnished lobby area. On-site owner/manager services are available. The building features controlled building access and security cameras, as well as two elevators. The property is listed on the National Register of Historic Places, is located on a streetcar route, and is across from the OKC Underground.
Key Highlights
- Prime downtown OKC location in the Central Business District
- Mixed‑use historic renovation with commercial and residential components
- Located on the Streetcar Route and across from the OKC Underground
Property Analytics
Who owns this building?
See the owner, sales and loan history
Open Analytics
Current Use
Lease Details
NNN (Triple Net)
Lease Type
$2.40 /SF/Yr
CAM
Location Intelligence
Trade Area within ½ mile
4,886
Businesses Nearby
Explore this area
Business Placement
Check the figures for this property
Cap Rate, Value Estimation, Potential NOI and more
View Realmo Analytics
Market
Lease Benchmarks for Oklahoma City, OK
$21.13 /SF/Yr
Avg Asking Price
$10–$45 /SF/Yr
Price Range
13,295 SF
Avg Space Size
This space is priced 24% below the average of $21.13 /SF/Yr.
Vacancy Rate% for Office in Oklahoma City, OK





Frequently Asked Questions
What type of property is this?
Mixed-use property - Mixed-use historic building with commercial and residential spaces for rent.
Where is this mixed-use property located?
The property is located at 131 Dean A McGee Ave Oklahoma City, OK.
What is the lease rate?
The lease rate is $16 SF/Yr.
What are key features of this property?
This property features: Prime downtown OKC location in the Central Business District; Mixed‑use historic renovation with commercial and residential components; Located on the Streetcar Route and across from the OKC Underground



