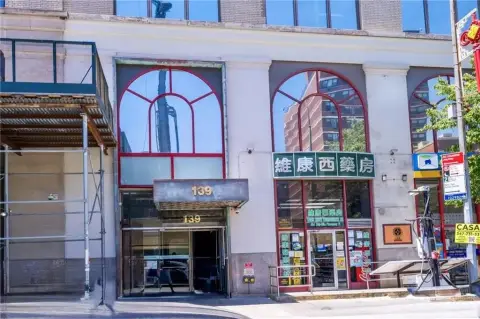
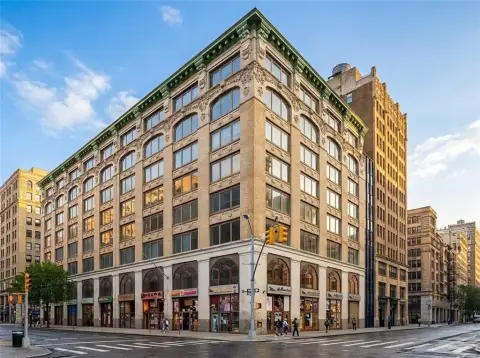
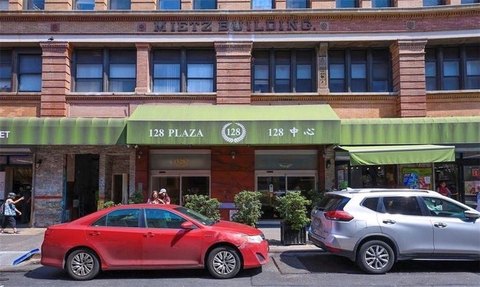
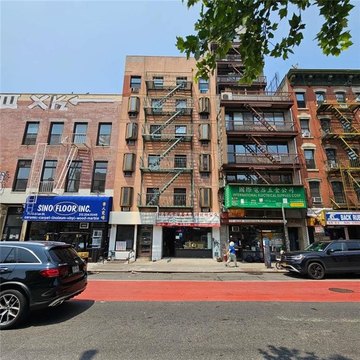
131 5th Avenue, New York, NY 10003
MULTI_FAMILY - Other - New York, NY
- Added:
- Apr 13, 2026
- Days on Market:
- 85
- Last Refresh:
- Jul 6 at 11:06 am
Property Features for 131 5th Avenue
General Information
- Property type
- Residential Multi Family
- Property subtype
- Other
- Bedrooms
- 4
- Bathrooms
- 3
- Rooms
- Bathroom 1, Bedroom 2, Bathroom 3, Bathroom 2, Bedroom 3, Bedroom 1, Bedroom 4
- Interior features
- Walk-In Closet(s)
- Standard status
- Active
Building Details
- Architectural style
- Other
Listing agent Ian Slater
Listing office Compass 3rd floor 90 Fifth Avenue, 3rd Floor, New York, NY (646) 982-0353
Listing date Apr 13, 2026
Copyright © 2026 My State MLS. All rights reserved. All information provided by the listing agent/broker is deemed reliable but is not guaranteed and should be independently verified.
HighLights
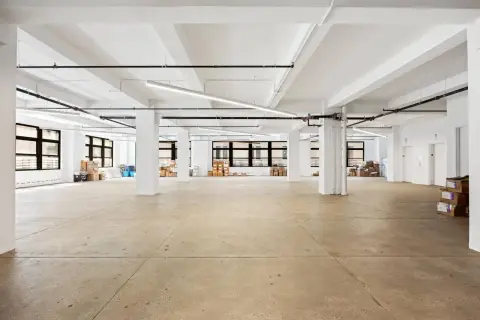
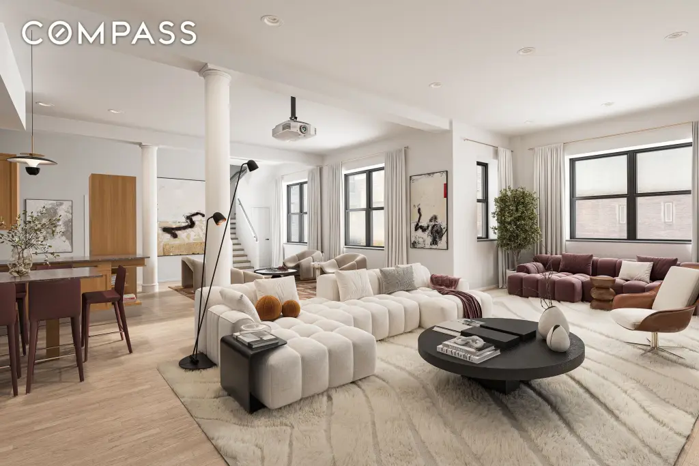
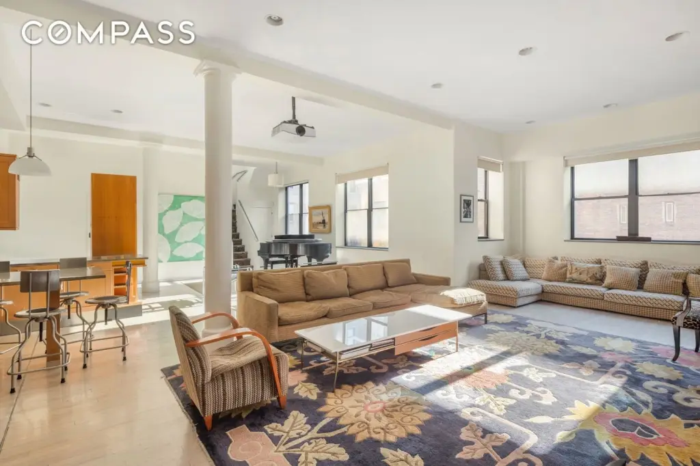
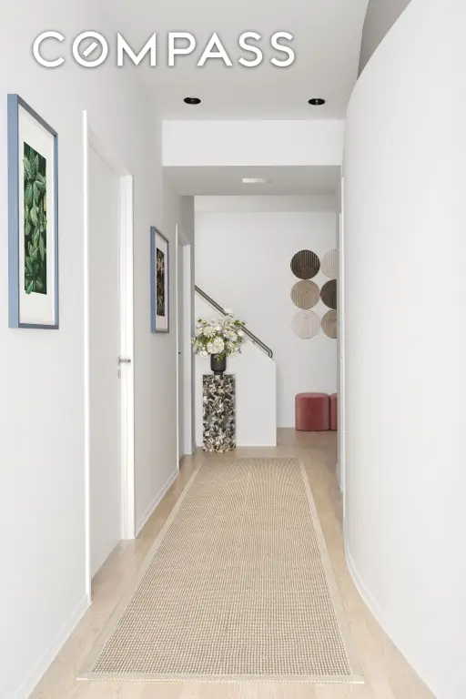
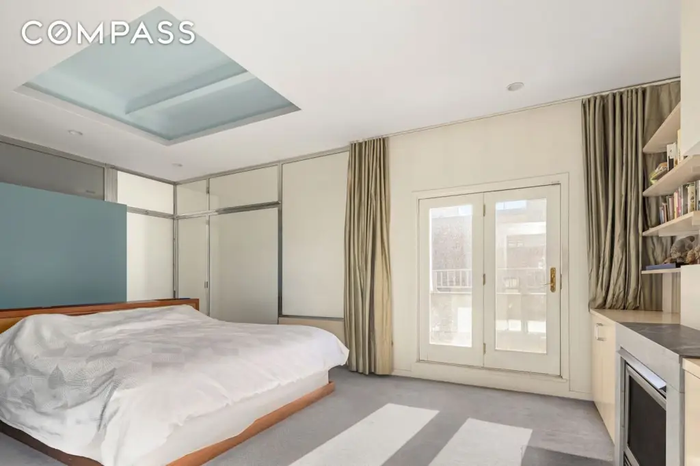
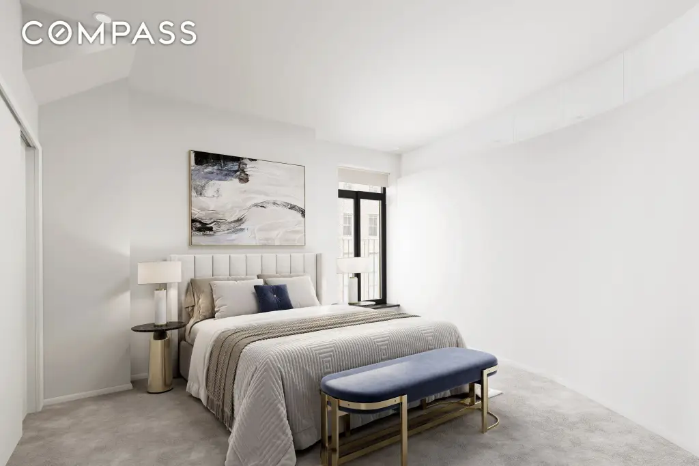
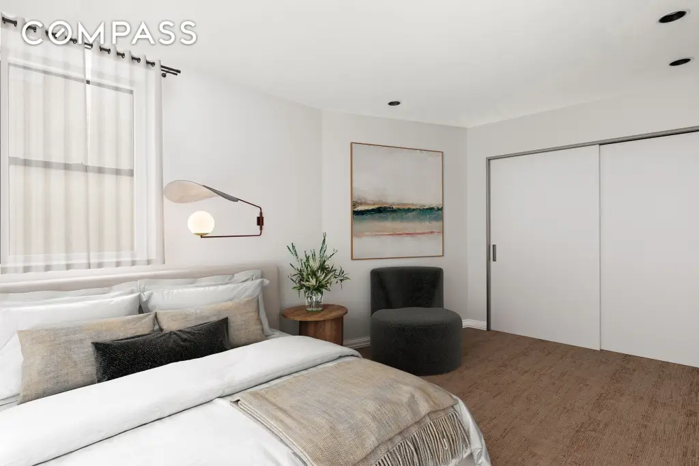
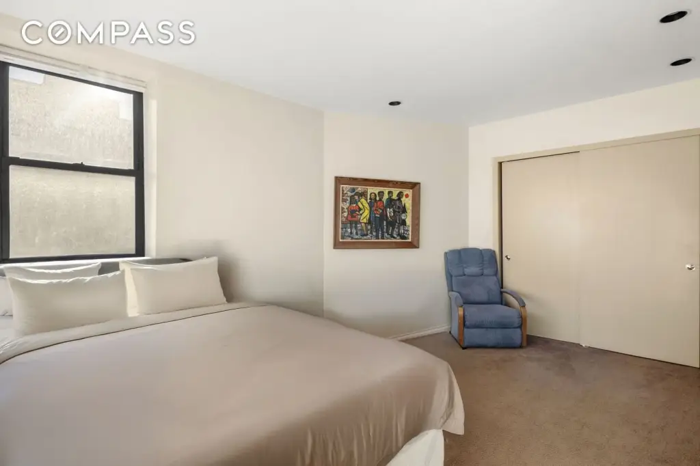
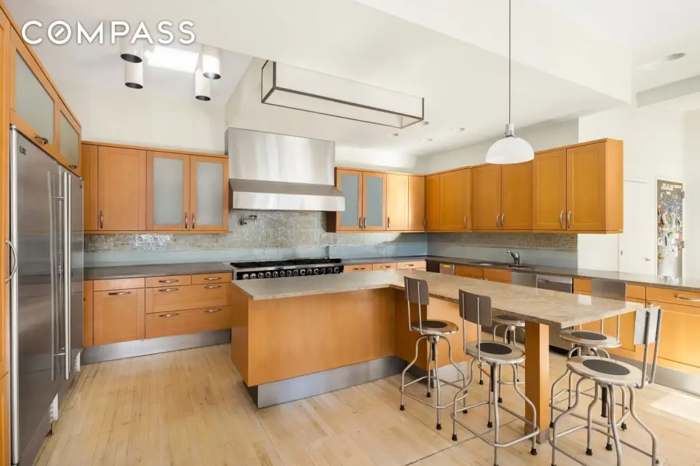
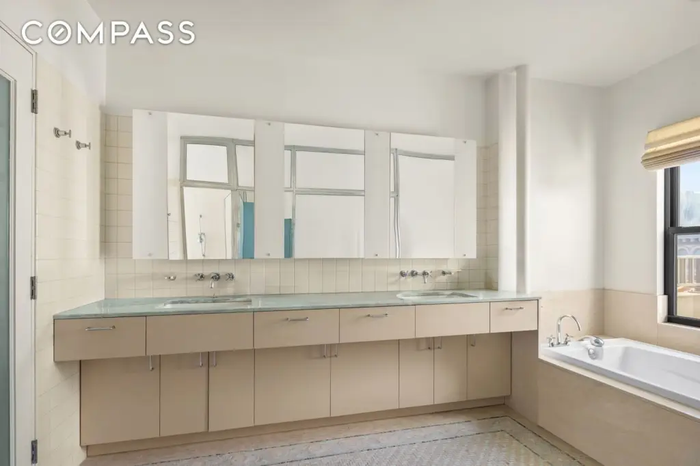
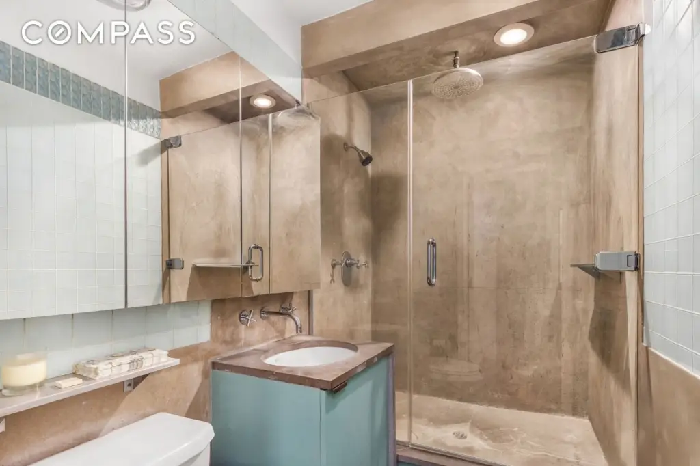
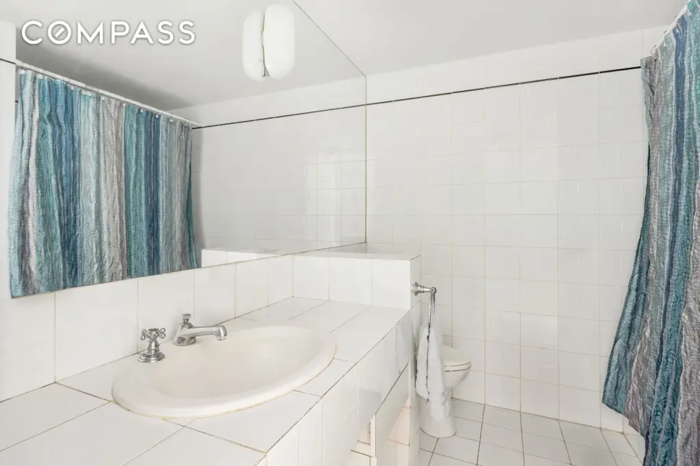
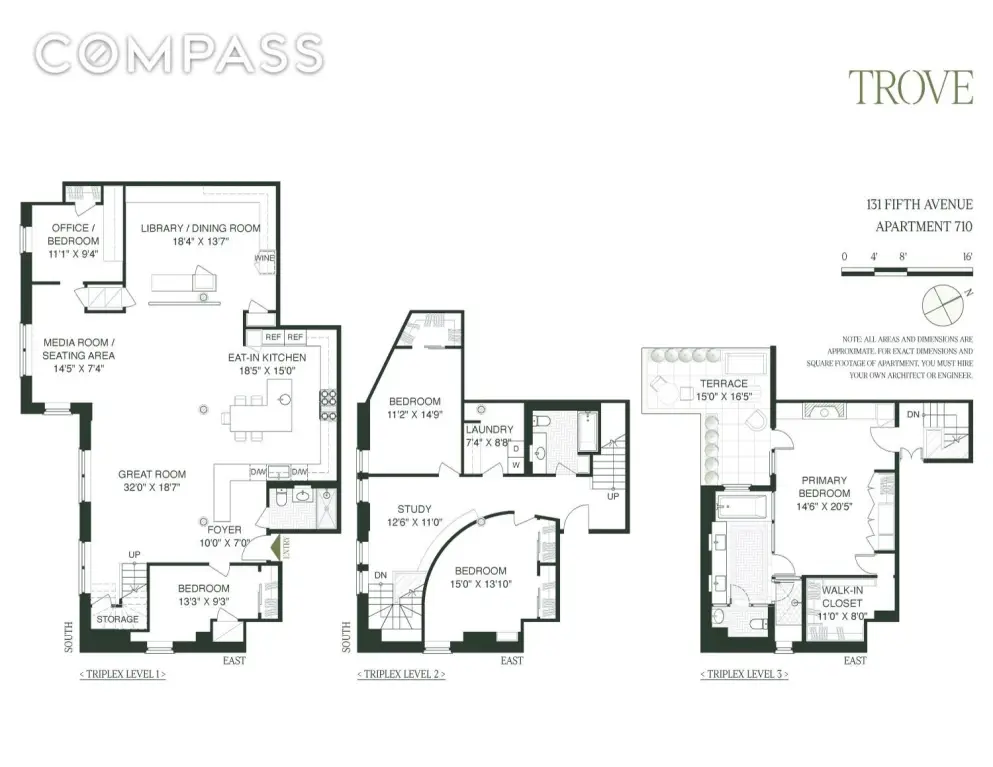
- Triplex coop loft with 4 bedrooms and 3 bathrooms, plus powder room and multiple indoor living areas
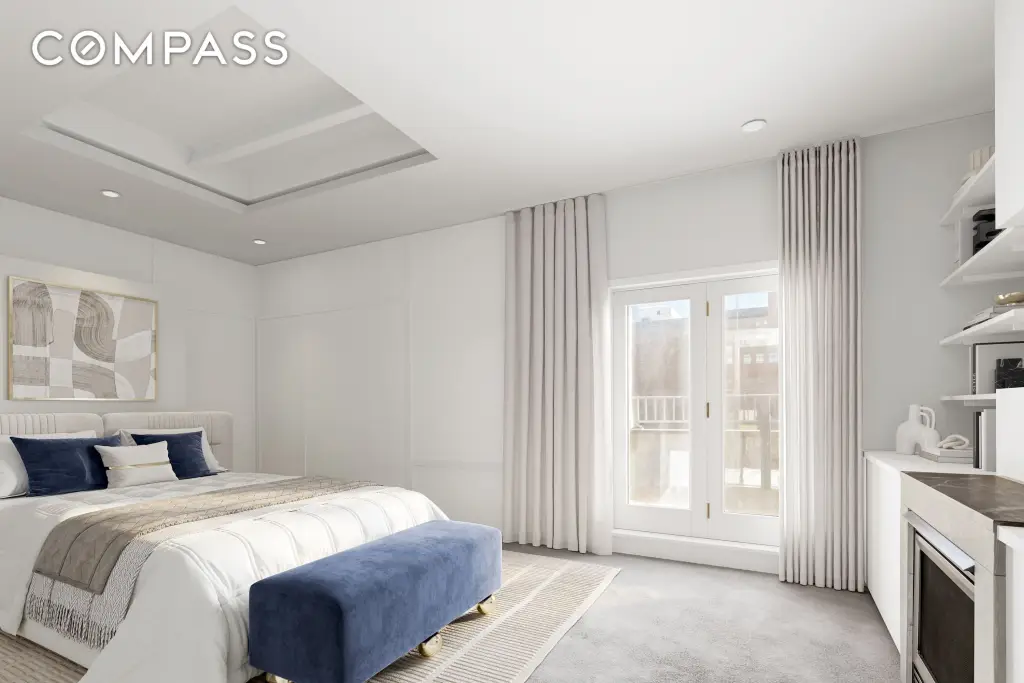
- Private terrace of approximately 300 SF with irrigated outdoor space, accessed from the top‑level primary suite
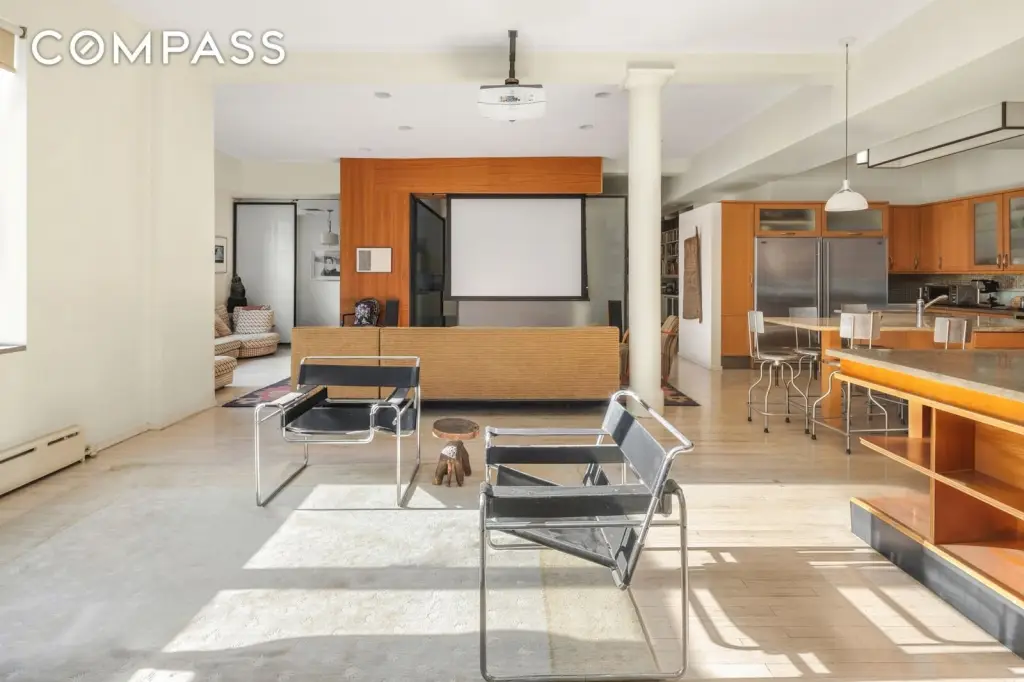
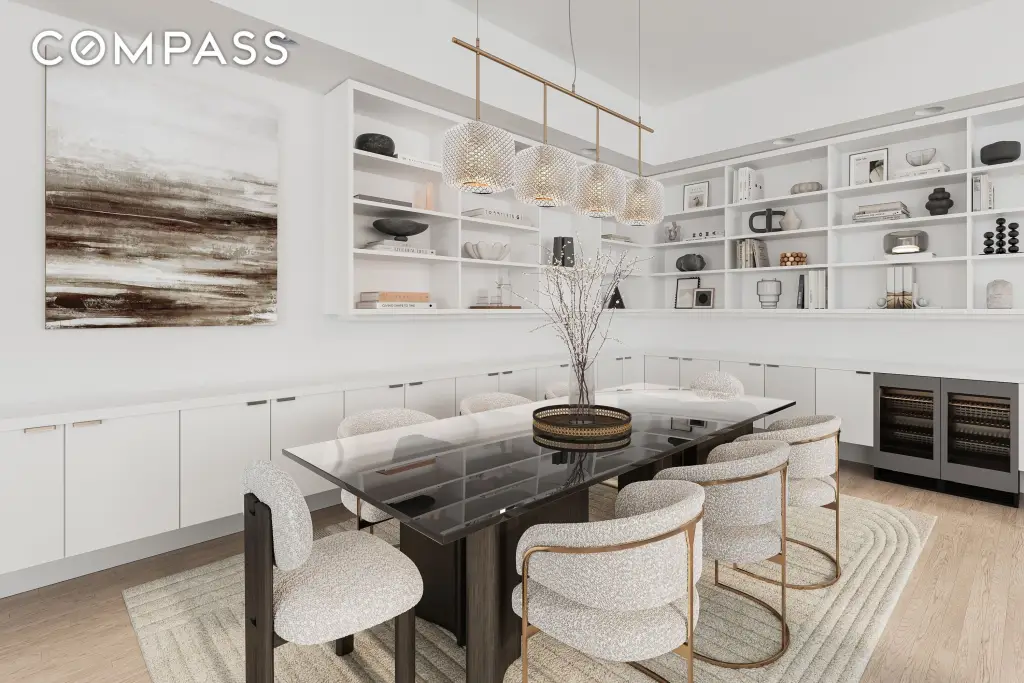
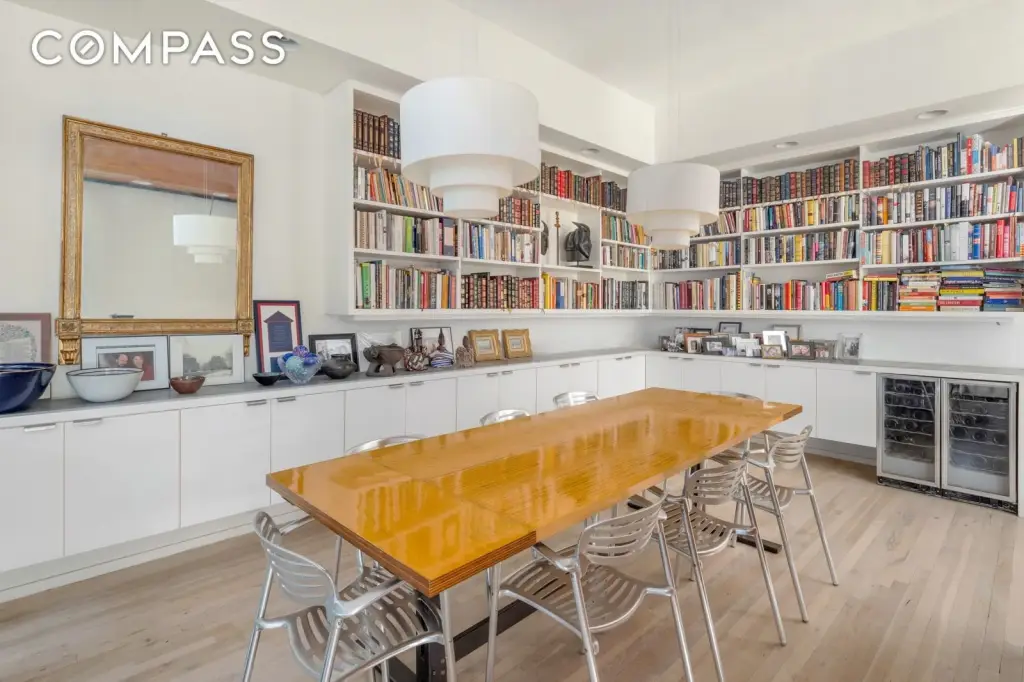
- 11‑foot ceilings on the ground level with an open loft space, southern‑facing windows, and built‑in dining area
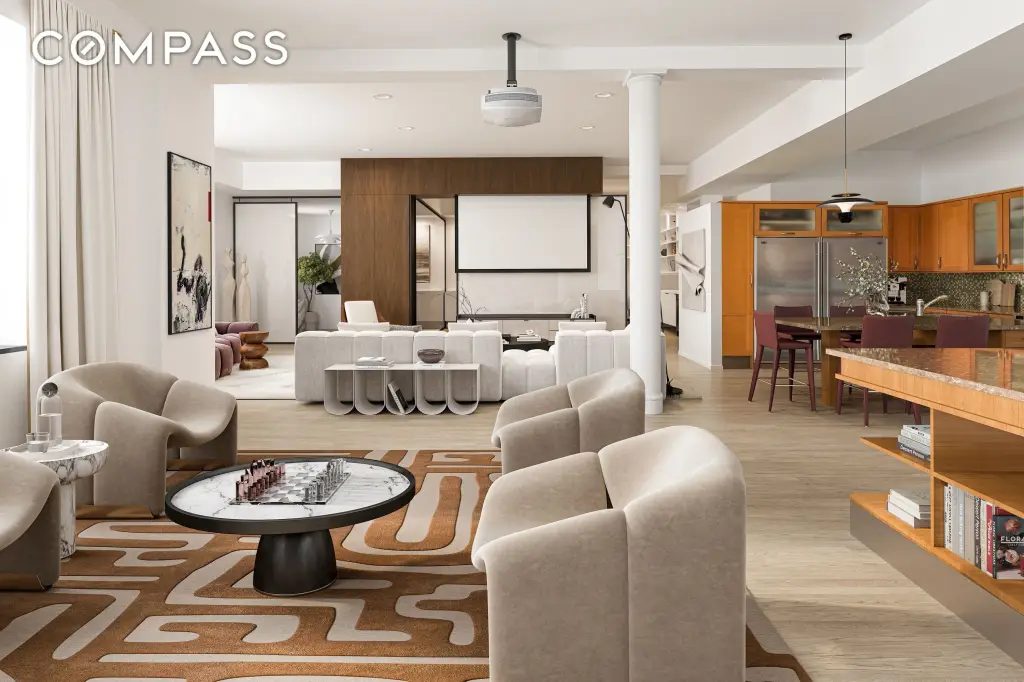
- SieMatic vented chef’s kitchen with an open layout and separate dining area flanked in built‑ins
- Three zones of air conditioning, security system, and a keyed elevator to a semi‑private landing
- Full‑sized laundry room and dog washing station on the second floor; separate laundry and bike storage in the building
Overview
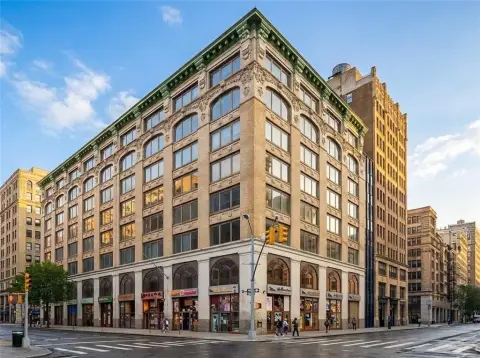
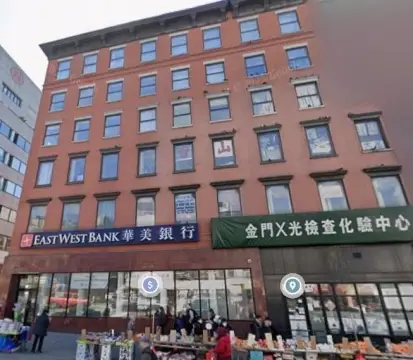
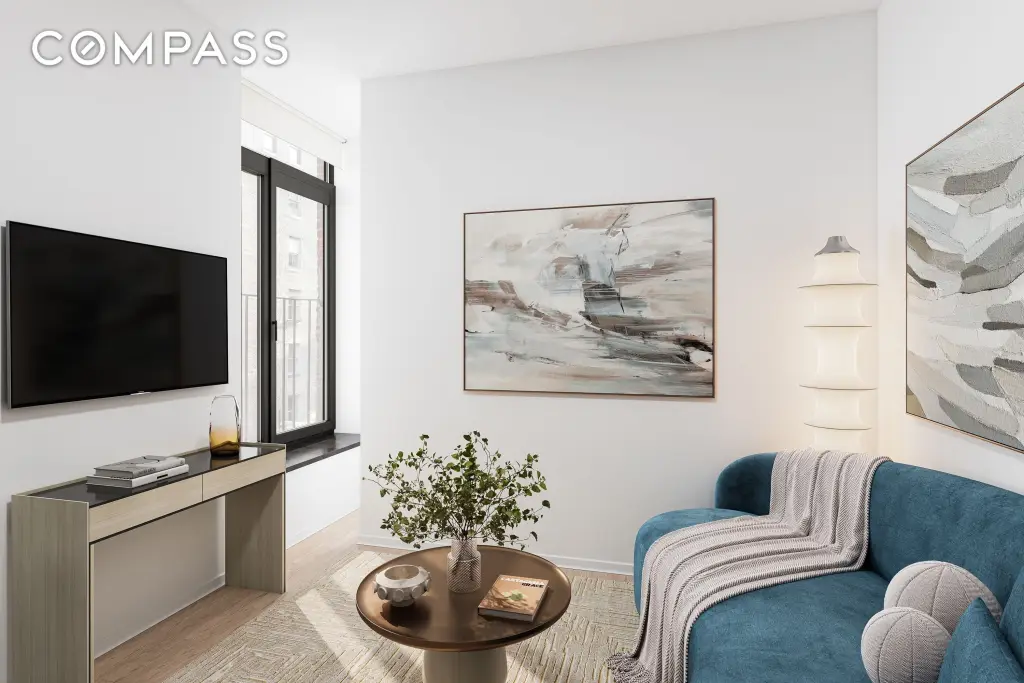
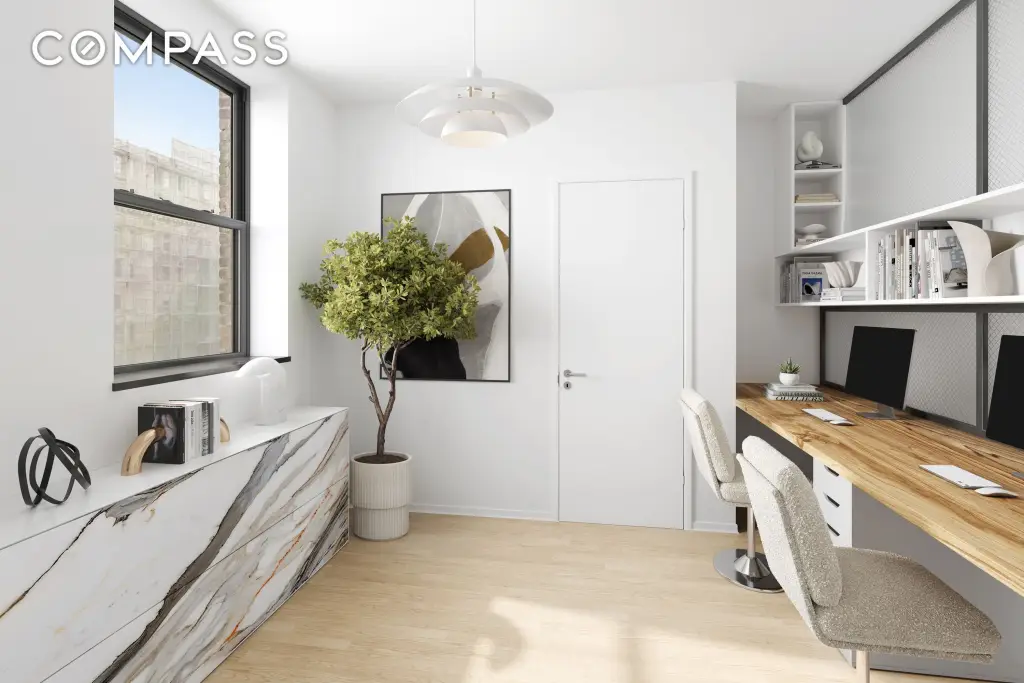
The co-op building comprises 21 residences over eight stories and sits on the corner of 20th and Fifth. Amenities include a full-time super, video intercom, keyed elevator, and separate laundry and bike storage. The residence is described as having three zones of air conditioning, a security system, and two separate entrances. The property notes free-and-clear ownership with no mortgage, and a retail cooperative covering about one-third of the building’s expenses. Some photos are virtually staged.
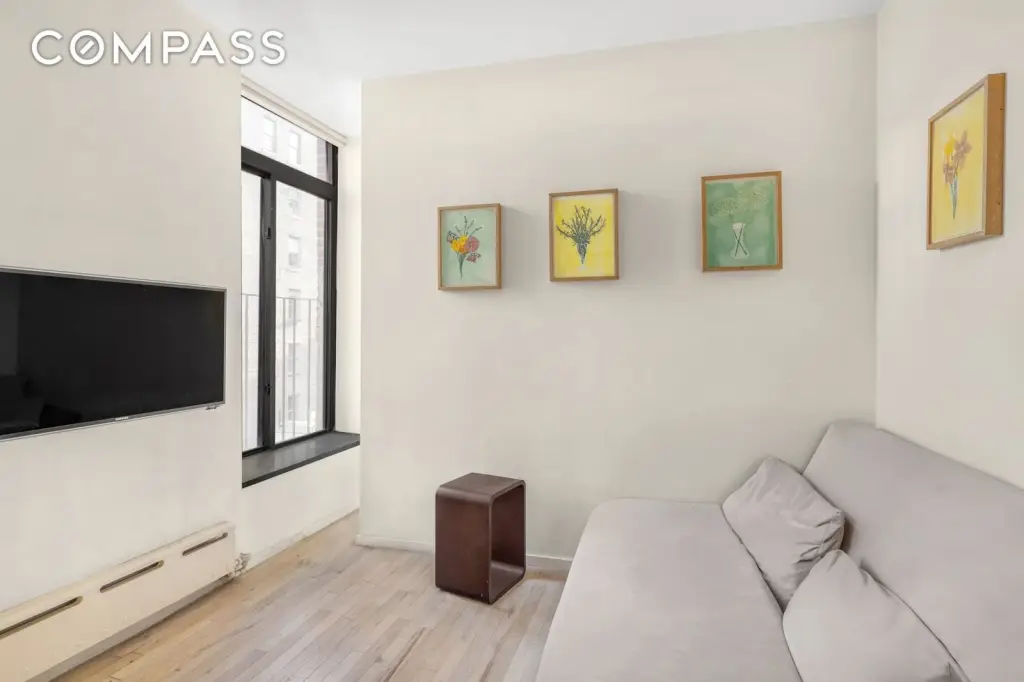
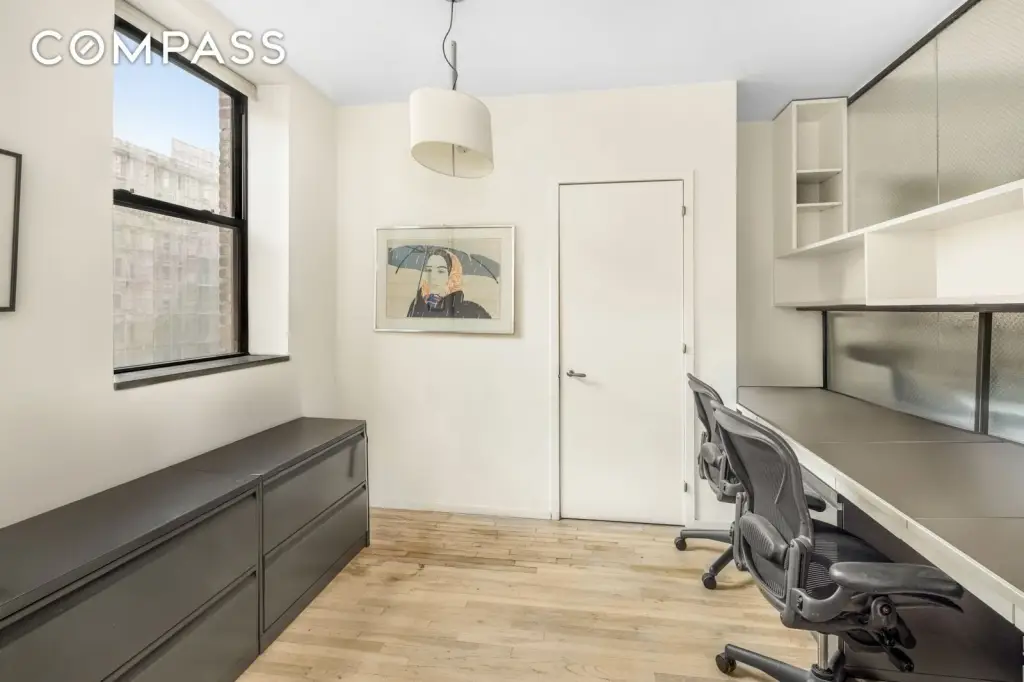
For buyers seeking a spacious, multi-level layout within a secured co-op setting, this arrangement offers a true live/work feel with dedicated den and office space, in-home laundry, and even a dedicated dog washing station. The private terrace on the top level is listed as approximately 300 square feet and irrigated, supporting a comfortable indoor-outdoor routine.
Current Use by Public Records
Location Insight
- Map
- Local Demand
- City
- New York
- County
- New York
- State
- New York
- Longitude
- -73.990924
- Latitude
- 40.739389