Flex Space with 14-Foot
For Lease
Contact for pricing
2331 W 63rd Street, Davenport, IA 52806
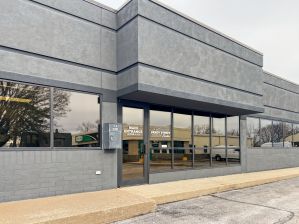
Open-concept 1,700 SF flex space with 14-foot ceilings, bathroom and kitchenette, plus small on-site parking.
Space Size1,700 SF
Property Size3,840 SF
Days on Market1072
Property Features for 2331 W 63rd Street
General Information
Standard status
Active
Size
1,700 SF
Net Rentable
1,700 SF
Zoning
C-1
Lease Type
Gross
Space & Availability
Available Space
1,700 SF
Contiguous Space
1,700 SF
Lease Terms
Lease Rate
$1,400 /USD/MO
Monthly Rent
$1,400
Rent per SF/Year
$9.88
Additional Details
Utilities to Site
Yes
Clear Height
14 ft
Taxes and HOA fees
Annual Taxes
$6,910
Amenities
bathroom
kitchenette
Building Details
Building Size
3,840 SF
Buildings
1
Listing Agency:
NAI Ruhl Commercial Company
(563) 355-4000
Listed By:
Shawn Langan · License #475162291
(563) 355-4000
Source:
Craggsrealtors
Added: Sep 5, 2023
Changed: Aug 8
Last Checked: Aug 11 at 2:26PM
Displayed information is deemed reliable but is not guaranteed and should be independently verified. All listing content including descriptions, pricing, images are the copyrighted material of NAI Ruhl Commercial Company
Investment Insights
Based on property information with market context.
Flexible flex space is available on the east side of the building at 2331 W 63rd Street, Davenport, IA. The suite offers an open concept with 14-foot ceilings, along with a bathroom and kitchenette area, and includes a small parking lot.
The space is located just north of Pine Street on W 63rd Street, providing straightforward access for daily operations and customer or employee use depending on the tenant’s needs.
With an open layout and multiple possible uses, this space is positioned for a range of occupancy requirements where a built-in bathroom and kitchenette support day-to-day functionality. Tenant is responsible for all utilities.
The space is located just north of Pine Street on W 63rd Street, providing straightforward access for daily operations and customer or employee use depending on the tenant’s needs.
With an open layout and multiple possible uses, this space is positioned for a range of occupancy requirements where a built-in bathroom and kitchenette support day-to-day functionality. Tenant is responsible for all utilities.
Key Highlights
- 1,700 SF available on the east side of the building
- Open‑concept layout
- 14‑foot ceilings
Property Analytics
Property Profile
Current Use
Lease Details
14 ft
Clear height
Yes
Utilities to site
NNN (Triple Net)
Lease Type
$1.48 /SF/Yr
CAM
Location Intelligence
Trade Area within ½ mile
141
Businesses Nearby
Under-served
Demand for This Use
Explore this area
Business Placement
Demographics for 52806, IA
28,191
Population
12,092
Households
2.3
Avg Household Size
38
Median Age
32%
College-Educated
94%
High-School Grad
31.1 sq mi
ZIP Area
906
Density / Sq Mi
$73,682
Median Household Income
$42,744
Median Earnings
$976
Median Rent
$188,100
Median Home Value
Market
Lease Benchmarks for Davenport, IA
$9.8 /SF/Yr
Avg Asking Price
$5.32–$16 /SF/Yr
Price Range
8,347 SF
Avg Space Size
This space is priced 1% above the average of $9.8 /SF/Yr.
Vacancy Rate% for Industrial in Midwest region

Questions? Ask Rey
Realmo’s AI knows this listing — price, zoning, demand, history. Ask anything.



Frequently Asked Questions
What type of property is this?
Flex space - Open-concept 1,700 SF flex space with 14-foot ceilings, bathroom and kitchenette, plus small on-site parking.
Where is this flex space located?
The property is located at 2331 W 63rd Street Davenport, IA.
What are key features of this property?
This property features: 1,700 SF available on the east side of the building; Open‑concept layout; 14‑foot ceilings



