Office Building with 24-Hour
For Lease
Contact for pricing
1722 Routh St, Dallas, TX 75201
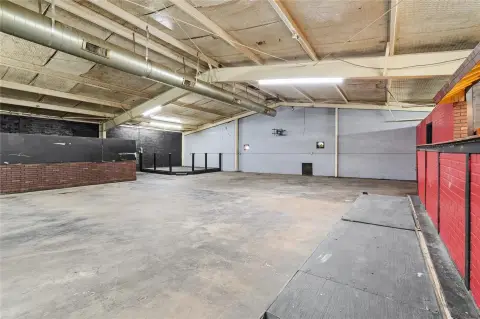
Office floors with Honeywell controls and secure, on-site management, plus ground-floor restaurants and retail.
Property Size2,542 SF
Days on Market1098
Property Features for 1722 Routh St
General Information
Standard status
Active
Size
2,542 SF
Property subtype
OFFICE
Listing Agency:
Thirty-Four Commercial
(214) 974-4334
Listed By:
Sarah Kennington
(214) 974-4334
Source:
Moodyscre
Added: Jul 29, 2023
Changed: Jul 30
Last Checked: Jul 30 at 7:57AM
Displayed information is deemed reliable but is not guaranteed and should be independently verified. All listing content including descriptions, pricing, images are the copyrighted material of Thirty-Four Commercial
Investment Insights
Based on property information with market context.
Office building at 1722 Routh St in Dallas, offering ground floor restaurants and retail with office floors above. The building includes on-site property management, maintenance, and engineers, with 24-hour security for tenant operations.
Building systems are designed for consistent comfort across floors, including a refrigeration setup using two 55-ton SCU R-22 condenser water DX units per floor, with the main pump room on the 1st floor. Heat rejection is handled by a three-cell 2,000-ton cooling tower on the south side of the first level. Environmental controls are managed via a Honeywell BACnet EMS and temperature control on each floor using Honeywell DDC thermostats.
Additional physical attributes include 39,000 rentable square feet per floor, 13'9" floor-to-floor height, and 10' x 10' windows. The property is also described as having a stable downtown power grid and local ownership and management. Food trucks and nearby arts destinations are referenced in the surrounding area context.
Building systems are designed for consistent comfort across floors, including a refrigeration setup using two 55-ton SCU R-22 condenser water DX units per floor, with the main pump room on the 1st floor. Heat rejection is handled by a three-cell 2,000-ton cooling tower on the south side of the first level. Environmental controls are managed via a Honeywell BACnet EMS and temperature control on each floor using Honeywell DDC thermostats.
Additional physical attributes include 39,000 rentable square feet per floor, 13'9" floor-to-floor height, and 10' x 10' windows. The property is also described as having a stable downtown power grid and local ownership and management. Food trucks and nearby arts destinations are referenced in the surrounding area context.
Key Highlights
- Honeywell BACnet EMS plus Honeywell DDC thermostats for temperature control on each floor
- Refrigeration: two 55‑ton SCU R‑22 condenser water DX units per floor with main pump room on 1st floor
- Heat rejection via three‑cell 2,000‑ton cooling tower on south side of first level
Property Analytics
Current Use
Lease Details
NNN (Triple Net)
Lease Type
Location Intelligence
Trade Area within ½ mile
6,738
Businesses Nearby
Explore this area
Business Placement
Demographics for 75201, TX
17,740
Population
13,619
Households
1.3
Avg Household Size
32
Median Age
69%
College-Educated
96%
High-School Grad
1.4 sq mi
ZIP Area
12,671
Density / Sq Mi
$101,098
Median Household Income
$76,031
Median Earnings
$1,971
Median Rent
$649,700
Median Home Value
Market
Lease Benchmarks for Dallas, TX
$27.79 /SF/Yr
Avg Asking Price
$14.19–$46 /SF/Yr
Price Range
88,337 SF
Avg Space Size
Vacancy Rate% for Office in Dallas, TX

Questions? Ask Rey
Realmo’s AI knows this listing — price, zoning, demand, history. Ask anything.



Frequently Asked Questions
What type of property is this?
Office building - Office floors with Honeywell controls and secure, on-site management, plus ground-floor restaurants and retail.
Where is this office building located?
The property is located at 1722 Routh St Dallas, TX.
What are key features of this property?
This property features: Honeywell BACnet EMS plus Honeywell DDC thermostats for temperature control on each floor; Refrigeration: two 55‑ton SCU R‑22 condenser water DX units per floor with main pump room on 1st floor; Heat rejection via three‑cell 2,000‑ton cooling tower on south side of first level


