Office Campus with Two-Story Atrium
For Lease
Contact for pricing
13665 Dulles Technology Dr, Herndon, VA 20171
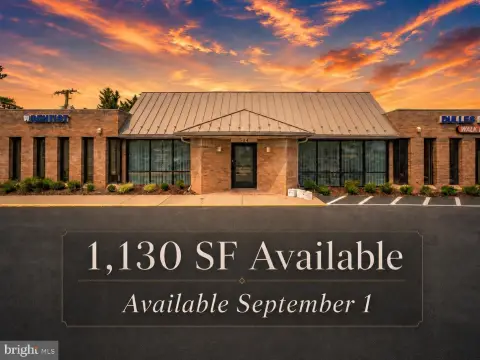
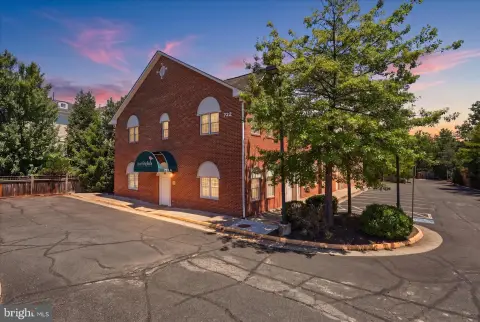
Seven-building office park offering large floor plates and surface parking, with two-story atrium lobbies.
Property Size4,597 SF
Days on Market870
Property Features for 13665 Dulles Technology Dr
General Information
Standard status
Active
Size
4,597 SF
Property subtype
OFFICE
Additional Details
Space Use
Office
Highway Access
Yes
Listing Agency:
Cushman & Wakefield | Tyson's Corner
(703) 832-2766
Listed By:
Josh Masi
(703) 832-2766
Source:
Moodyscre
Added: Mar 13, 2024
Changed: Jul 30
Last Checked: Jul 30 at 4:40AM
Displayed information is deemed reliable but is not guaranteed and should be independently verified. All listing content including descriptions, pricing, images are the copyrighted material of Cushman & Wakefield | Tyson's Corner
Investment Insights
Based on property information with market context.
Campus at Dulles Technology Center is a seven-building office park completed between 1998 and 1999, totaling 349,839 net rentable square feet on a 30-acre campus. The park includes five one-story buildings, one two-story building, and one three-story building, with building sizes ranging from 29,300 to 90,000 square feet. Floor plans are designed for both single-tenant and multi-tenant users, and the campus includes two multi-story buildings featuring large two-story atrium lobbies with granite and natural wood accents.
Campus at Dulles Technology Center sits in the Dulles Corridor with immediate access to the Dulles Toll Road and Route 28. The property is within three miles of Washington Dulles International Airport and is near restaurants, health clubs, retail stores, housing options, and hotels. The campus also provides 1,429 surface parking spaces.
The campus borders the future Dulles Station project, a proposed 63-acre, 2.7 million square foot master-planned town center community with plans for 169 condominiums and an estimated 16,515 square feet of retail space in the first phase currently under construction.
Campus at Dulles Technology Center sits in the Dulles Corridor with immediate access to the Dulles Toll Road and Route 28. The property is within three miles of Washington Dulles International Airport and is near restaurants, health clubs, retail stores, housing options, and hotels. The campus also provides 1,429 surface parking spaces.
The campus borders the future Dulles Station project, a proposed 63-acre, 2.7 million square foot master-planned town center community with plans for 169 condominiums and an estimated 16,515 square feet of retail space in the first phase currently under construction.
Key Highlights
- 349,839 net rentable square feet across a seven‑building office campus
- 30‑acre campus with five one‑story buildings, plus one two‑story and one three‑story building
- Two‑story atrium lobbies with granite and natural wood accents in the multi‑story buildings
Property Analytics
Current Use
Lease Details
Yes
Highway access
NNN (Triple Net)
Lease Type
Location Intelligence
Trade Area within ½ mile
1,119
Businesses Nearby
Explore this area
Business Placement
Demographics for 20171, VA
51,759
Population
19,221
Households
2.7
Avg Household Size
36
Median Age
74%
College-Educated
97%
High-School Grad
11.6 sq mi
ZIP Area
4,462
Density / Sq Mi
$166,154
Median Household Income
$89,943
Median Earnings
$2,276
Median Rent
$770,200
Median Home Value
Market
Vacancy Rate% for Office in South region

Questions? Ask Rey
Realmo’s AI knows this listing — price, zoning, demand, history. Ask anything.







Frequently Asked Questions
What type of property is this?
Office building - Seven-building office park offering large floor plates and surface parking, with two-story atrium lobbies.
Where is this office building located?
The property is located at 13665 Dulles Technology Dr Herndon, VA.
What are key features of this property?
This property features: 349,839 net rentable square feet across a seven‑building office campus; 30‑acre campus with five one‑story buildings, plus one two‑story and one three‑story building; Two‑story atrium lobbies with granite and natural wood accents in the multi‑story buildings