Freestanding Warehouse with Drive-In
For Sale
Contact for pricing
432-436 Waverly Ave, Mamaroneck, NY 10543
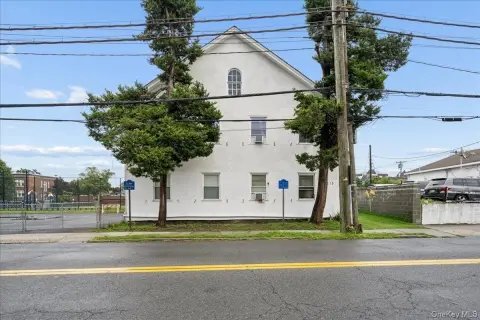
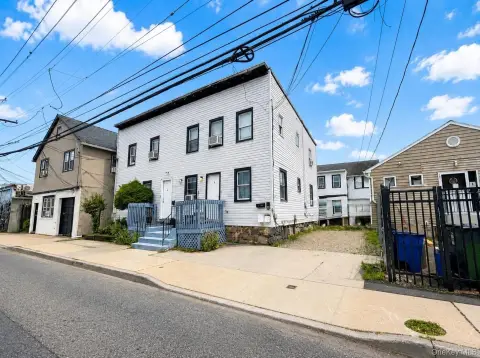
Freestanding warehouse with drive-in access, multiple refrigeration/freezer units, and separately metered space options.
Property Size11,656 SF
Days on Market735
Property Features for 432-436 Waverly Ave
General Information
Standard status
Active
Size
11,656 SF
Total Parking Spaces
10
Property subtype
INDUSTRIAL
Warehouse & Industrial
Clear Height
13.6 ft
Drive-In Doors
2
Power
600 amps
Three-Phase Power
Yes
Sprinkler System
Yes
Cold Storage
Yes
Additional Details
Utilities to Site
Yes
Amenities
Two offices
Three bathrooms
Gas Heat
Recently updated LED Lighting
Operable interior and exterior security cameras
Building Details
Building Size
11,656 SF
Listing Agency:
Rakow Commercial Realty Group
(914) 422-0100
Listed By:
David Richman
(914) 438-3455
Source:
Moodyscre
Added: Sep 10, 2024
Changed: Sep 2
Last Checked: Sep 13 at 9:26AM
Displayed information is deemed reliable but is not guaranteed and should be independently verified. All listing content including descriptions, pricing, images are the copyrighted material of Rakow Commercial Realty Group
Investment Insights
Based on property information with market context.
Freestanding industrial warehouse on Waverly Ave offering about 8,000 SF available, with space divisible for separate occupancy (approximately 4,500 SF and 3,500 SF). The building totals about 11,656 SF and is described as pristine. Inside, the layout includes two offices and three bathrooms, plus one walk-in freezer, four additional freezers, a walk-in refrigerator, and one additional refrigerator, all available for use. Spaces are separately metered.
The property is set up for distribution and light industrial operations with two drive-in doors (10’x10’ and 12’x12’), 10 exterior parking spaces, gas heat, a sprinkler system, and HVAC on both sides. Electrical service is 3 Phase/600-amp. Clear height is approximately 12.10” to 13.6”. Recently updated LED lighting and operable interior and exterior security cameras are also included.
The listing notes no flood issues.
The property is set up for distribution and light industrial operations with two drive-in doors (10’x10’ and 12’x12’), 10 exterior parking spaces, gas heat, a sprinkler system, and HVAC on both sides. Electrical service is 3 Phase/600-amp. Clear height is approximately 12.10” to 13.6”. Recently updated LED lighting and operable interior and exterior security cameras are also included.
The listing notes no flood issues.
Key Highlights
- About 8,000 SF available, divisible into approx. 4,500 SF and 3,500 SF
- Two drive‑in doors: 10’x10’ and 12’x12’
- 12.10” to 13.6” clear height
Property Analytics
Current Use
Lease Details
13 ft
Clear height
2
Drive-in doors
Yes
Sprinkler system
Yes
Utilities to site
Location Intelligence
Trade Area within ½ mile
1,506
Businesses Nearby
Explore this area
Business Placement
Demographics for 10543, NY
21,296
Population
8,141
Households
2.6
Avg Household Size
41
Median Age
57%
College-Educated
89%
High-School Grad
4.3 sq mi
ZIP Area
4,953
Density / Sq Mi
$128,418
Median Household Income
$69,176
Median Earnings
$2,030
Median Rent
$710,000
Median Home Value
Market
Vacancy Rate% for Industrial in Northeast region

Questions? Ask Rey
Realmo’s AI knows this listing — price, zoning, demand, history. Ask anything.





Frequently Asked Questions
What type of property is this?
Refrigerated & cold storage - Freestanding warehouse with drive-in access, multiple refrigeration/freezer units, and separately metered space options.
Where is this refrigerated & cold storage located?
The property is located at 432-436 Waverly Ave Mamaroneck, NY.
What are key features of this property?
This property features: About 8,000 SF available, divisible into approx. 4,500 SF and 3,500 SF; Two drive‑in doors: 10’x10’ and 12’x12’; 12.10” to 13.6” clear height