Apartment Building with Ground Floor
For Lease
Contact for pricing
2501 Oakford St, Philadelphia, PA 19146
Converted warehouse building offering lower-level commercial space with 54 loft apartment units above in I-2 zoning.
Space Size6,000 SF
Days on Market1360
Property Features for 2501 Oakford St
General Information
Standard status
Active
Size
6,000 SF
Net Rentable
6,000 SF
Property subtype
RETAIL
Zoning
I-2
Lease Type
NNN
Space & Availability
Available Space
6,000 SF
Contiguous Space
6,000 SF
Site & Location
Neighborhood
South Philadelphia
Road Access
Yes
Amenities
trash room
Building Details
Construction
brick & beam
Spaces For Lease
at 2501 Oakford St
2501 Oakford St
$10/SF/Yr
Floor
1
Size
6,000 SF
Type
RETAIL
Lease Type
NNN
Availability
AVAILABLE, Now
Sublease
No
- 6,000 +/- SF of converted ~100 year old warehouse space on the NW corner of 25th & Oakford streets
- Ground Floor/Lower Level commercial space with 54- loft apartment units above.
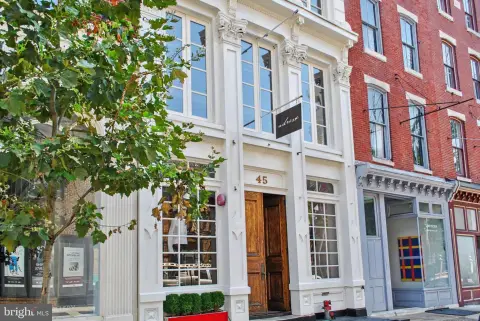
- Original architectural details remain throughout: restored brick façade, large factory windows, structural wood beams, glass storefront doors and tons of natural light.
- Ceilings heights: 10.5’
- Direct access to trash room and street parking » Expected Delivery: Q2 2022, warm dark shell
- Street Frontages: 179’ on Oakford St, 57’ on 25th Street
- Zoning: I-2
Contact us
Listing Agency:
MPN Realty, Inc.
(215) 413-4900
Listed By:
Veronica Blum · License #RS290724
(267) 238-1728
Source:
Moodyscre
Added: Feb 9, 2023
Changed: Oct 25
Last Checked: Oct 30 at 4:49PM
Displayed information is deemed reliable but is not guaranteed and should be independently verified. All listing content including descriptions, pricing, images are the copyrighted material of MPN Realty, Inc.

Ask AI about this property
Review the available facts, identify missing information and prepare questions for the agent.
Investment Insights
Based on property information with market context.
A converted ~100-year-old warehouse at the NW corner of 25th and Oakford streets offers lower-level commercial space with 54 loft apartment units above. Original architectural details remain throughout, including a restored brick façade, large factory windows, structural wood beams, and glass storefront doors designed to bring in abundant natural light. Ceilings heights are 10.5′.
The building includes direct access to the trash room and street parking. Street frontages are 179′ on Oakford St and 57′ on 25th Street. The site is zoned I-2.
Expected delivery is Q2 2022 as a warm dark shell.
The building includes direct access to the trash room and street parking. Street frontages are 179′ on Oakford St and 57′ on 25th Street. The site is zoned I-2.
Expected delivery is Q2 2022 as a warm dark shell.
Key Highlights
- ~6,000 SF converted ~100‑year‑old warehouse on the NW corner of 25th & Oakford streets
- Lower‑level commercial space with 54 loft apartment units above
- Restored brick façade, large factory windows, structural wood beams, glass storefront doors
Property Analytics
Who owns this building?
See the owner, sales and loan history
Open Analytics
Current Use
Lease Details
Yes
Paved road access
NNN (Triple Net)
Lease Type
$1.50 /SF/Yr
CAM
Location Intelligence
Trade Area within ½ mile
1,804
Businesses Nearby
Explore this area
Business Placement
Demographics for 19146, PA
41,920
Population
22,182
Households
1.9
Avg Household Size
34
Median Age
65%
College-Educated
94%
High-School Grad
1.7 sq mi
ZIP Area
24,659
Density / Sq Mi
$99,702
Median Household Income
$68,849
Median Earnings
$1,708
Median Rent
$452,200
Median Home Value
Check the figures for this property
Cap Rate, Value Estimation, Potential NOI and more
View Realmo Analytics
Market
Vacancy Rate% for Multifamily in Northeast region






Frequently Asked Questions
What type of property is this?
Apartment building - Converted warehouse building offering lower-level commercial space with 54 loft apartment units above in I-2 zoning.
Where is this apartment building located?
The property is located at 2501 Oakford St Philadelphia, PA.
What is the lease rate?
The lease rate is $10 SF/Yr.
What are key features of this property?
This property features: ~6,000 SF converted ~100‑year‑old warehouse on the NW corner of 25th & Oakford streets; Lower‑level commercial space with 54 loft apartment units above; Restored brick façade, large factory windows, structural wood beams, glass storefront doors